



5319 NW WALNUT STVancouver, WA 98663
Due to the health concerns created by Coronavirus we are offering personal 1-1 online video walkthough tours where possible.
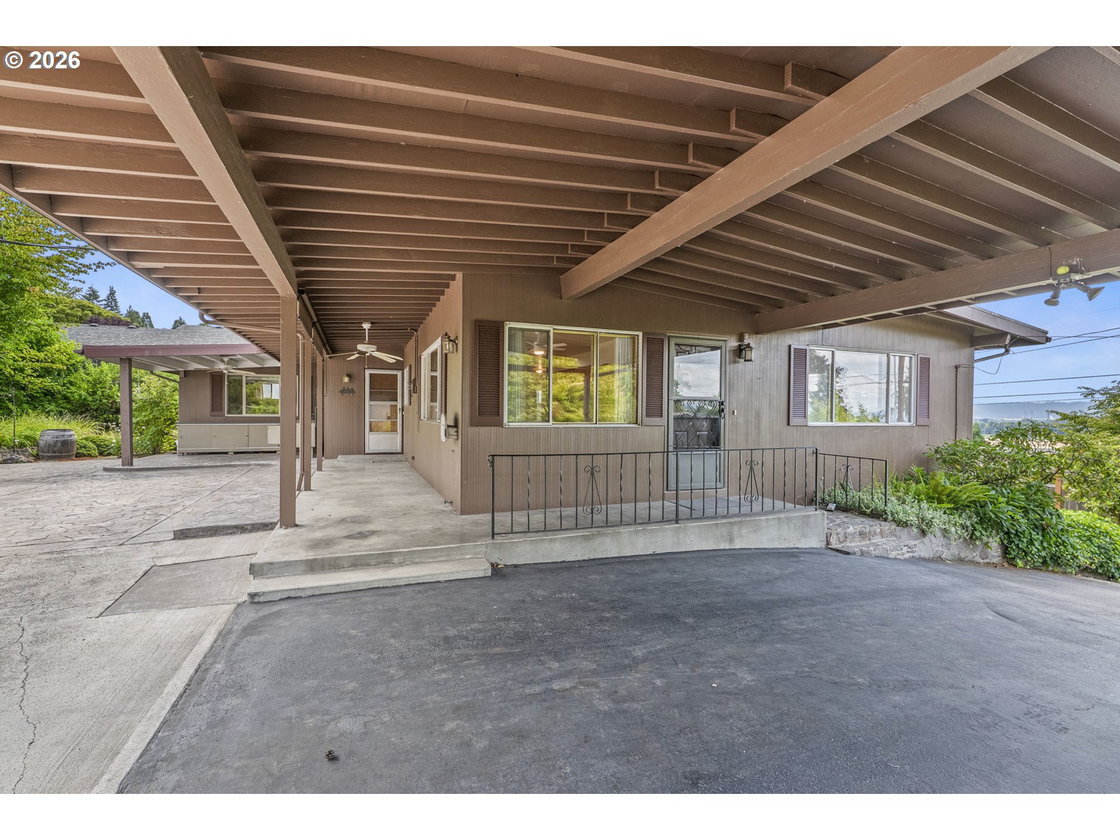
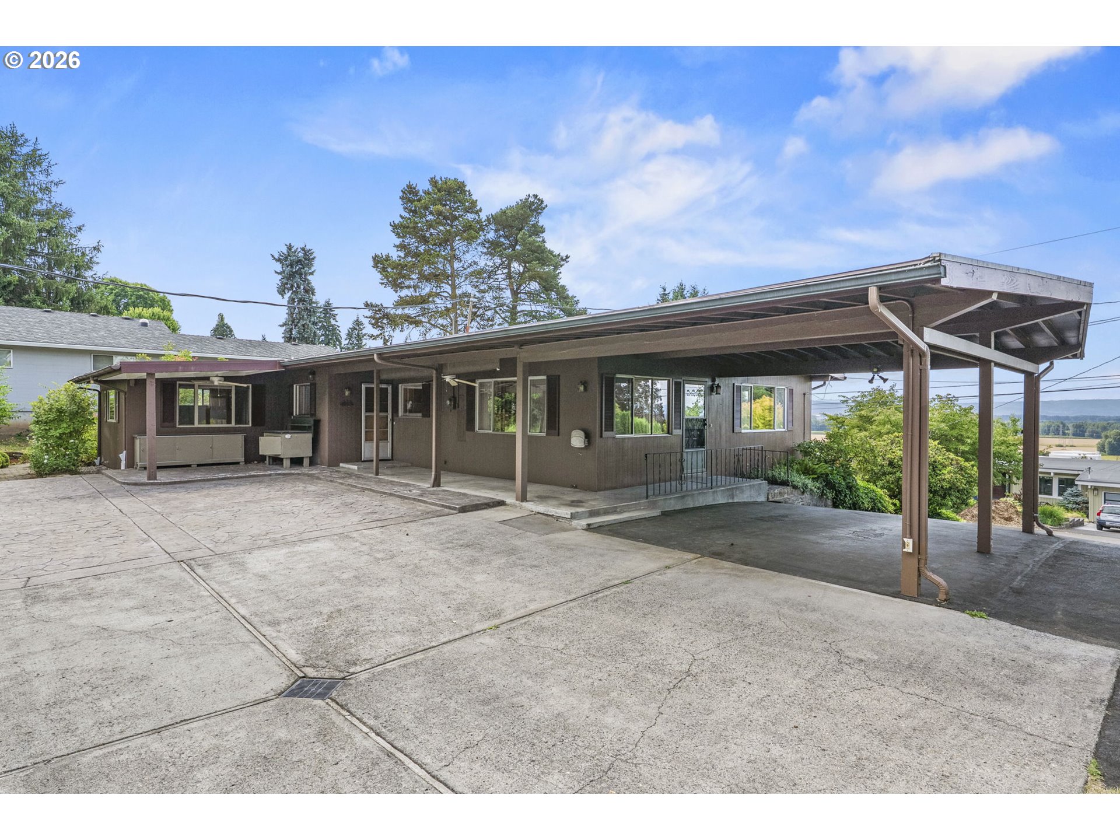
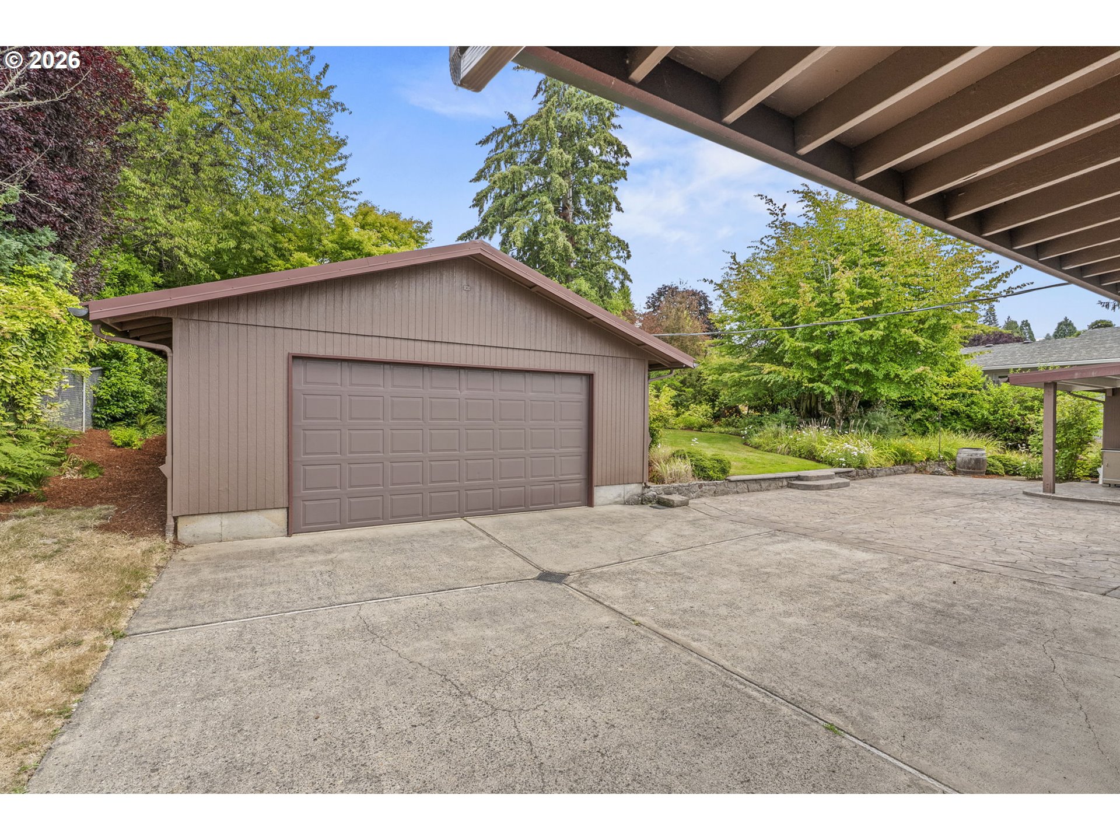
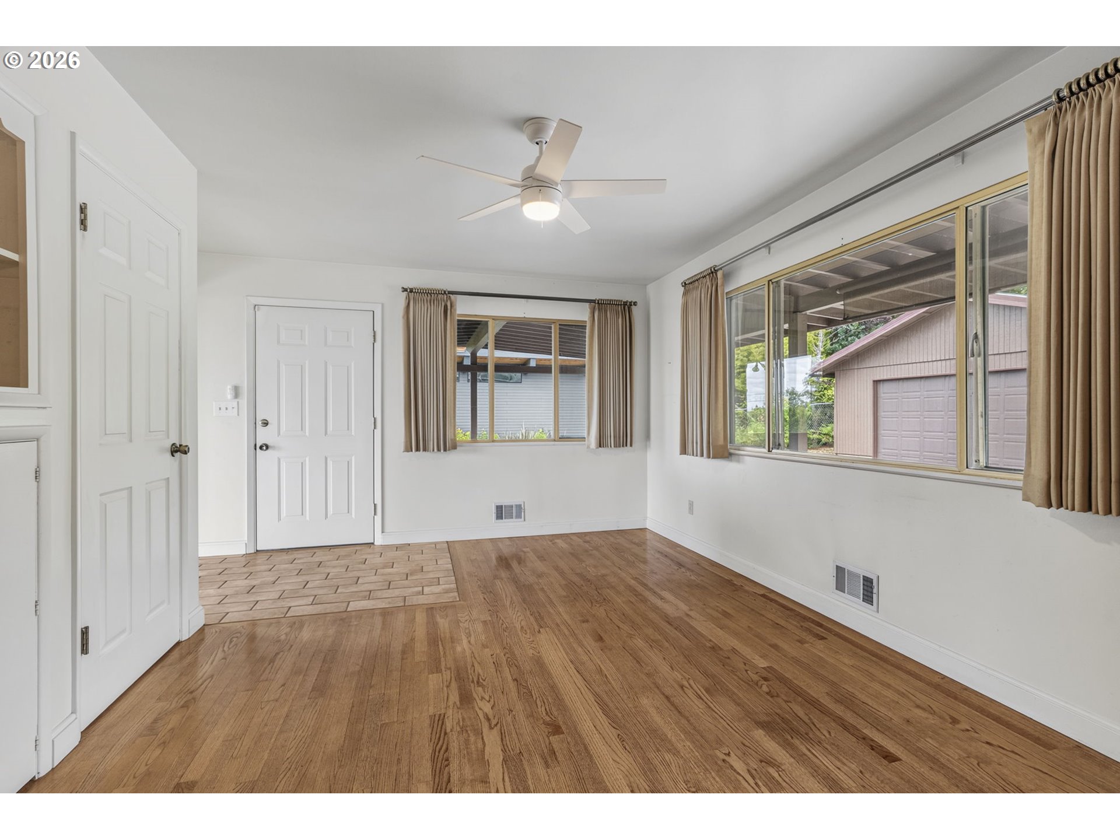
Welcome to 5319 NW Walnut Street, a classic 1955 charmer in a spacious daylight ranch. Set back on a generous, park-like lot, this 4-bedroom, 2-bath home unfolds over 2,740 sq ft and feels both timeless and inviting from the moment you arrive. Mature trees, easy-care shrubs, rock walls that frame the landscape, and a paver path that will invite you to wander, pause, and take in the territorial views. Inside, vintage character and warmth are on full display. Original details create a sense of history, while the centerpiece of the home is the exposed brick fireplace on both floors. Large windows draw in natural light and showcase the territorial views and the lush greenery outside. The thoughtfully designed daylight layout offers room for everyone and everything. An abundance of storage keeps life organized and clutter-free, while multiple living areas give you space to gather, retreat, work, or play. Each bedroom feels roomy and comfortable, while both full bathrooms offer convenience for busy mornings or hosting guests. For the hobbyist, collector, or home-based business, the property’s detached two-car garage is a standout feature. Just steps from the home, the impressive 836 sq ft rear shop—plumbed for an air compressor—provides a dream setting for woodworking, automotive projects, crafting, or serious tinkering. A carport adds even more covered parking, flexibility, and think about bringing in the groceries while it’s raining. Out back, the yard becomes your private sanctuary. Listen to nature as you stroll along the trails, and take in views that shift with the seasons. It’s an ideal setting for outdoor dining, quiet morning coffee, or evenings around a fire pit under the stars. So serene that the deer use this area for afternoon naps. Situated in the desirable Northwest neighborhood and served by Franklin, Discovery, and Hudson’s Bay, this home offers a rare combination: mid-century character, generous square footage, and exceptional shop and storage.
| 20 hours ago | Listing updated with changes from the MLS® | |
| 21 hours ago | Listing first seen on site |

The content relating to real estate for sale on this website comes in part from the IDX program of the RMLS™ of Portland, Oregon. Real estate listings held by brokerage firms other than Imagine Homes Realty, LLC are marked with the RMLS™ logo, and detailed information about these properties includes the names of the listing brokers. Listing content is Copyright © 2026 RMLS™, Portland, Oregon. Some properties which appear for sale on this website may subsequently have sold or may no longer be available.
Last checked 2026-07-25 12:59 PM PDT.
All information provided is deemed reliable but is not guaranteed and should be independently verified
Did you know? You can invite friends and family to your search. They can join your search, rate and discuss listings with you.