Save
Ask
Tour
Hide
Share
$850,000
1 Day On Site

14502 SE 27TH CIR
Vancouver, WA 98683

For Sale|Single Family Residence|Active
4
Beds
4
Total Baths
4
Full Baths
3,159
SqFt
$269
/SqFt
1991
Built
Subdivision:
CASCADE PARK
County:
Clark
Listing courtesy of Cathie Reyes of Windermere Northwest Living (360) 607-9436

Due to the health concerns created by Coronavirus we are offering personal 1-1 online video walkthough tours where possible.
Call Now: 1-(971) 203-0682
Is this the listing for you? We can help make it yours.
1-(971) 203-0682
14502 SE 27TH CIR14502 SE 27TH CIR14502 SE 27TH CIR14502 SE 27TH CIR
Save
Ask
Tour
Hide
Share

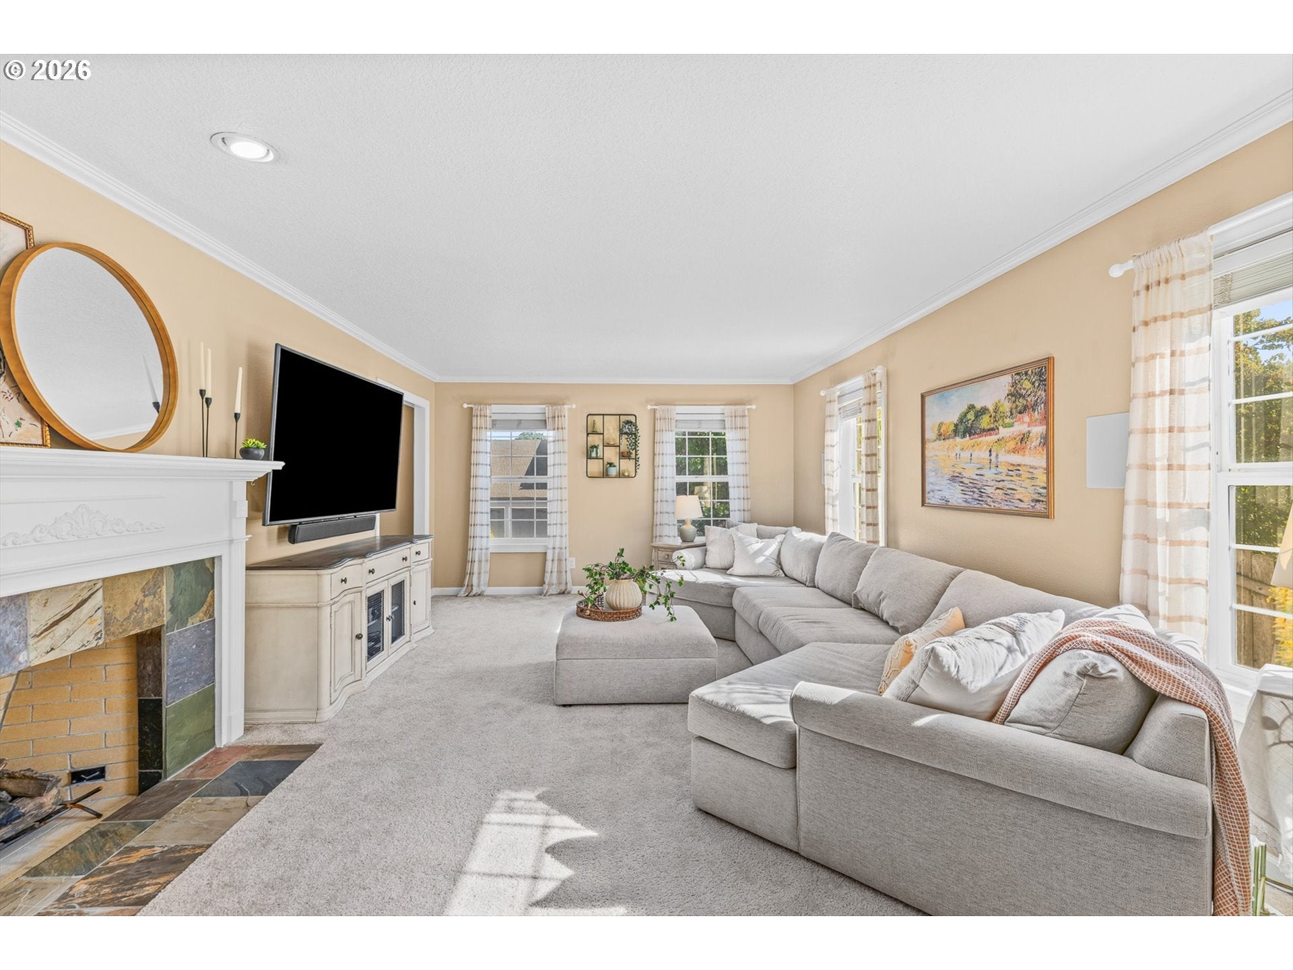
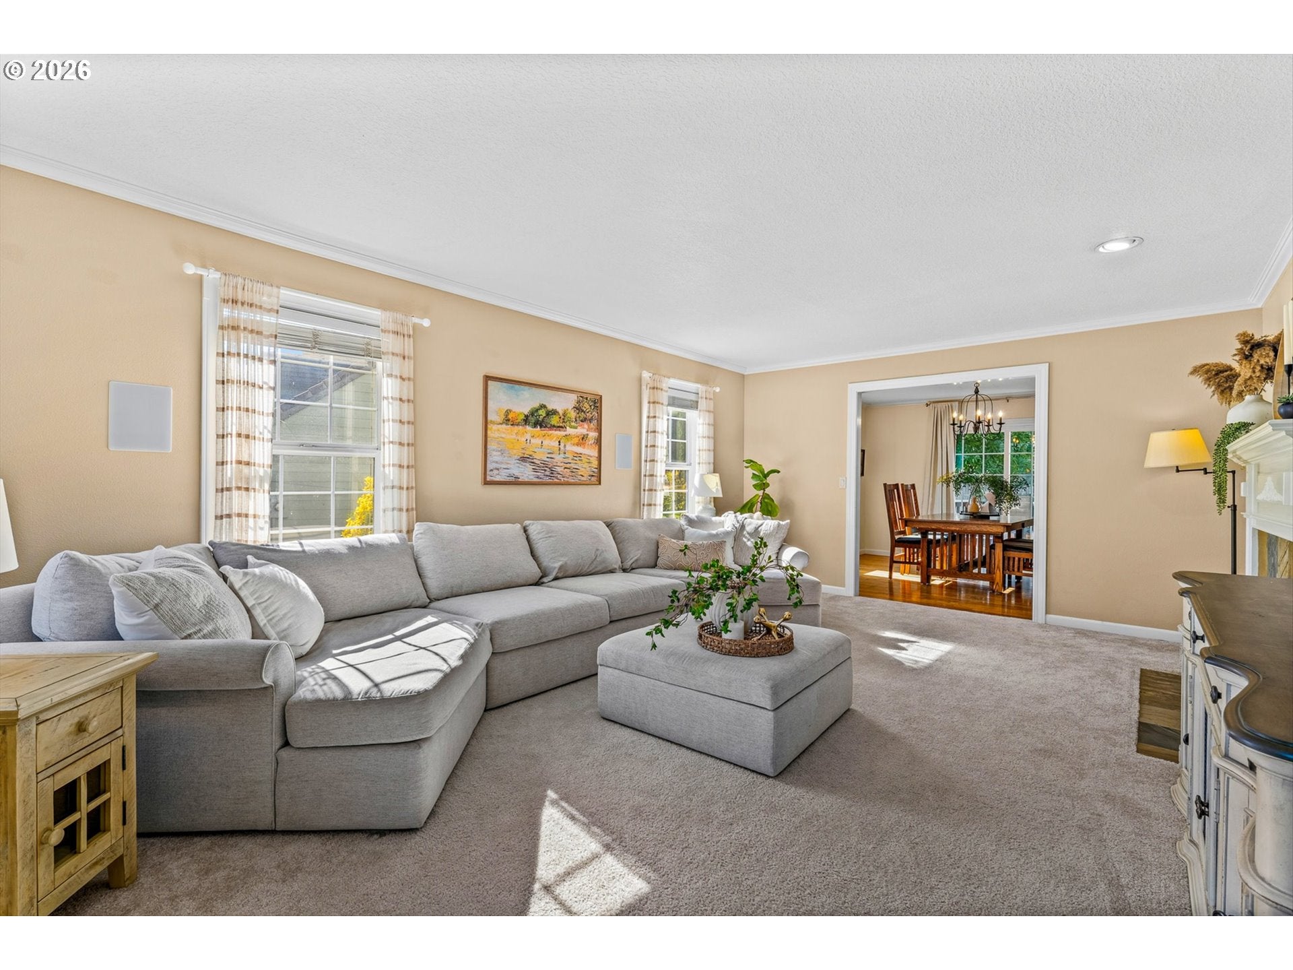
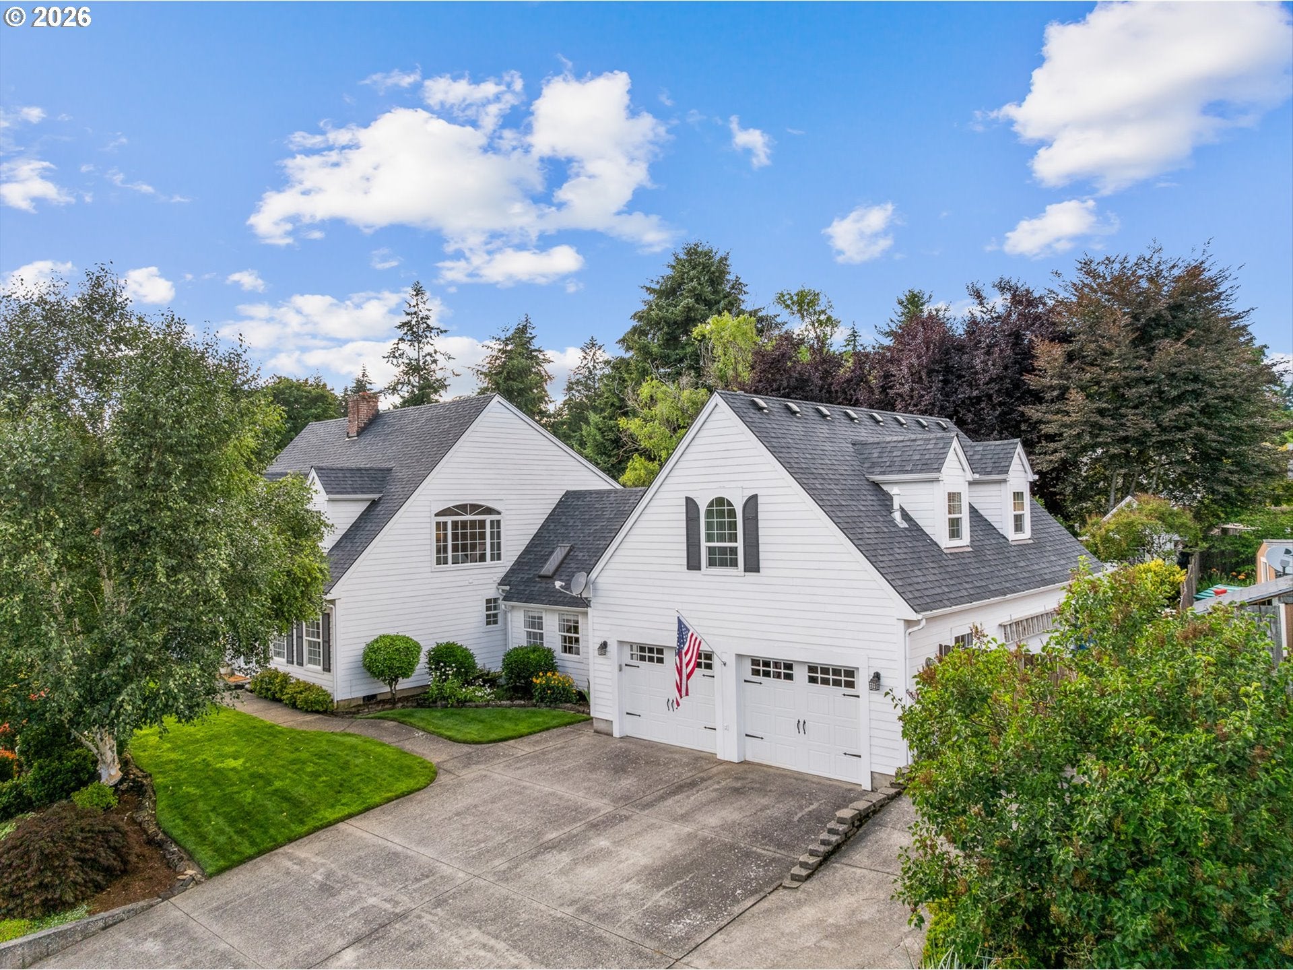
This meticulously maintained 4 bed, 4 bath home offers over 3,000 sq. ft. of flexible living space in a highly sought after Vancouver neighborhood with NO HOA.Your family will naturally gather in the vaulted family room with skylights, built-in bench seating and an inviting brick fireplace. Its connection to the open kitchen makes it the heart of the home. Custom hardwood cabinetry, Bosch 800 series gas range and dishwasher, granite countertops, and hardwood flooring in the kitchen will delight a home cook. The formal living room with gas fireplace and connecting formal dining room offer space for everyone. French doors off of the family room open up to an idyllic timber framed covered deck providing year round outdoor living. The park-like backyard boasts mature landscaping, garden boxes, a sprinkler system, gazebo, storage shed, and a 2nd deck off the formal dining room. Upstairs you'll find 2 generously sized bedrooms in addition to a primary suite that includes his and hers closets plus a remodeled bath with dual vanity, soaking tub and tiled shower. Multigenerational living is simple here with a bedroom and full bathroom on the main level. Above the garage with outside entry, you’ll find a flex space offering a full bathroom, closets and kitchenette making it perfect for guest quarters, a home office or flex living space. The oversized 2 bay garage is extra deep with more than ample built-in storage. You can park a third car in tandem or use as a workshop. There are just too many upgrades to list here. Please see attached Property Detail Sheet. This meticulously maintained home is a move-in ready home ready for its next adventure!

Save
Ask
Tour
Hide
Share
Listing Snapshot
Price 
$850,000
Days On Site 
1 Day
Bedrooms 
4
Inside Area (SqFt) 
3,159 sqft
Total Baths 
4
Full Baths 
4
Partial Baths 
N/A
Lot Size 
0.26 Acres
Year Built 
1991
MLS® Number 
382422919
Status 
Active
Property Tax 
$6,964.65
HOA/Condo/Coop Fees 
N/A
Sq Ft Source 
N/A
Friends & Family
Recent Activity
15 hours agoListing updated with changes from the MLS®
yesterdayListing first seen on site
General Features
Acres 
0.26
Attached Garage 
Yes
Disclosures 
Disclosure
Garage 
Yes
Garage Spaces 
3
Land Lease 
No
Parking 
DrivewayRV Access/ParkingAttachedGarageTandem
Parking Spaces 
3
Property Sub Type 
Single Family Residence
Sewer 
Public Sewer
SqFt Total 
3159
Style 
Stories2Traditional
Water Source 
Public
Interior Features
Appliances 
Gas Water HeaterFree-Standing Gas RangeFree-Standing RefrigeratorPlumbed For Ice Maker
Basement 
Crawl Space
Cooling 
Central Air
Fireplace 
Yes
Fireplace Features 
GasInsert
Fireplaces 
2
Flooring 
HardwoodVinylWoodCarpet
Heating 
Fireplace InsertForced Air
Interior 
Vaulted Ceiling(s)Soaking TubSound System
Bedroom 1 
Level - MainDescription - _4thBedroom
Bedroom 2 
Level - UpperDescription - _2ndBedroom
Bedroom 3 
Level - UpperDescription - _3rdBedroom
Dining Room 
Level - MainDescription - DiningRoom
Family Room 
Level - MainDescription - FamilyRoom
Great Room 
Description - GreatRoom
GuestQuarters 
Dimensions - 16x34Level - UpperDescription - GuestQuarters
Kitchen 
Level - MainDescription - Kitchen
Living Room 
Level - MainDescription - LivingRoom
Master Bedroom 
Level - UpperDescription - PrimaryBedroom
Save
Ask
Tour
Hide
Share
Exterior Features
Exterior 
Garden
Fencing 
Fenced
Lot Features 
Cul-De-Sac
Other Structures 
GazeboWorkshop
Patio And Porch 
Deck
Roof 
Composition
Community Features
Financing Terms Available 
CashConventionalFHAVA Loan
MLS Area 
_24
Roads 
Paved
Schools
School District
Unknown
Elementary School
Riverview
Middle School
Wy East
High School
Mountain View
Listing courtesy of Cathie Reyes of Windermere Northwest Living (360) 607-9436


The content relating to real estate for sale on this website comes in part from the IDX program of the RMLS™ of Portland, Oregon. Real estate listings held by brokerage firms other than Windermere Northwest Living are marked with the RMLS™ logo, and detailed information about these properties includes the names of the listing brokers. Listing content is Copyright © 2026 RMLS™, Portland, Oregon. Some properties which appear for sale on this website may subsequently have sold or may no longer be available.

Last checked 2026-08-07 03:12 PM PDT.

All information provided is deemed reliable but is not guaranteed and should be independently verified

Neighborhood & Commute
Source: Walkscore
Disclosure: Community information and market data powered by Constellation Data Labs. Information is deemed reliable but not guaranteed.
Save
Ask
Tour
Hide
Share