Save
Ask
Tour
Hide
Share
$485,000
New Listing

9534 N KELLOGG ST
Portland, OR 97203

For Sale|Single Family Residence|Active
3
Beds
1
Total Bath
1
Full Bath
1,868
SqFt
$260
/SqFt
1957
Built
County:
Multnomah
Listing courtesy of Lauren Goche of Think Real Estate (503) 679-3748

Due to the health concerns created by Coronavirus we are offering personal 1-1 online video walkthough tours where possible.
Call Now: 1-(971) 203-0682
Is this the listing for you? We can help make it yours.
1-(971) 203-0682
Upcoming Open Houses
Due to COVID-19, we recommend you verify Open Houses before attending.
Sat, Oct 3, 12:00 PM - 2:00 PM
Sun, Oct 4, 1:00 PM - 3:00 PM
9534 N KELLOGG ST9534 N KELLOGG ST9534 N KELLOGG ST9534 N KELLOGG ST
Save
Ask
Tour
Hide
Share

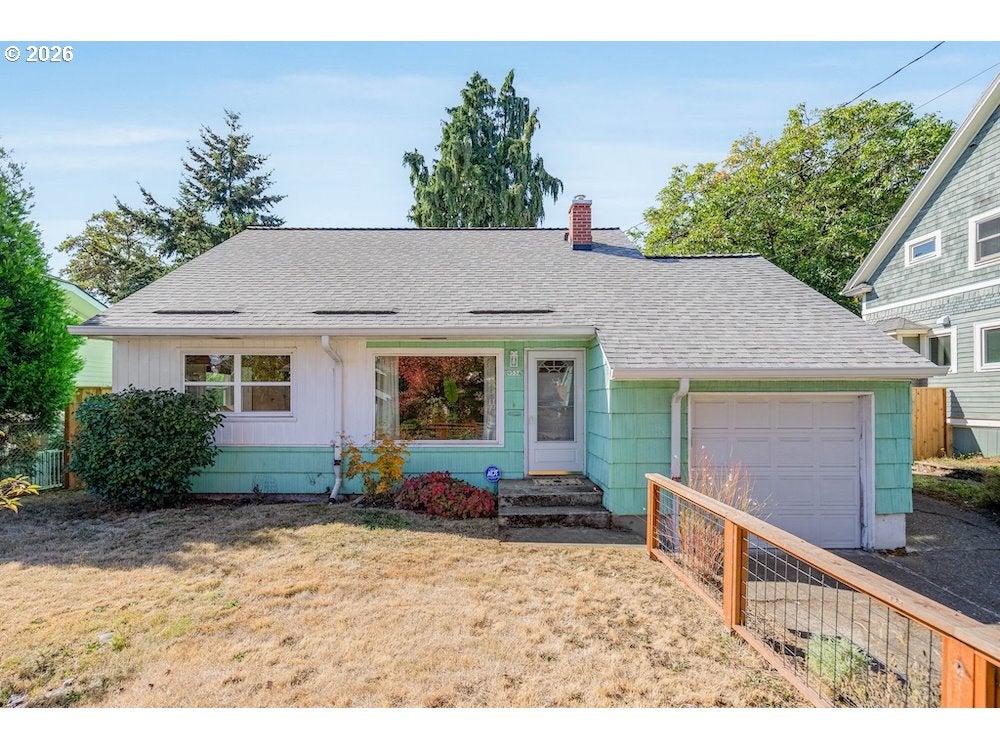
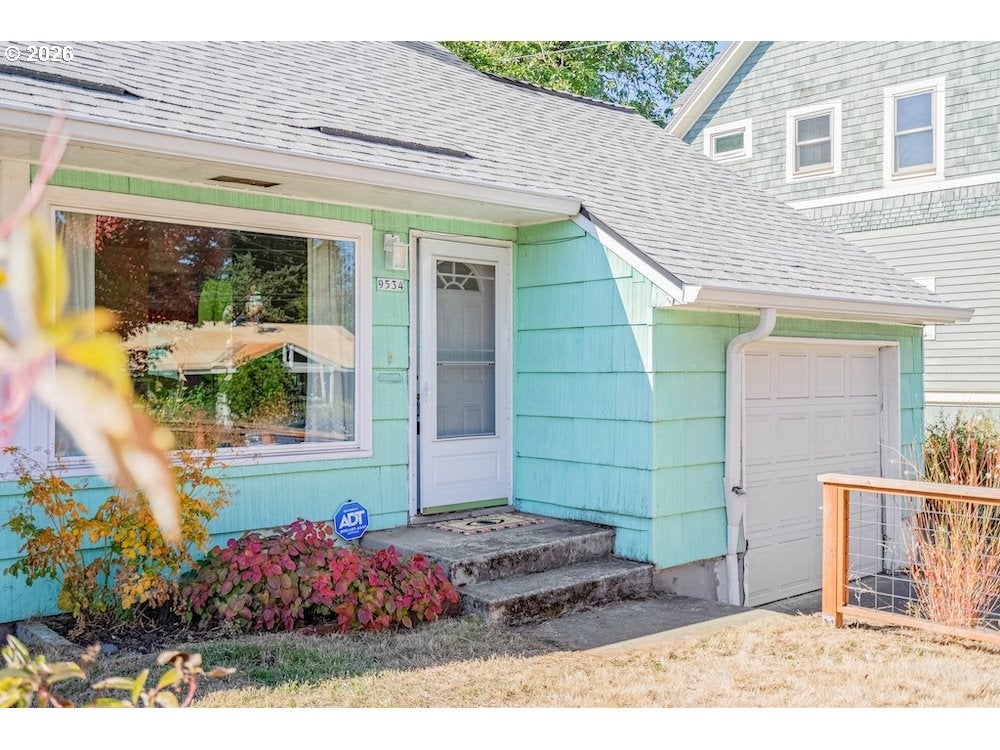
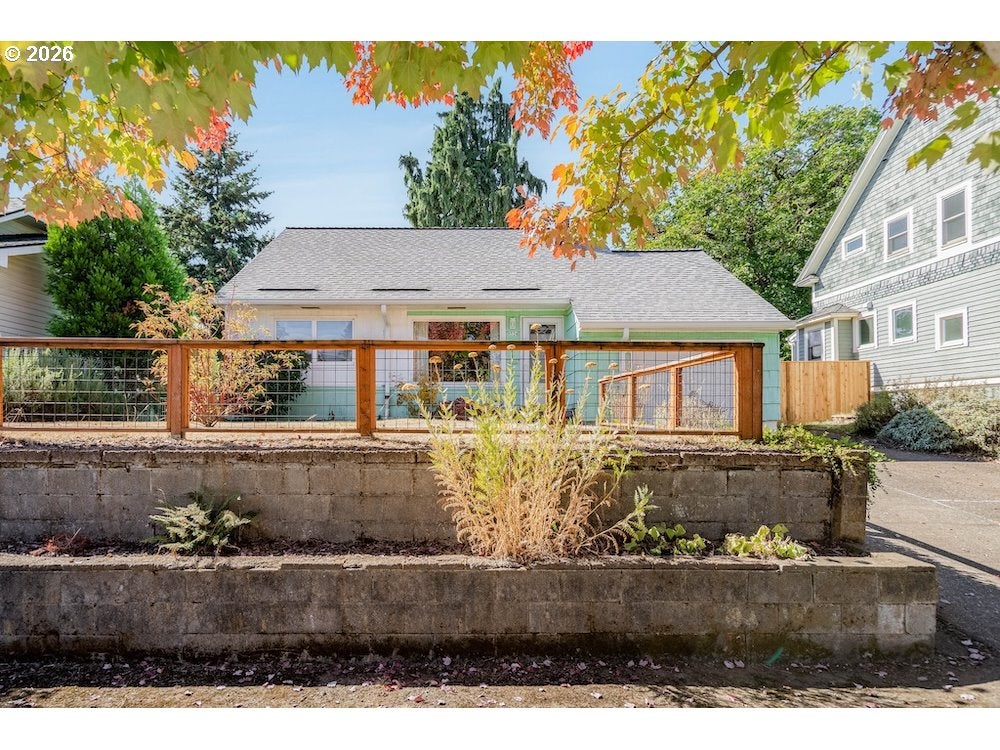
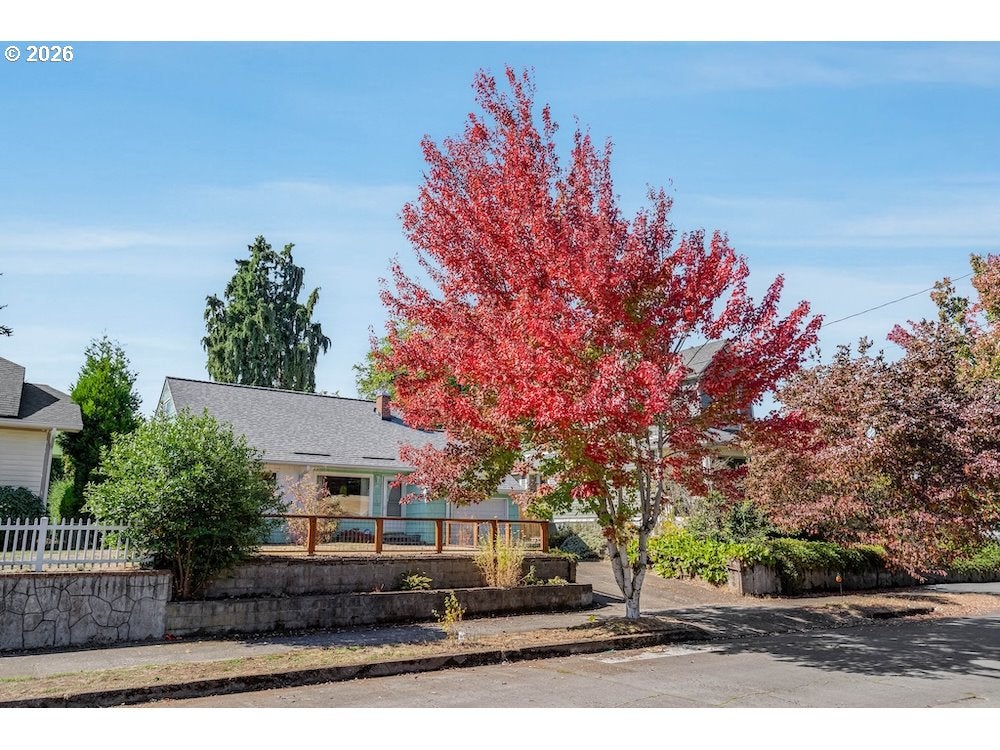
Delightful and warm feels on the sunny side of the street: this three-level Cape Cod cutie in the sweet lil' neighborhood of St. Johns is surrounded by some of Portland's best assets. A lovely living room awash with natural light will make you feel right at home, and there's a super handy coat closet for accessing your all-seasons outdoor layers. The spacious kitchen has loads of cupboard and counter space, and an adorable eat-in nook perfect for coffee, croissants, and crosswords. There are two bright and comfortable bedrooms on this main level, and the adorable bathroom has ample space for everyone's needs. Head up the recently re-carpeted stairs to the primary bedroom, tucked away up top, and complete with a lounging area or home office for privacy. The partially finished basement has a fun family room with ever-popular retro wood panelling on the walls, good ceiling height, excellent storage, and a workshop area, ideal for your side hustle headquarters. Raised beds in the backyard await the planting of your fall vegetables. Lots of recent updates and finishing touches make for a welcoming home, and the location is top notch, with enviable access to Forest Park for hiking trails, Sauvie Island within easy reach, commuting to downtown PDX, and all the fun and good stuff in St. Johns: Farmers Market, Cathedral Park events, Starter Bread, Bar Noveau, Two Stroke Coffee, Sparrow Bakery, and much, much more. [Home Energy Score = 5. HES Report at https://rpt.greenbuildingregistry.com/hes/OR10200218]

Save
Ask
Tour
Hide
Share
Listing Snapshot
Price 
$485,000
Days On Site 
0 Days
Bedrooms 
3
Inside Area (SqFt) 
1,868 sqft
Total Baths 
1
Full Baths 
1
Partial Baths 
N/A
Lot Size 
0.12 Acres
Year Built 
1957
MLS® Number 
381135823
Status 
Active
Property Tax 
$4,417.34
HOA/Condo/Coop Fees 
N/A
Sq Ft Source 
N/A
Friends & Family
Recent Activity
an hour agoListing updated with changes from the MLS®
2 hours agoListing first seen on site
General Features
Acres 
0.12
Attached Garage 
Yes
Disclosures 
Disclosure
Foundation 
Concrete Perimeter
Garage 
Yes
Garage Spaces 
1
Land Lease 
No
Parking 
DrivewayAttachedGarage
Parking Spaces 
1
Property Sub Type 
Single Family Residence
Sewer 
Public Sewer
SqFt Total 
1868
Style 
BungalowCapecod
Water Source 
Public
Interior Features
Appliances 
Gas Water HeaterWasherDryerDishwasherFree-Standing RangeFree-Standing RefrigeratorRange Hood
Basement 
FullPartially Finished
Flooring 
HardwoodWoodCarpet
Heating 
Forced Air
Window Features 
Double Pane Windows
Bedroom 1 
Dimensions - 12x11Level - MainDescription - _2ndBedroom
Bedroom 2 
Dimensions - 9x12Level - UpperDescription - _3rdBedroom
Bonus Room 
Dimensions - 13x15Level - LowerDescription - BonusRoom
Dining Room 
Dimensions - 8x12Level - MainDescription - DiningRoom
Family Room 
Dimensions - 12x28Level - LowerDescription - FamilyRoom
Great Room 
Description - GreatRoom
Kitchen 
Dimensions - 9x9Level - MainDescription - Kitchen
Living Room 
Dimensions - 12x16Level - MainDescription - LivingRoom
Master Bedroom 
Dimensions - 10x10Level - UpperDescription - PrimaryBedroom
Office 
Dimensions - 19x10Level - UpperDescription - Office
Save
Ask
Tour
Hide
Share
Exterior Features
Fencing 
Fenced
Roof 
Composition
Windows/Doors 
Double Pane Windows
Community Features
MLS Area 
_141
Financing Terms Available 
CashConventionalFHAVA Loan
Roads 
Paved
Schools
School District
Unknown
Elementary School
Sitton
Middle School
George
High School
Roosevelt
Listing courtesy of Lauren Goche of Think Real Estate (503) 679-3748


The content relating to real estate for sale on this website comes in part from the IDX program of the RMLS™ of Portland, Oregon. Real estate listings held by brokerage firms other than Think Real Estate are marked with the RMLS™ logo, and detailed information about these properties includes the names of the listing brokers. Listing content is Copyright © 2026 RMLS™, Portland, Oregon. Some properties which appear for sale on this website may subsequently have sold or may no longer be available.

Last checked 2026-10-01 04:08 PM PDT.

All information provided is deemed reliable but is not guaranteed and should be independently verified

Neighborhood & Commute
Source: Walkscore
Disclosure: Community information and market data powered by Constellation Data Labs. Information is deemed reliable but not guaranteed.
Save
Ask
Tour
Hide
Share