



14641 SE THORNAPPLE LNMilwaukie, OR 97267
Due to the health concerns created by Coronavirus we are offering personal 1-1 online video walkthough tours where possible.
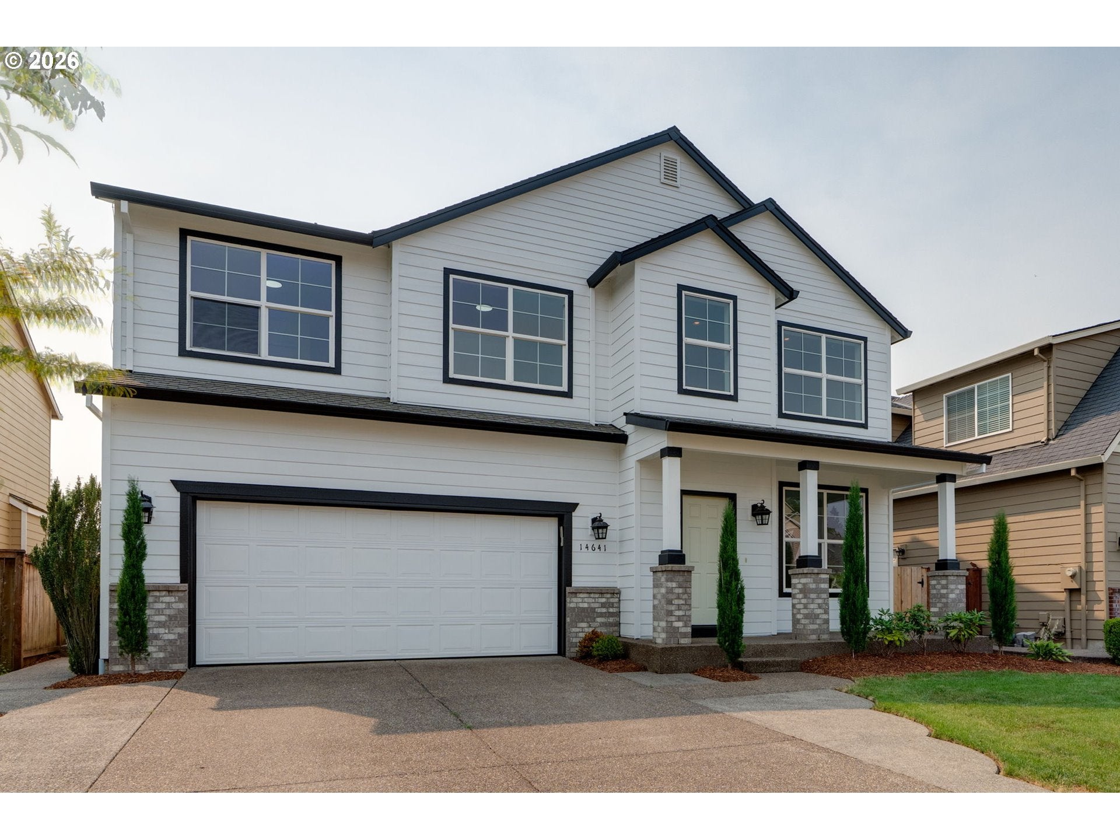
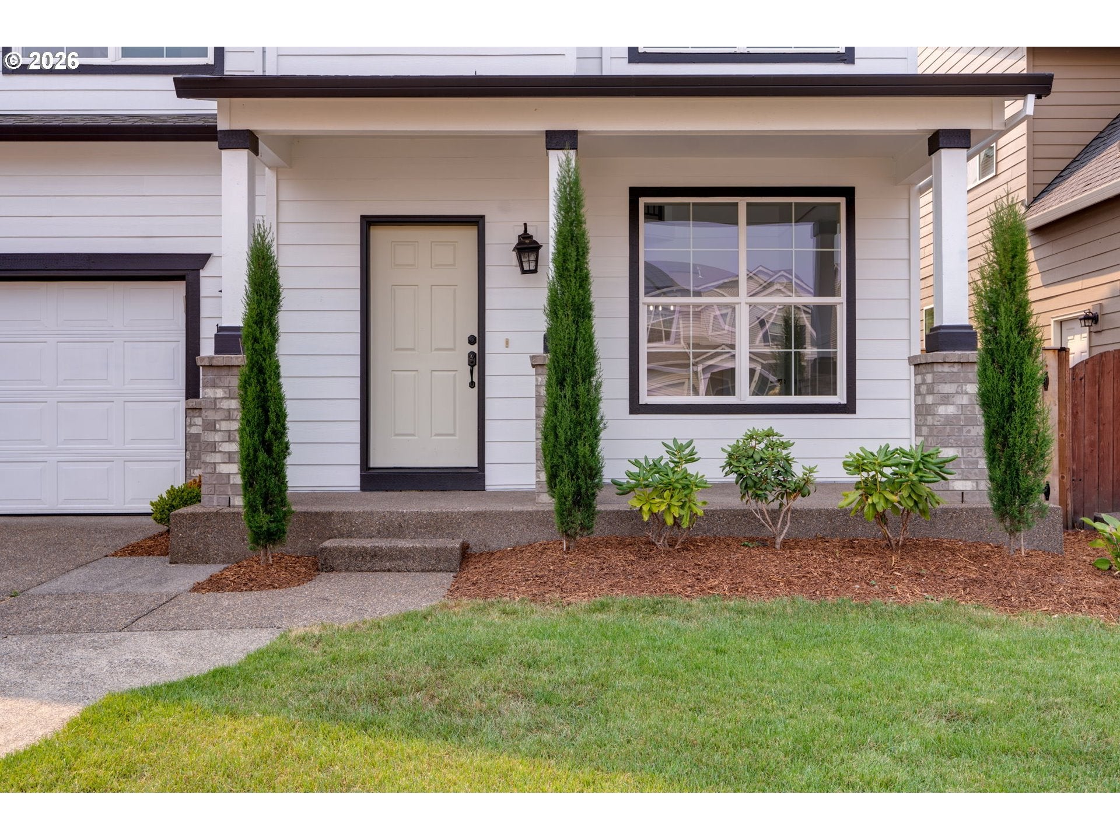
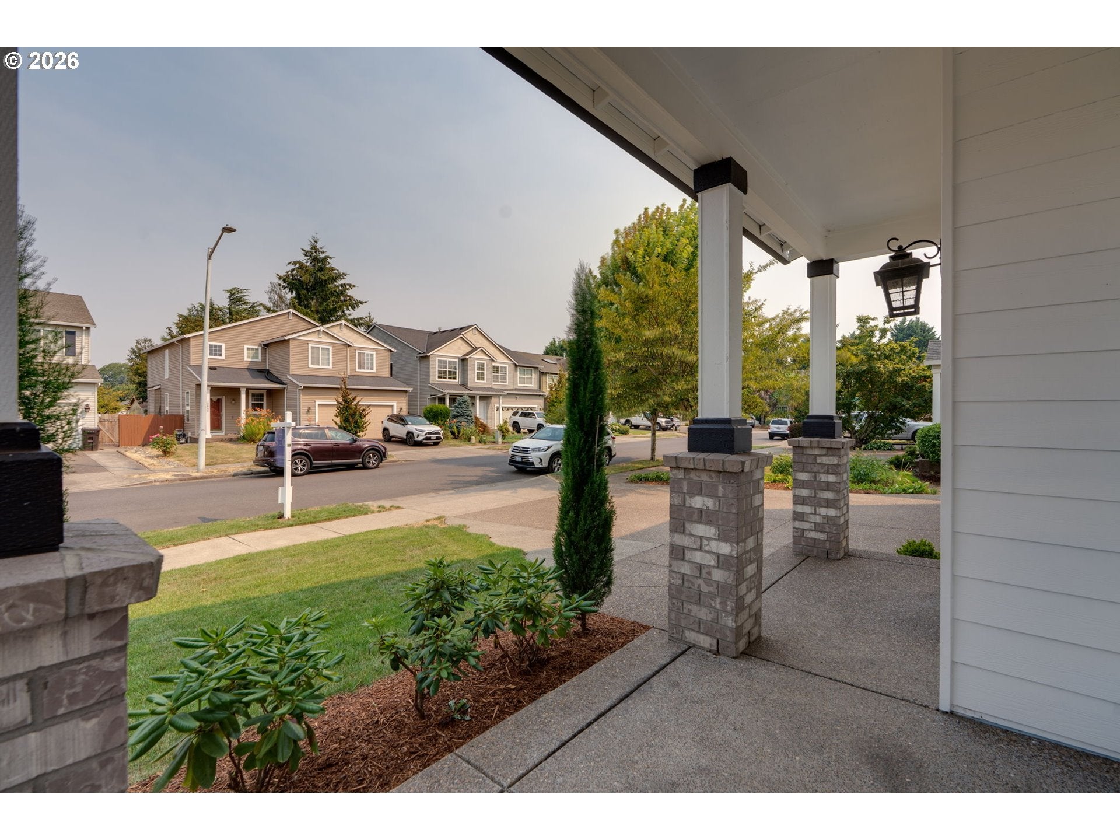
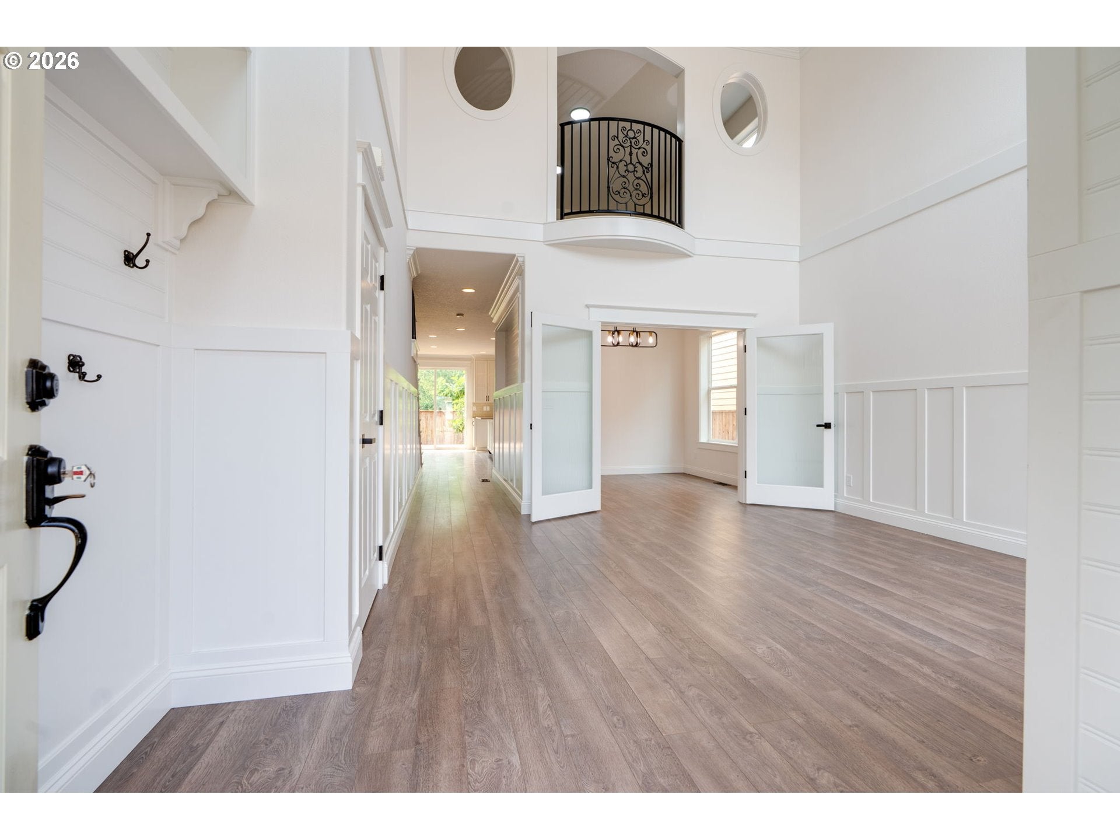
Welcome to the Greenbrier community, where a complete top to bottom renovation, generous living spaces and an exceptionally versatile floor plan come together. The dramatic two story foyer welcomes you with soaring ceilings, extensive millwork, wide-plank flooring and a striking iron & cable staircase. Formal living and dining rooms provide elegant entertaining spaces, while the inviting family room features a floor-to-ceiling stone gas fireplace, expansive windows & custom window seating. The beautifully remodeled kitchen is designed for both everyday living and entertaining, offering quartz countertops, abundant custom cabinetry, stainless steel appliances, double ovens, a statement range hood, walk-in pantry and an oversized movable island. Sliding doors open to the private, fenced backyard and deck, creating seamless indoor-outdoor living. A standout feature is the separate main level live/work space with its own private exterior entrance and nearby bath, making it ideal for a home business, professional office, studio, guest suite or multigenerational living. Upstairs, a spacious loft provides flexible space for a media room, playroom or second living area. The luxurious primary suite features dual walk-in closets and a beautifully updated bath with a soaking tub, dual sink vanity and separate shower. Three additional bedrooms, another updated full bath and an upstairs laundry room complete the second level. Nearly every surface has been thoughtfully updated, including flooring, carpet, cabinetry, countertops, bathrooms, lighting, fixtures, hardware, trim and paint, creating a truly move in ready home. An attached two-car garage, covered front porch and landscaped yard complete the property. Ideally located with convenient access to neighborhood parks, shopping, dining, Costco, Home Depot, everyday services and major commuter routes, this home offers the perfect balance of peaceful residential living and modern conveniencejust minutes from everything you need.
| 3 days ago | Listing updated with changes from the MLS® | |
| 5 days ago | Listing first seen on site |

The content relating to real estate for sale on this website comes in part from the IDX program of the RMLS™ of Portland, Oregon. Real estate listings held by brokerage firms other than John L. Scott Portland Central are marked with the RMLS™ logo, and detailed information about these properties includes the names of the listing brokers. Listing content is Copyright © 2026 RMLS™, Portland, Oregon. Some properties which appear for sale on this website may subsequently have sold or may no longer be available.
Last checked 2026-08-11 12:43 PM PDT.
All information provided is deemed reliable but is not guaranteed and should be independently verified
Did you know? You can invite friends and family to your search. They can join your search, rate and discuss listings with you.