Save
Ask
Tour
Hide
Share
$1,150,000
24 Days On Site

15459 SE SACAGAWEA ST
Happy Valley, OR 97086

For Sale|Single Family Residence|Active
4
Beds
3
Total Baths
2
Full Baths
1
Partial Bath
2,689
SqFt
$428
/SqFt
2019
Built
Subdivision:
PIONEER HIGHLANDS
County:
Clackamas
Listing courtesy of Steve Nassar of Premiere Property Group, LLC (503) 805-5582

Due to the health concerns created by Coronavirus we are offering personal 1-1 online video walkthough tours where possible.
Call Now: 1-(971) 203-0682
Is this the listing for you? We can help make it yours.
1-(971) 203-0682
15459 SE SACAGAWEA ST15459 SE SACAGAWEA ST15459 SE SACAGAWEA ST15459 SE SACAGAWEA ST
Save
Ask
Tour
Hide
Share

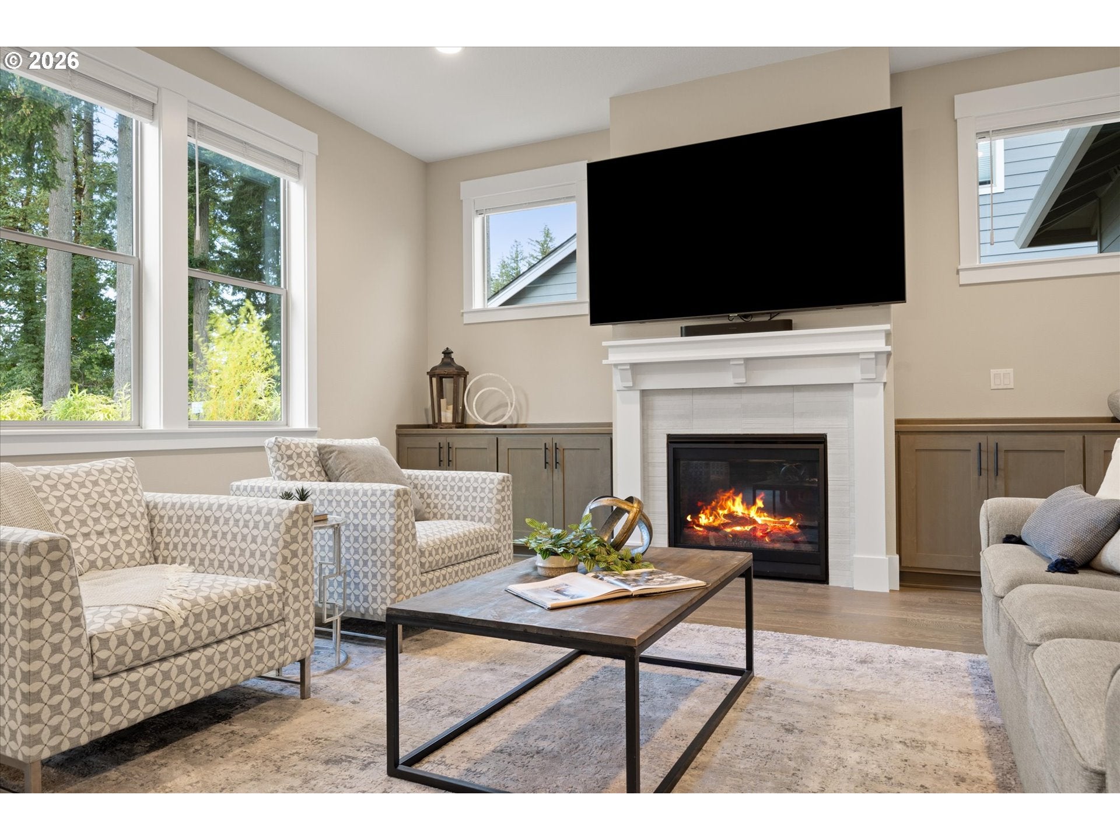
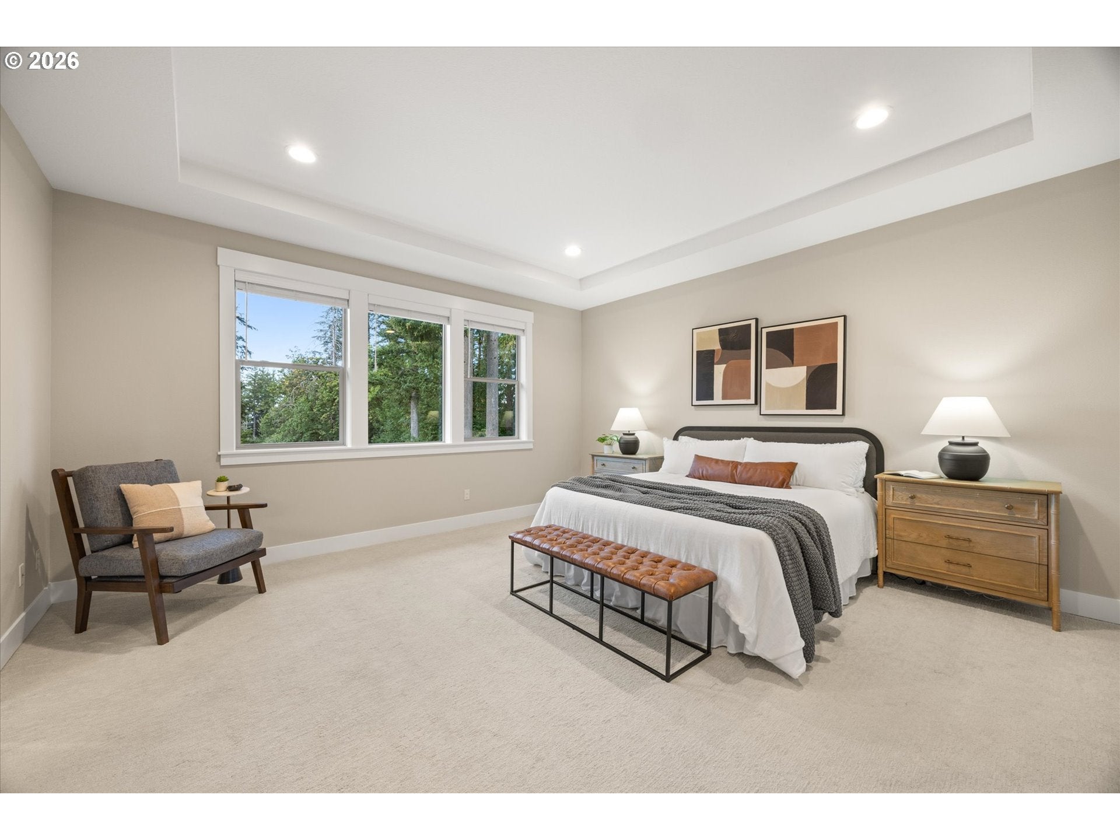
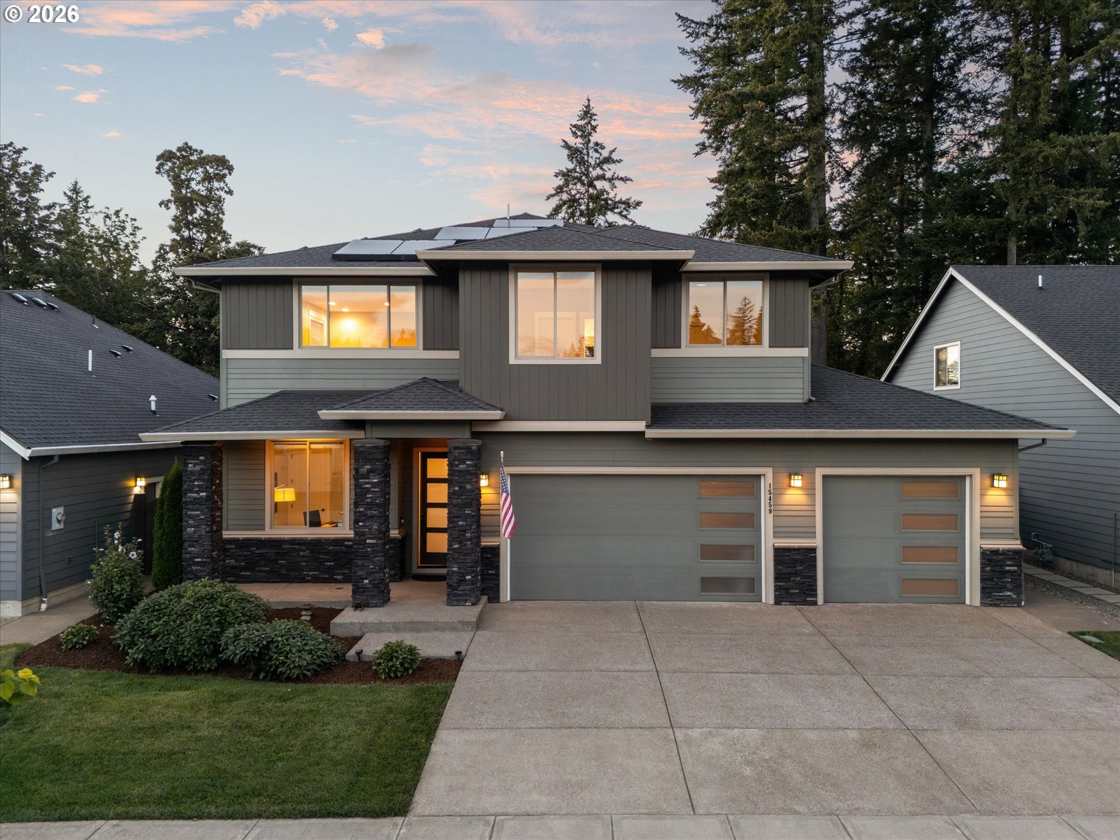
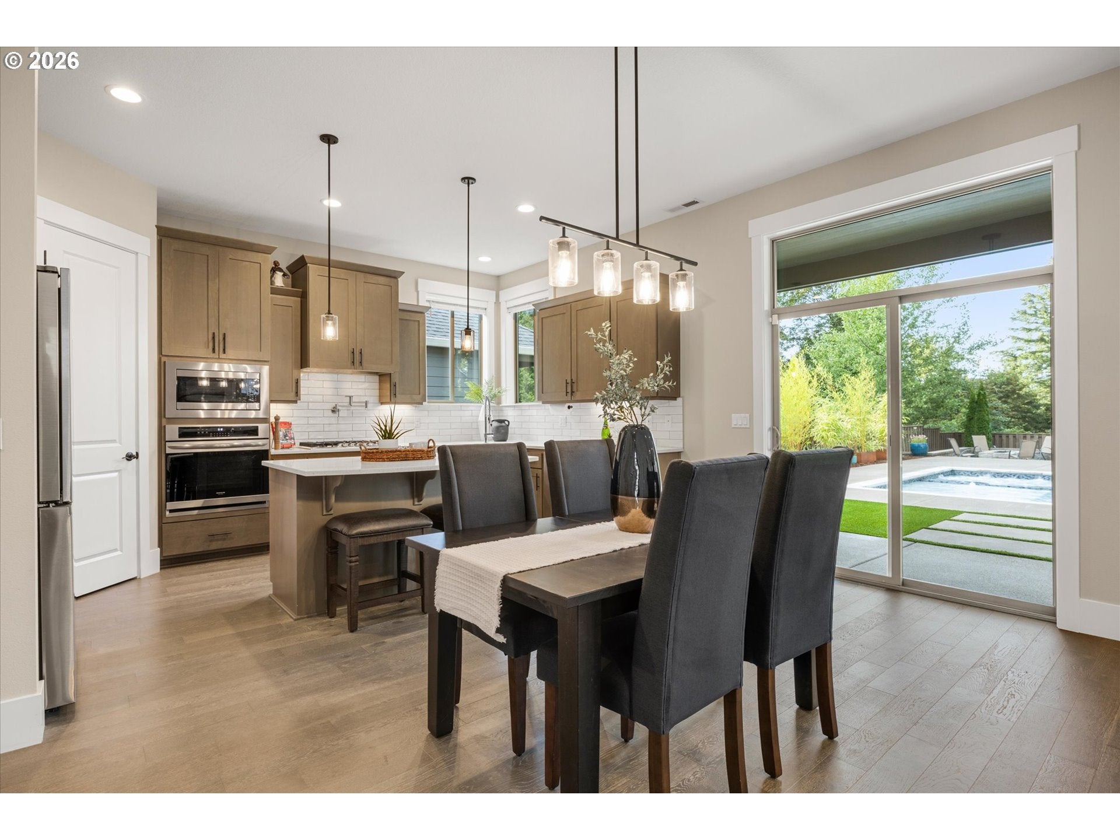
BACK ON MARKET: Buyer financing fell through prior to inspections. This beautifully upgraded Pioneer Highlands home is centered around a resort-caliber backyard that feels like a destination of its own. A 20x40 heated saltwater pool anchors the space with an integrated spa, automatic cover, dramatic fountains, bubblers, an in-water lounging shelf and a perimeter swim ledge for added comfort and confidence. Custom pool, spa and gazebo lighting creates a vibrant atmosphere after dark, with music-sync capabilities adding another layer to the experience. Expansive patio areas, artificial turf, a substantial three-hole putting green, covered gazebo and firepit create distinct spaces to swim, soak, lounge, gather and play, all framed by mature trees and a peaceful wooded open-space backdrop. Inside, the open floor plan is light, polished and easy, with wood floors, a gas fireplace with built-ins and a spacious quartz kitchen with walk-in pantry, Bosch dishwasher, built-in oven, cooktop with pot filler and Samsung smart refrigerator. A main-level fourth bedroom doubles beautifully as an office, while upstairs offers a generous loft, two additional bedrooms and a primary suite overlooking the backyard and green space. Owned solar helps keep power costs remarkably low, while a whole-home generator, smart-home features and tool/equipment shed add exceptional everyday function. The oversized three-car garage includes an extended bay with additional storage, making the home as practical as it is memorable. Set in Pioneer Highlands with open space directly behind the property, this is a home designed to make staying home feel like the best plan.

Save
Ask
Tour
Hide
Share
Listing Snapshot
Price 
$1,150,000
Days On Site 
24 Days
Bedrooms 
4
Inside Area (SqFt) 
2,689 sqft
Total Baths 
3
Full Baths 
2
Partial Baths 
1
Lot Size 
0.21 Acres
Year Built 
2019
MLS® Number 
376703277
Status 
Active
Property Tax 
$8,946.1
HOA/Condo/Coop Fees 
$123 monthly
Sq Ft Source 
N/A
Friends & Family
Recent Activity
2 weeks agoListing updated with changes from the MLS®
2 weeks agoStatus changed to Active
3 weeks agoListing first seen on site
General Features
Acres 
0.21
Attached Garage 
Yes
Disclosures 
Disclosure
Foundation 
Concrete Perimeter
Garage 
Yes
Garage Spaces 
3
Land Lease 
No
Parking 
Garage Door OpenerDrivewayOn StreetAttachedGarage
Parking Spaces 
3
Property Sub Type 
Single Family Residence
Sewer 
Public Sewer
SqFt Total 
2689
Style 
Stories2
Water Source 
Public
Zoning 
R-15
Interior Features
Appliances 
OvenWasherDryerBuilt-In RangeCooktopDishwasherDisposalENERGY STAR Qualified AppliancesFree-Standing RefrigeratorMicrowaveRange HoodWater Purifier
Basement 
Crawl Space
Cooling 
Central AirENERGY STAR Qualified Equipment
Fireplace 
Yes
Fireplace Features 
Gas
Fireplaces 
1
Flooring 
TileCarpet
Heating 
Active SolarENERGY STAR Qualified EquipmentForced Air
Interior 
Kitchen IslandPantryHigh Speed InternetSoaking Tub
Spa 
Yes
Window Features 
Double Pane Windows
Bedroom 1 
Dimensions - 13x10Level - MainDescription - _2ndBedroom
Bedroom 2 
Dimensions - 13x10Level - UpperDescription - _3rdBedroom
Dining Room 
Dimensions - 17x8Level - MainDescription - DiningRoom
Family Room 
Description - FamilyRoom
Great Room 
Description - GreatRoom
Kitchen 
Dimensions - 17x11Level - MainDescription - Kitchen
Laundry 
Dimensions - 12x6Level - UpperDescription - Laundry
Living Room 
Dimensions - 18x17Level - MainDescription - LivingRoom
Loft 
Dimensions - 16x14Level - UpperDescription - Loft
Master Bedroom 
Dimensions - 16x16Level - UpperDescription - PrimaryBedroom
Office 
Dimensions - 11x11Level - MainDescription - Office
Save
Ask
Tour
Hide
Share
Exterior Features
Construction Details 
Stone
Exterior 
Fire Pit
Fencing 
Fenced
Lot Features 
GreenbeltLevelPrivateWooded
Other Structures 
Gazebo
Patio And Porch 
Patio
Pool Features 
Outdoor PoolIn Ground
Roof 
Composition
Spa 
Yes
Windows/Doors 
Double Pane Windows
Community Features
Association Amenities 
Maintenance GroundsManagement
Association Fee 
$123.0
Association Fee Frequency 
Monthly
MLS Area 
_145
Financing Terms Available 
CashConventional
Roads 
Paved
Schools
School District
Unknown
Elementary School
Pleasant Valley
Middle School
Centennial
High School
Centennial
Listing courtesy of Steve Nassar of Premiere Property Group, LLC (503) 805-5582


The content relating to real estate for sale on this website comes in part from the IDX program of the RMLS™ of Portland, Oregon. Real estate listings held by brokerage firms other than Premiere Property Group, LLC are marked with the RMLS™ logo, and detailed information about these properties includes the names of the listing brokers. Listing content is Copyright © 2026 RMLS™, Portland, Oregon. Some properties which appear for sale on this website may subsequently have sold or may no longer be available.

Last checked 2026-09-28 12:58 PM PDT.

All information provided is deemed reliable but is not guaranteed and should be independently verified

Neighborhood & Commute
Source: Walkscore
Disclosure: Community information and market data powered by Constellation Data Labs. Information is deemed reliable but not guaranteed.
Save
Ask
Tour
Hide
Share