Save
Ask
Tour
Hide
Share
$534,900
2 Days On Site

1287 KIMBERLY CT
Keizer, OR 97303

For Sale|Single Family Residence|Active
3
Beds
2
Total Baths
2
Full Baths
1,864
SqFt
$287
/SqFt
1975
Built
County:
Marion
Listing courtesy of Safford Carpenter of Premiere Property Group LLC (503) 510-1068

Due to the health concerns created by Coronavirus we are offering personal 1-1 online video walkthough tours where possible.
Call Now: 1-(971) 203-0682
Is this the listing for you? We can help make it yours.
1-(971) 203-0682
1287 KIMBERLY CT1287 KIMBERLY CT1287 KIMBERLY CT1287 KIMBERLY CT
Save
Ask
Tour
Hide
Share

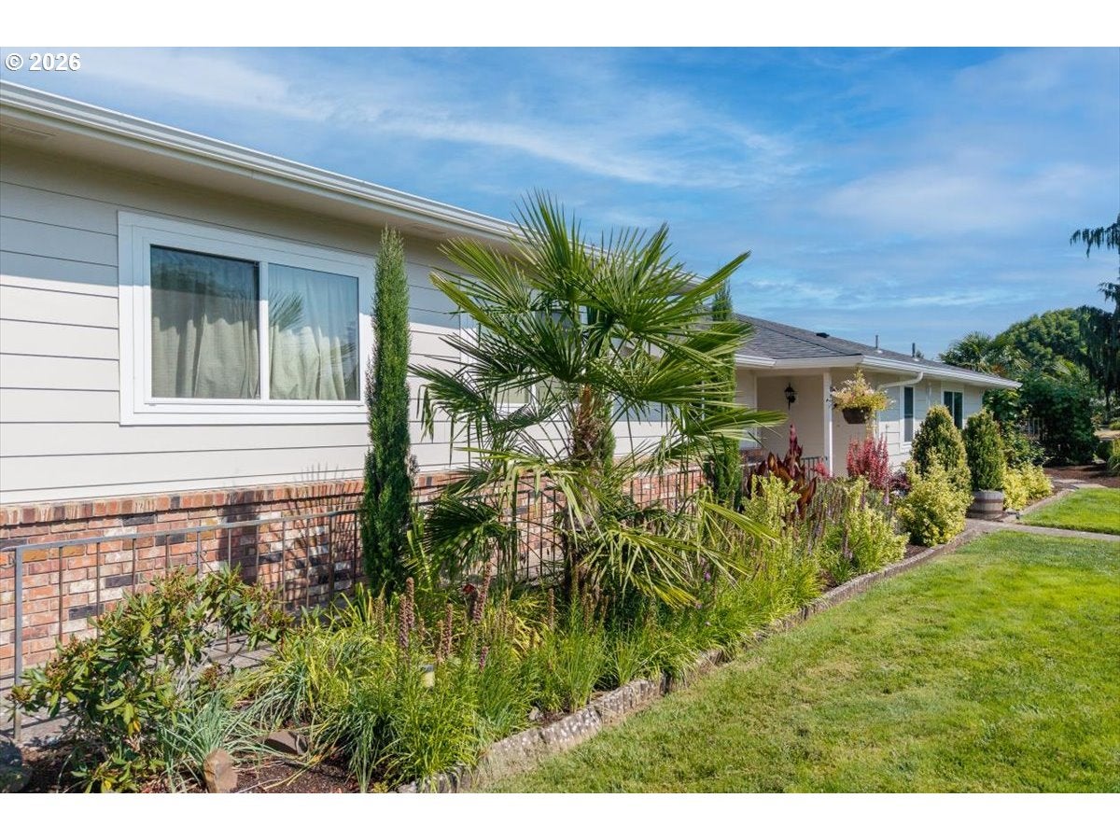
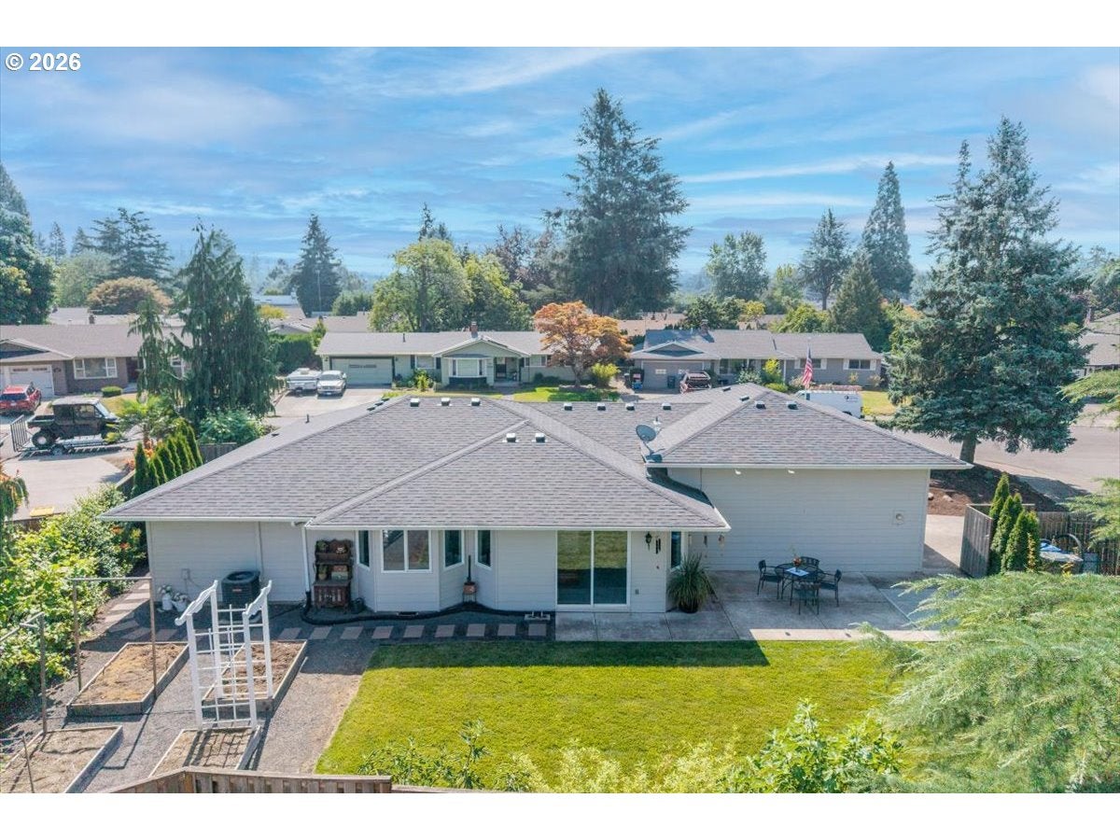
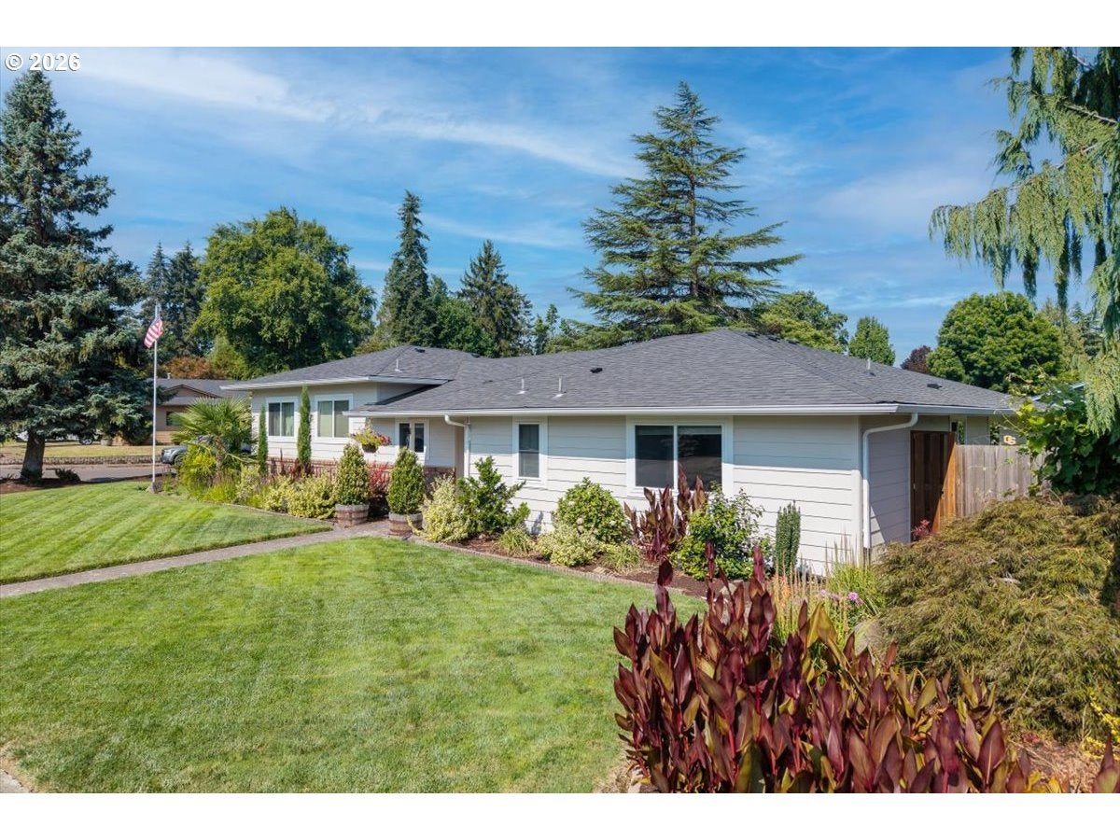
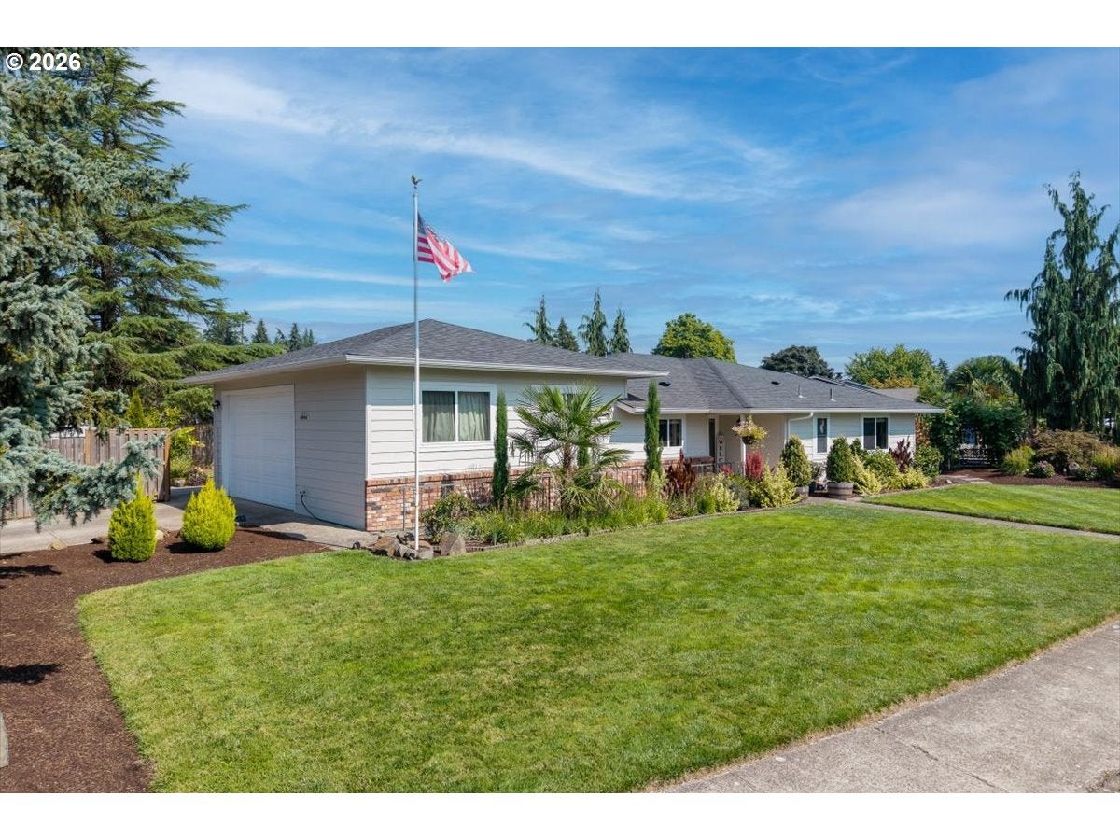
Spacious 1,864 Sq Ft single-story home on a .21-acre corner lot in a quiet Keizer neighborhood. Extensive improvements of approx. $70k+ in recent years including: New roof, HardiePlank siding, exterior paint, heat pump, furnace, flooring & carpet, new kitchen appliances, and completely re-piped plumbing, taking care of many of the home's major systems. Designed with accessibility in mind, the home features extra-wide hallways and doorways along with an oversized tiled zero-step roll-in shower and more! The primary bedroom includes a large walk-in closet and connects to a remodeled bathroom and a prior addition creates both family and living rooms spaces.Step outside and you'll quickly see what makes this property special. Years of meticulous care have created beautiful gardens and landscaping on every side of the home, with an impressive variety of flowers, blueberry shrubs, seedless grapevines, and trees such as fig, persimmon and more. Raised garden beds and underground sprinklers front and back not to mention a very nice storage shed! The family room addition opens to a large backyard patio surrounded by the gardens, creating a fantastic space to relax, entertain, and enjoy the outdoors. The yard is fully fenced with multiple gates, including a vehicle-access gate.The 30’ wide, 590 Sq Ft Garage is set up for the perfect workshop space with very high ceilings plus a 10x10 utility/pantry/laundry room with both heating and cooling. A unique combination of single-level living, substantial improvements, exceptional outdoor spaces, and versatility, all conveniently located near schools, parks, and McNary Golf Course.

Save
Ask
Tour
Hide
Share
Listing Snapshot
Price 
$534,900
Days On Site 
2 Days
Bedrooms 
3
Inside Area (SqFt) 
1,864 sqft
Total Baths 
2
Full Baths 
2
Partial Baths 
N/A
Lot Size 
0.216 Acres
Year Built 
1975
MLS® Number 
375301991
Status 
Active
Property Tax 
$4,261.74
HOA/Condo/Coop Fees 
N/A
Sq Ft Source 
N/A
Friends & Family
Recent Activity
2 days agoListing updated with changes from the MLS®
2 days agoListing first seen on site
General Features
Acres 
0.216
Attached Garage 
Yes
Disclosures 
Disclosure
Foundation 
Concrete Perimeter
Garage 
Yes
Garage Spaces 
2
Land Lease 
No
Parking 
Garage Door OpenerDrivewayOn StreetAttachedGarage
Parking Spaces 
2
Property Sub Type 
Single Family Residence
Security 
Security Lights
Sewer 
Public Sewer
SqFt Total 
1864
Style 
Stories1Ranch
Water Source 
Public
Interior Features
Appliances 
WasherDryerConvection OvenDishwasherDisposalDouble OvenENERGY STAR Qualified AppliancesFree-Standing RangeFree-Standing RefrigeratorMicrowavePlumbed For Ice Maker
Basement 
Crawl Space
Cooling 
Heat Pump
Flooring 
TileCarpet
Heating 
ENERGY STAR Qualified EquipmentForced AirHeat Pump
Window Features 
Storm Window(s)Double Pane Windows
Bathroom 1 
Dimensions - 10x11Level - MainDescription - Bathroom
Bathroom 2 
Dimensions - 11x10Level - MainDescription - _2ndBathroom
Bedroom 1 
Dimensions - 13x10Level - MainDescription - _2ndBedroom
Bedroom 2 
Dimensions - 10x11Level - MainDescription - _3rdBedroom
Dining Room 
Dimensions - 10x11Level - MainDescription - DiningRoom
Family Room 
Dimensions - 17x12Level - MainDescription - FamilyRoom
Great Room 
Description - GreatRoom
Kitchen 
Dimensions - 10x14Level - MainDescription - Kitchen
Laundry 
Dimensions - 9x10Level - MainDescription - Laundry
Living Room 
Dimensions - 16x14Level - MainDescription - LivingRoom
Master Bedroom 
Dimensions - 13x19Level - MainDescription - PrimaryBedroom
Save
Ask
Tour
Hide
Share
Exterior Features
Exterior 
Garden
Fencing 
Fenced
Lot Features 
Cul-De-SacCorner LotLevel
Other Structures 
Workshop
Patio And Porch 
CoveredPatioPorch
Roof 
Composition
Windows/Doors 
Storm Window(s)Double Pane Windows
Community Features
Accessibility Features 
Accessible Full BathAccessible DoorsAccessible Entrance
MLS Area 
_178
Financing Terms Available 
CashConventionalFHAVA Loan
Roads 
Paved
Schools
School District
Unknown
Elementary School
Gubser
Middle School
Whiteaker
High School
McNary
Listing courtesy of Safford Carpenter of Premiere Property Group LLC (503) 510-1068


The content relating to real estate for sale on this website comes in part from the IDX program of the RMLS™ of Portland, Oregon. Real estate listings held by brokerage firms other than Premiere Property Group LLC are marked with the RMLS™ logo, and detailed information about these properties includes the names of the listing brokers. Listing content is Copyright © 2026 RMLS™, Portland, Oregon. Some properties which appear for sale on this website may subsequently have sold or may no longer be available.

Last checked 2026-09-16 10:30 PM PDT.

All information provided is deemed reliable but is not guaranteed and should be independently verified

Neighborhood & Commute
Source: Walkscore
Disclosure: Community information and market data powered by Constellation Data Labs. Information is deemed reliable but not guaranteed.
Save
Ask
Tour
Hide
Share