



401 NW EBBERTS AVEHillsboro, OR 97124
Due to the health concerns created by Coronavirus we are offering personal 1-1 online video walkthough tours where possible.
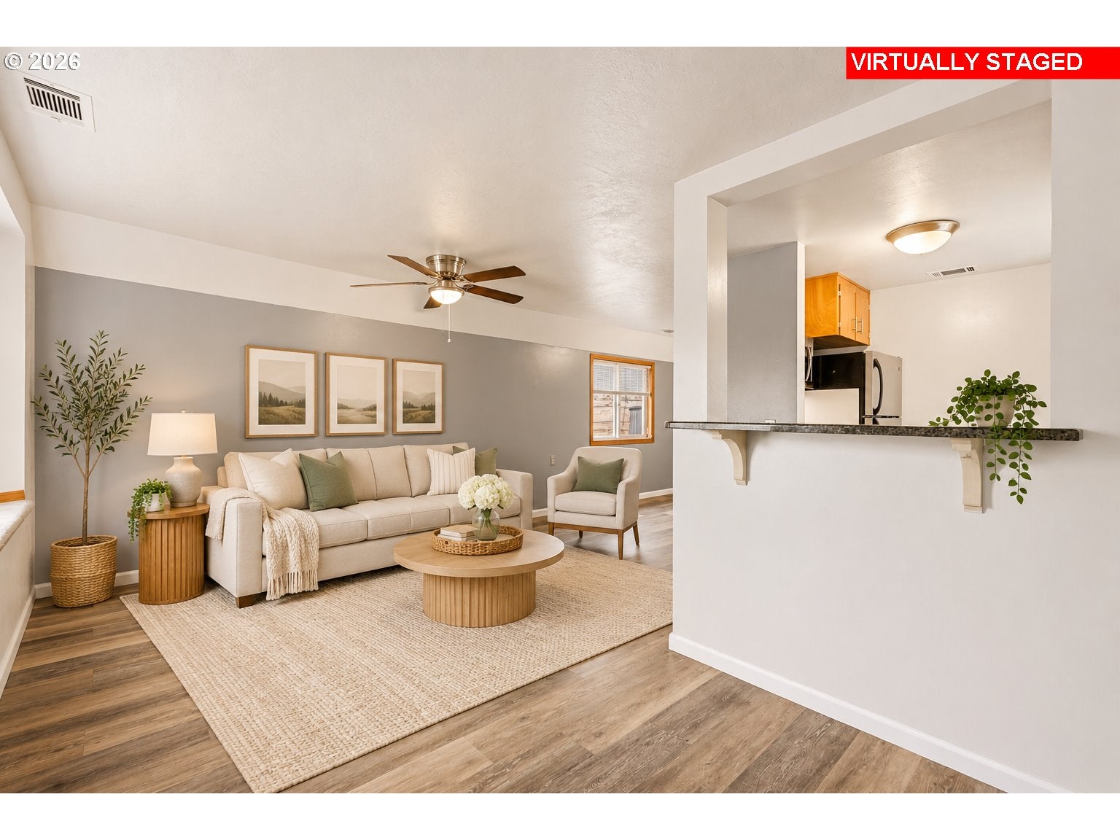
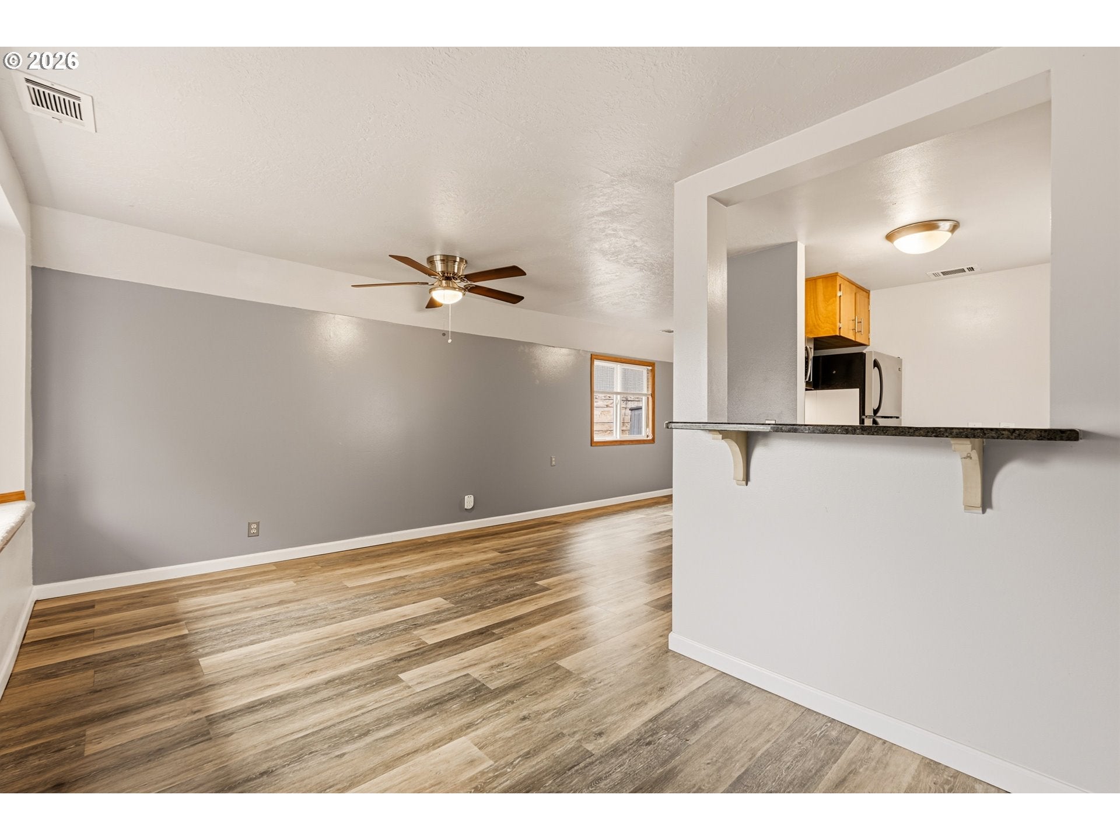
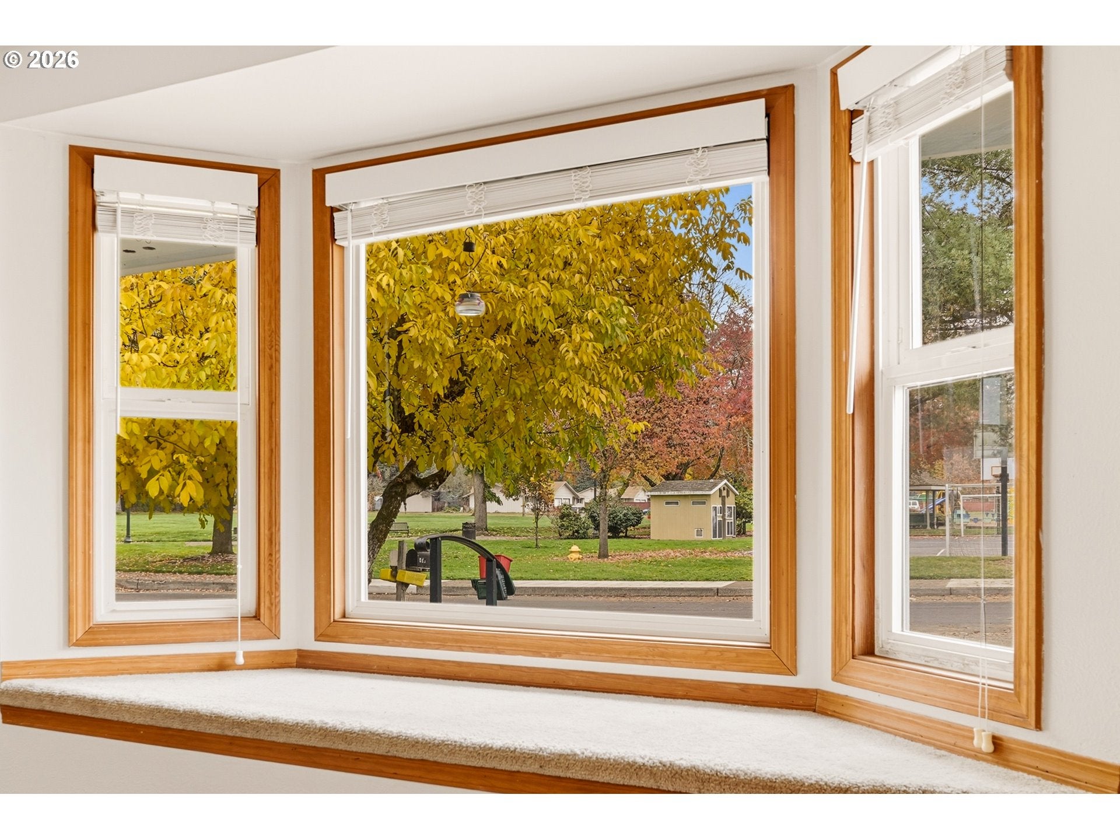
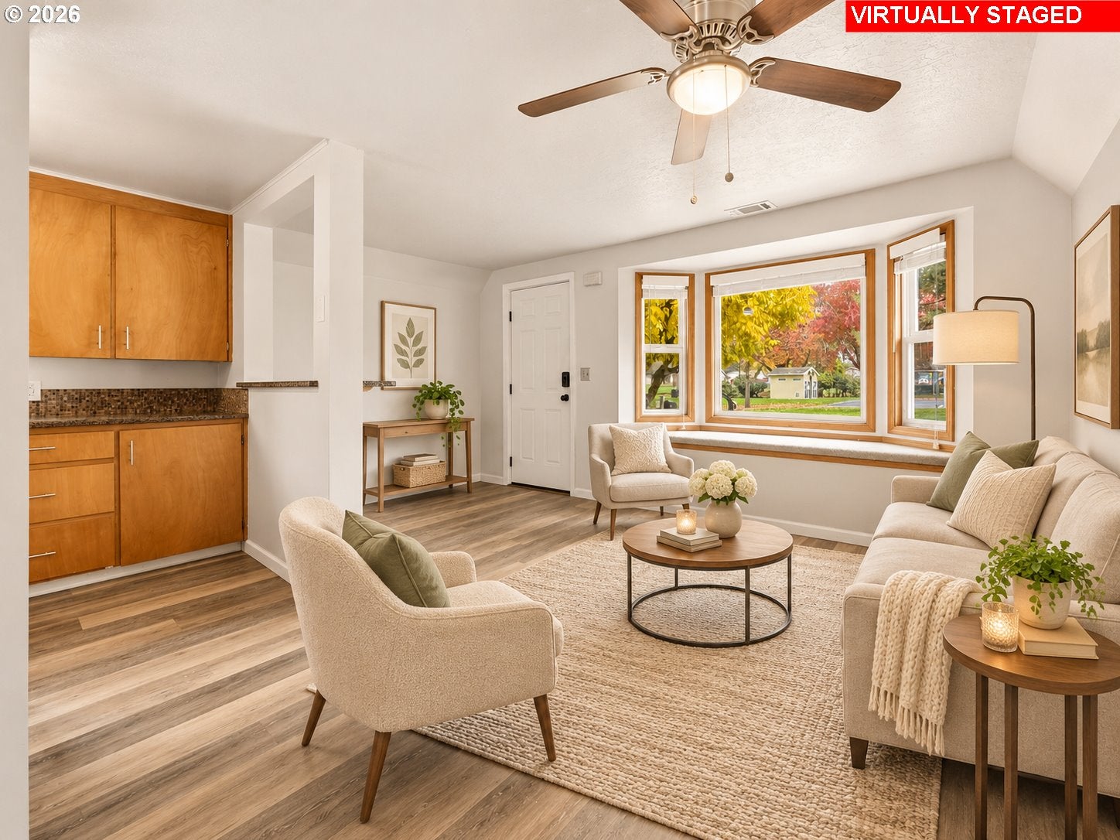
OPEN HOUSE Saturday 11/14 from 10-12! Discover the charm and convenience of one-level living in this charming Hillsboro home, situated on a spacious, level lot directly across from a city park! This home offers a functional layout, comfortable living spaces, and plenty of natural light throughout. The living room welcomes you in, where a beautiful bay window brings in an abundance of sunshine and creates the perfect spot to relax and unwind. The kitchen features stainless steel appliances and a convenient breakfast bar that opens to the living area. Outside, the fully fenced backyard provides a wonderful space to enjoy the outdoors, whether you're hosting summer barbecues, relaxing on the deck, gardening, or simply soaking up some fresh air. A separate storage shed offers additional space for tools, outdoor equipment, and seasonal storage. The location adds even more appeal, with a park just across the street and downtown Hillsboro only minutes away. Enjoy convenient access to local shops, restaurants, grocery stores, and major highways, making everyday errands and commuting a breeze. With its charming details, inviting indoor and outdoor spaces, and convenient location, this home is ready for you to make it your own! [Home Energy Score = 5. HES Report at https://rpt.greenbuildingregistry.com/hes/OR10252951]
| 5 days ago | Listing updated with changes from the MLS | |
| 5 days ago | Listing first seen on site |

The content relating to real estate for sale on this website comes in part from the IDX program of the RMLS™ of Portland, Oregon. Real estate listings held by brokerage firms other than Reger Homes, LLC are marked with the RMLS™ logo, and detailed information about these properties includes the names of the listing brokers. Listing content is Copyright © 2026 RMLS™, Portland, Oregon. Some properties which appear for sale on this website may subsequently have sold or may no longer be available.
Last checked 2026-11-17 07:58 AM PST.
All information provided is deemed reliable but is not guaranteed and should be independently verified