



2700 SW ENGLISH LNPortland, OR 97201
Due to the health concerns created by Coronavirus we are offering personal 1-1 online video walkthough tours where possible.
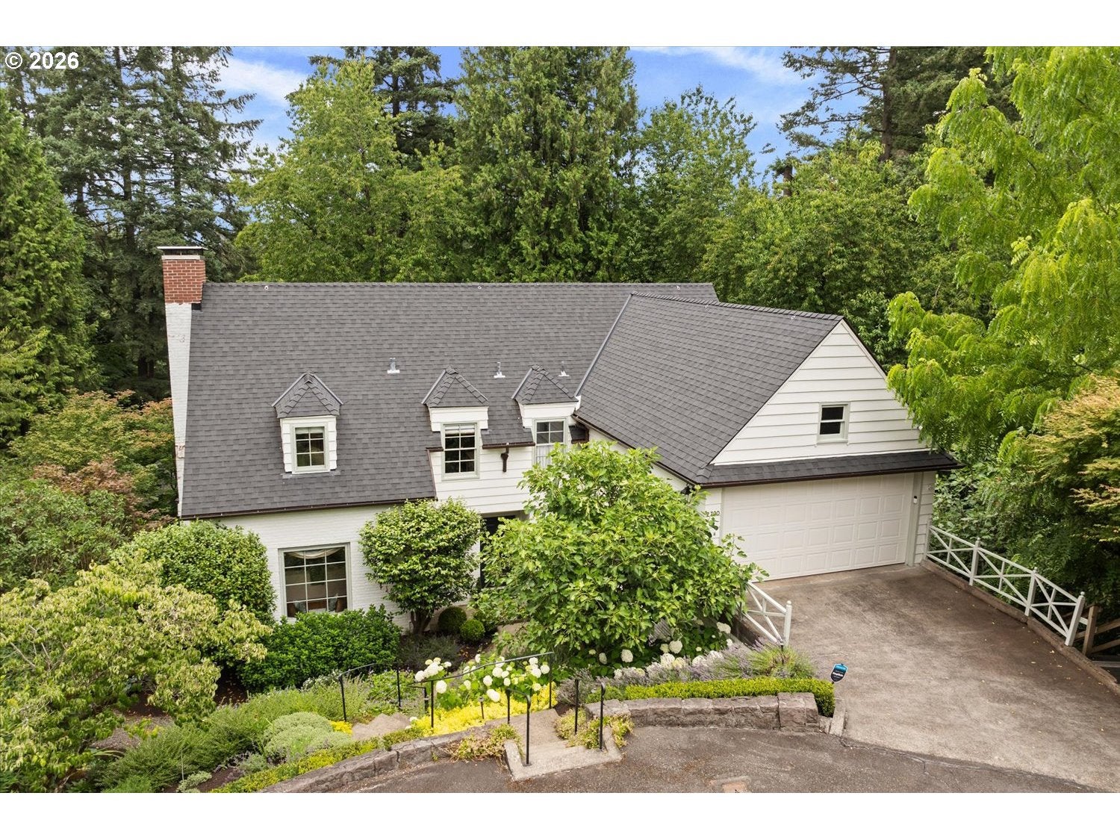
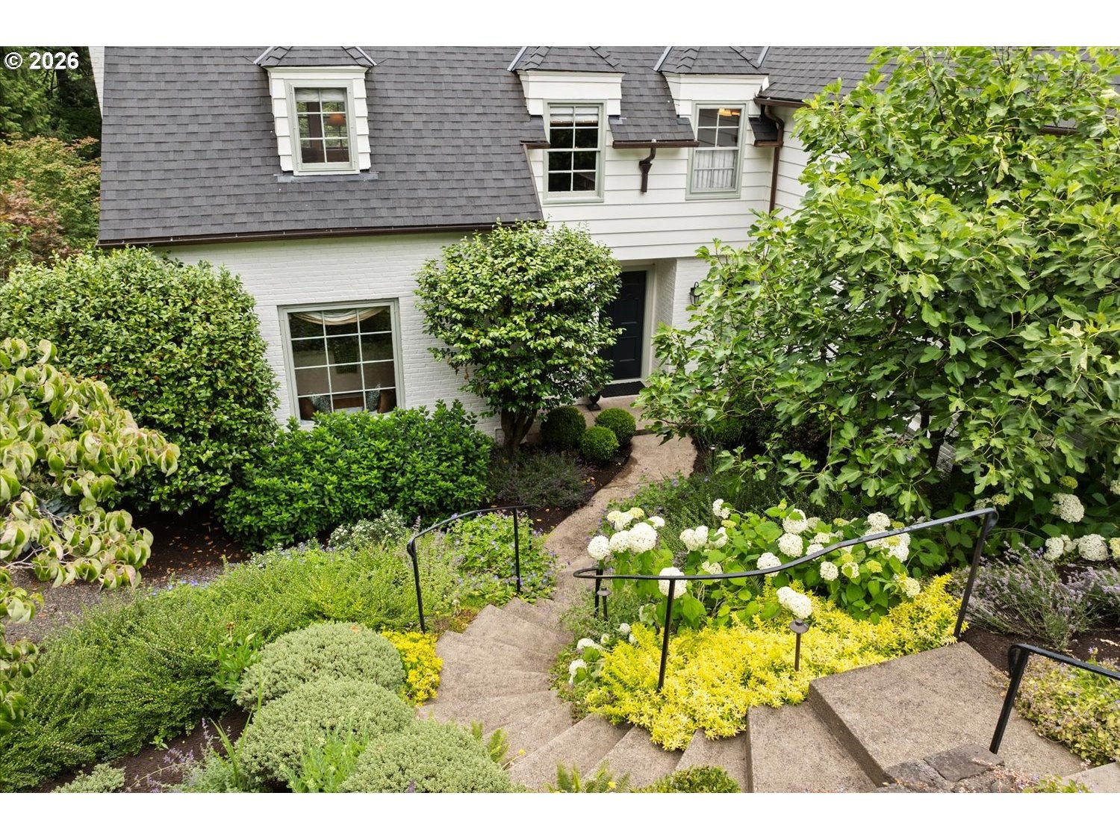
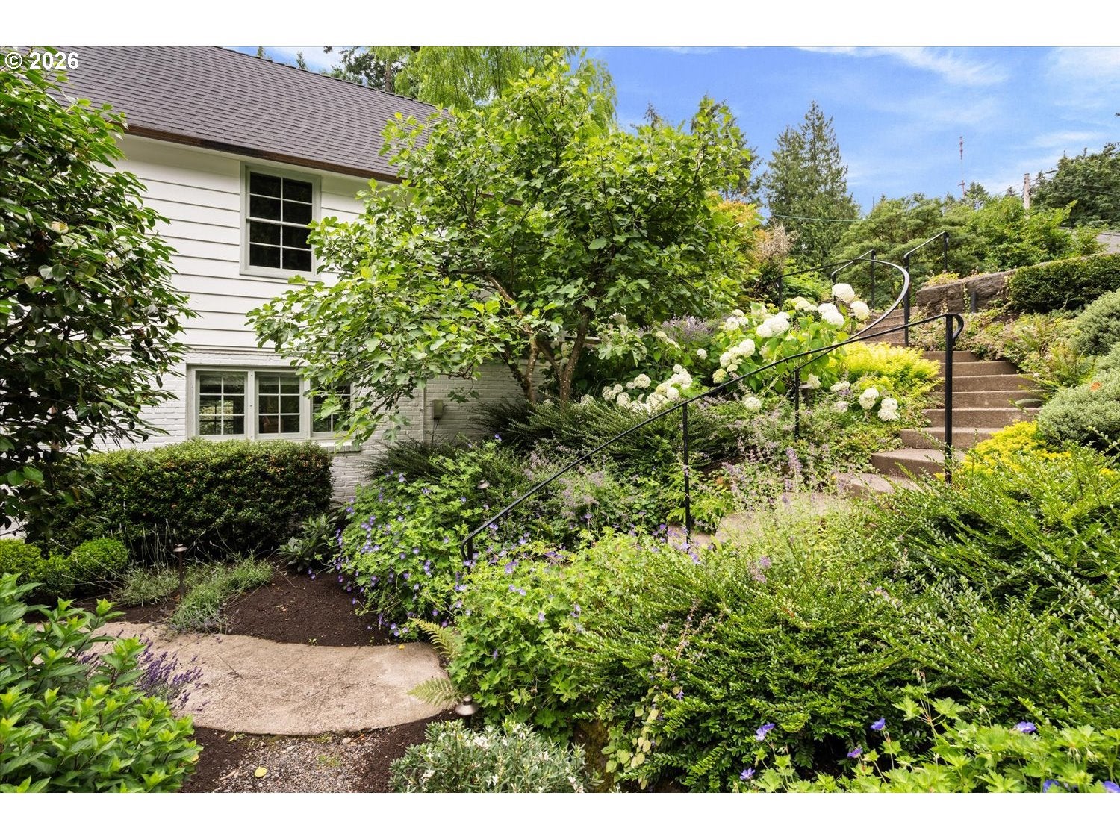
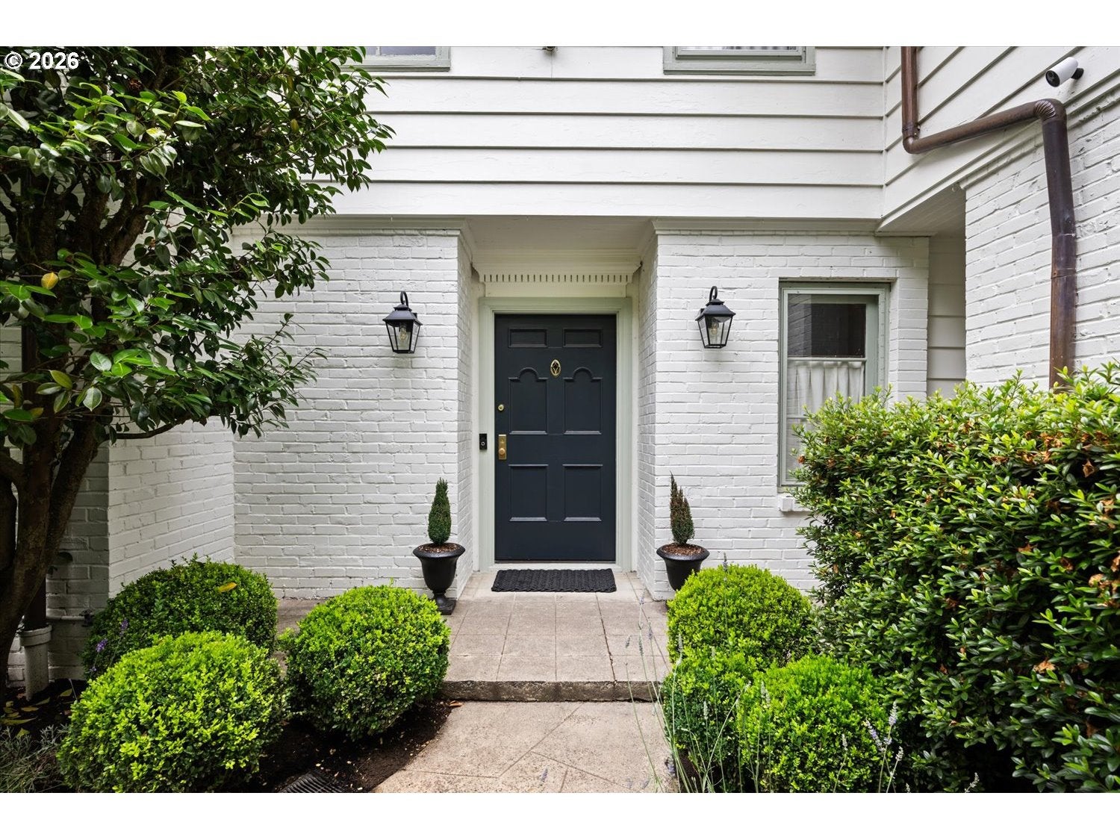
Storybook English Cottage in Portland Heights. Beautifully restored & thoughtfully updated, this exceptional residence was designed by renowned architect Roscoe Hemenway & expertly built by Allison Dean. A rare architectural treasure, it has been meticulously renovated between 2022 & 2025 with uncompromising attention to detail, seamlessly blending timeless character with today's modern luxuries. Privately sited on a beautifully landscaped .62-acre parcel, the home offers 3,833 SF of elegant living spaces, designer finishes, & exceptional indoor-outdoor living. The gracious main level features refinished hardwood floors, an elegant formal dining room, & a stunning designer kitchen with custom cabinetry, soapstone countertops, & Wolf, Thermador, Sub-Zero, & Asko appliances. The spacious living room is wrapped in French-paned windows overlooking enchanting gardens, while French doors open to an expansive entertaining deck & covered outdoor dining area with skylights & a dedicated gas line for year-round enjoyment. Flexible living includes four bedrooms, beautifully renovated baths, a media room, lower-level family room, game room, greenhouse, & abundant storage. The luxurious primary suite enjoys windows on three sides, multiple closets, & a spa-inspired ensuite bath. Meandering garden paths, lush mature landscaping, stone patios, & towering evergreens create the feeling of an English countryside estate just minutes from NW 23rd, Hillsdale, downtown Portland, & Portland Heights Park. Additional highlights include central A/C, designer lighting & fixtures throughout, extensive custom millwork, a newer roof, seismic upgrades with the home professionally strapped to its foundation, & countless high-end improvements. A true once-in-a-generation opportunity to purchase your very own storybook home. [Home Energy Score = 1. HES Report at https://rpt.greenbuildingregistry.com/hes/OR10073592]
| 23 hours ago | Listing updated with changes from the MLS® | |
| 3 days ago | Listing first seen on site |

The content relating to real estate for sale on this website comes in part from the IDX program of the RMLS™ of Portland, Oregon. Real estate listings held by brokerage firms other than Windermere Realty Trust are marked with the RMLS™ logo, and detailed information about these properties includes the names of the listing brokers. Listing content is Copyright © 2026 RMLS™, Portland, Oregon. Some properties which appear for sale on this website may subsequently have sold or may no longer be available.
Last checked 2026-08-05 10:19 AM PDT.
All information provided is deemed reliable but is not guaranteed and should be independently verified