



7128 N CURTIS AVEPortland, OR 97217
Due to the health concerns created by Coronavirus we are offering personal 1-1 online video walkthough tours where possible.
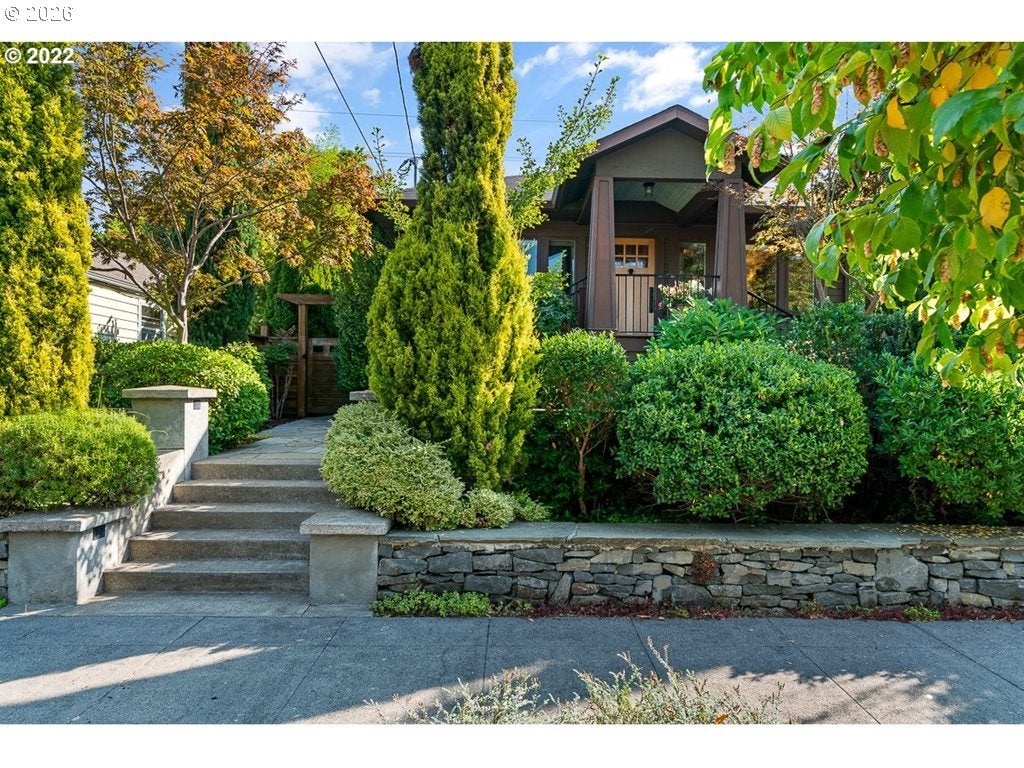
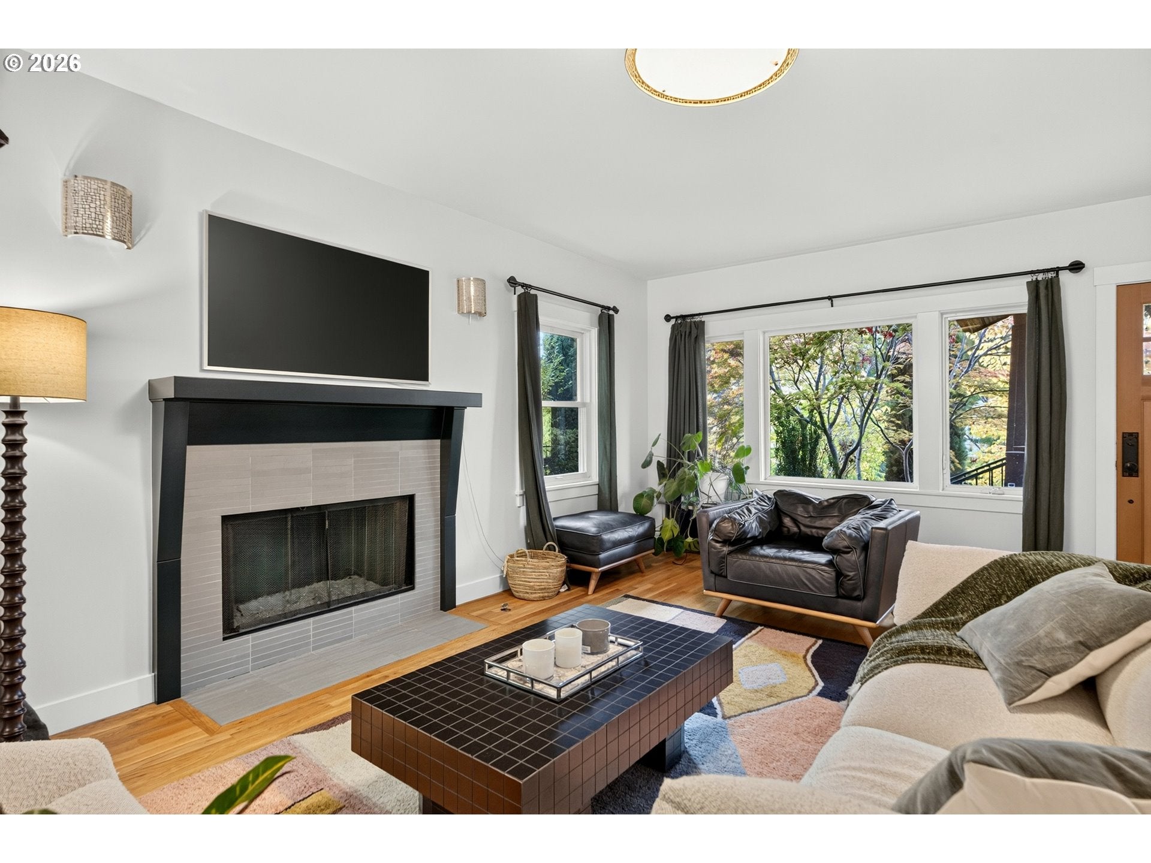
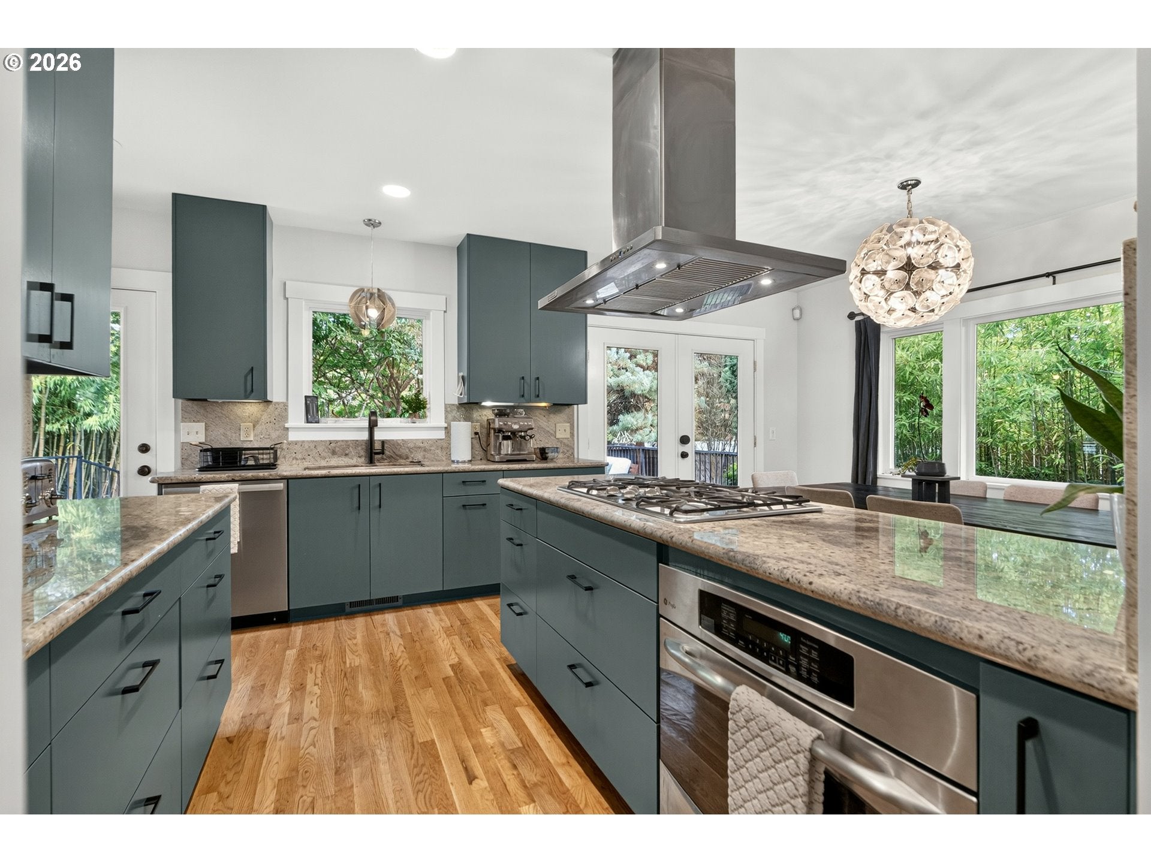
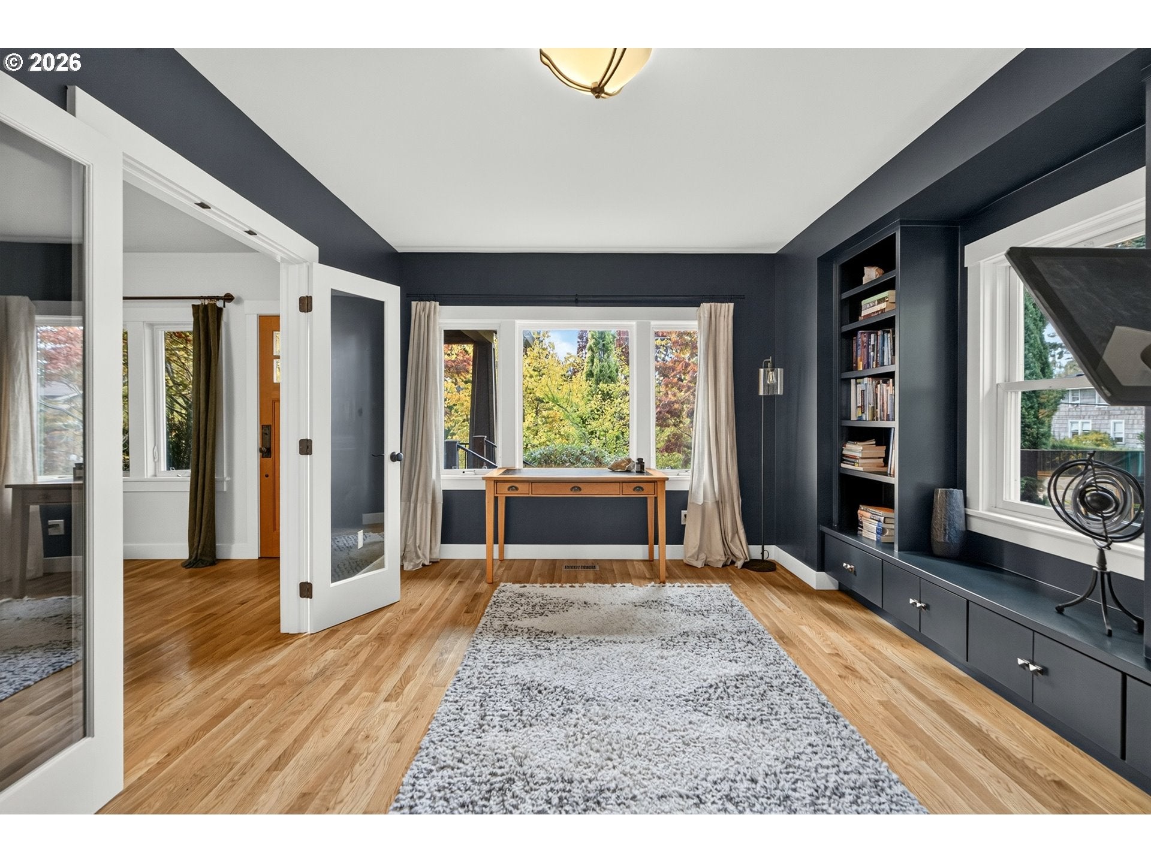
OPEN HOUSE Sunday, Oct 4th 11am-1pm. Restored top to bottom and perched high above N Curtis, this historic North Portland beauty is full of surprises. In 2007 the entire house was lifted two feet (yes, the whole house) for a masterful remodel. And with two street frontages, you can slip in and out through the back on Villard Street like Batman to your own private cave, and no one out front will ever know you've left. Cape optional. Some homes have curb appeal, but this place is next level. Set on a series of stone retaining walls, this one feels stately, private, peaceful, and commanding all at once from the moment you arrive. That lift created a fully finished lower level with higher ceilings, natural light, a family room, two primary bedrooms, and a sunken walk-out courtyard. It doesn't feel like a basement. It feels like a cozy, warm enclave you'll never want to leave. On the main floor, wood floors gleam, lovely built-ins and rich textures add warmth, and designer details make it a well-crafted environment for living and gathering. The modern great room flows to an entertainer's kitchen with island, a gracious mudroom, and a large deck for dinner parties or quiet morning coffee. Natural light follows you everywhere. Your private owner's retreat has an en-suite bath with a cast iron tub that keeps the water warm, plus French doors to your own outdoor sunken deck. A second primary bedroom offers its own deck access and en-suite too. The backyard is a true oasis, with lush timber bamboo, layered landscaping for privacy, multiple seating areas, a flagstone patio, a garden shed, a detached garage, complete with smart watering system. Come see it in person. Homes with true heart and so delightful surprises rarely come along. Near to University of Portland, easy access to Downtown PDX, Vancouver, the Airport, and all the charm that the hip North Portland scene has to offer. [Home Energy Score = 9. HES Report at https://rpt.greenbuildingregistry.com/hes/OR10205507]
| just now | Listing first seen on site | |
| 12 hours ago | Listing updated with changes from the MLS® |

The content relating to real estate for sale on this website comes in part from the IDX program of the RMLS™ of Portland, Oregon. Real estate listings held by brokerage firms other than Opt are marked with the RMLS™ logo, and detailed information about these properties includes the names of the listing brokers. Listing content is Copyright © 2026 RMLS™, Portland, Oregon. Some properties which appear for sale on this website may subsequently have sold or may no longer be available.
Last checked 2026-09-29 11:19 AM PDT.
All information provided is deemed reliable but is not guaranteed and should be independently verified