



Save
Ask
Tour
Hide
$315,000
New Listing
507 NW 22nd AVE 301Portland, OR 97210
Condominium|Coming Soon
1
Bed
1
Total Bath
1
Full Bath
720
SqFt
$438
/SqFt
1925
Built
Subdivision:
ALPHABET DISTRICT, NW FLATS
County:
Multnomah
Listing courtesy of Sami Akbari-Mort of Lovejoy Real Estate (347) 967-9148
Due to the health concerns created by Coronavirus we are offering personal 1-1 online video walkthough tours where possible.
Call Now: 1-(971) 203-0682
Is this the listing for you? We can help make it yours.
1-(971) 203-0682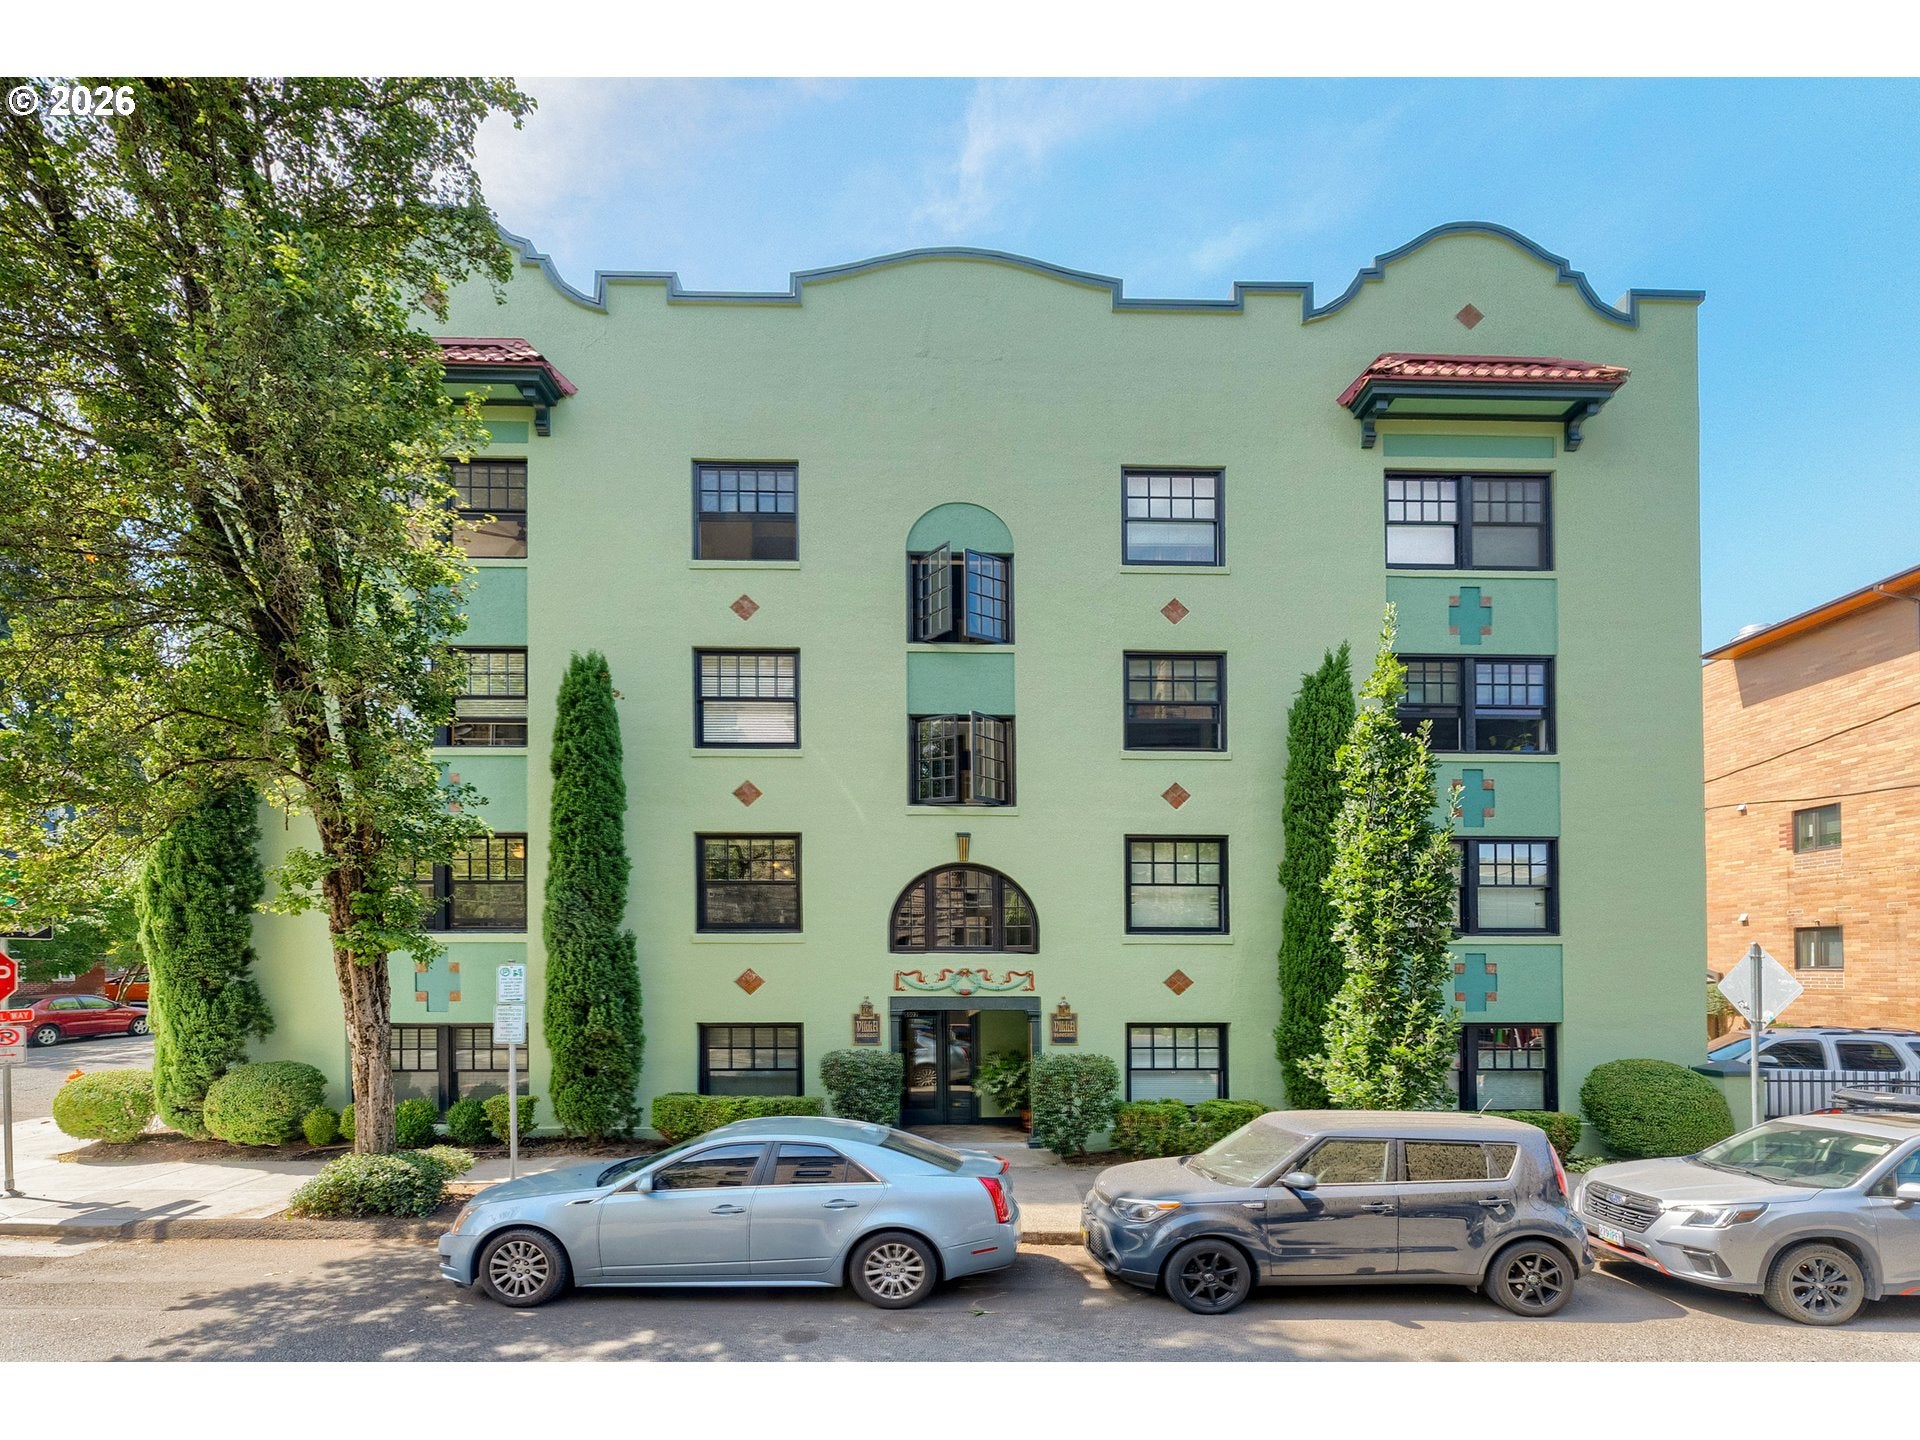
Save
Ask
Tour
Hide
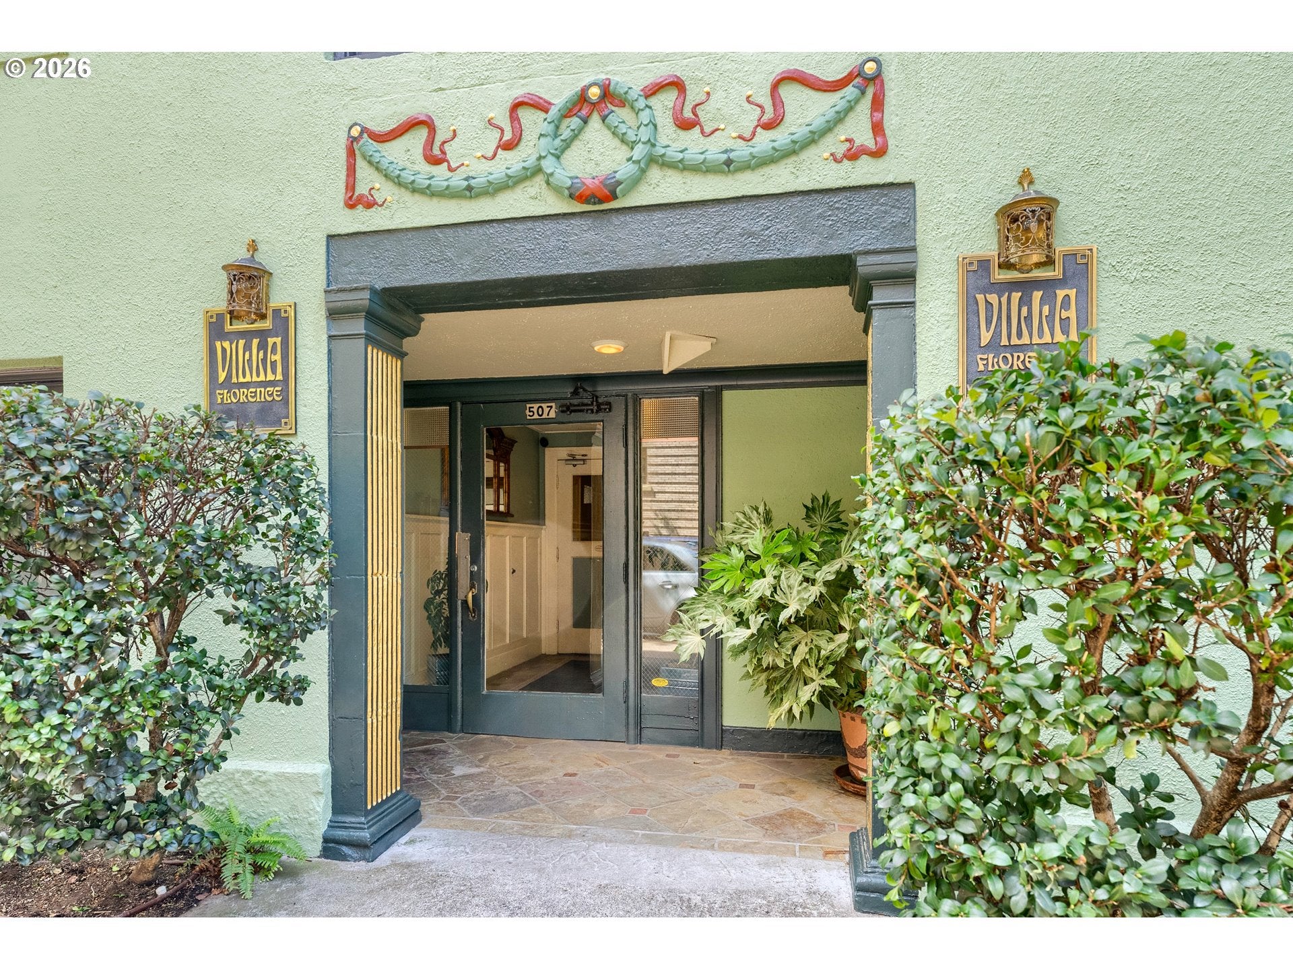
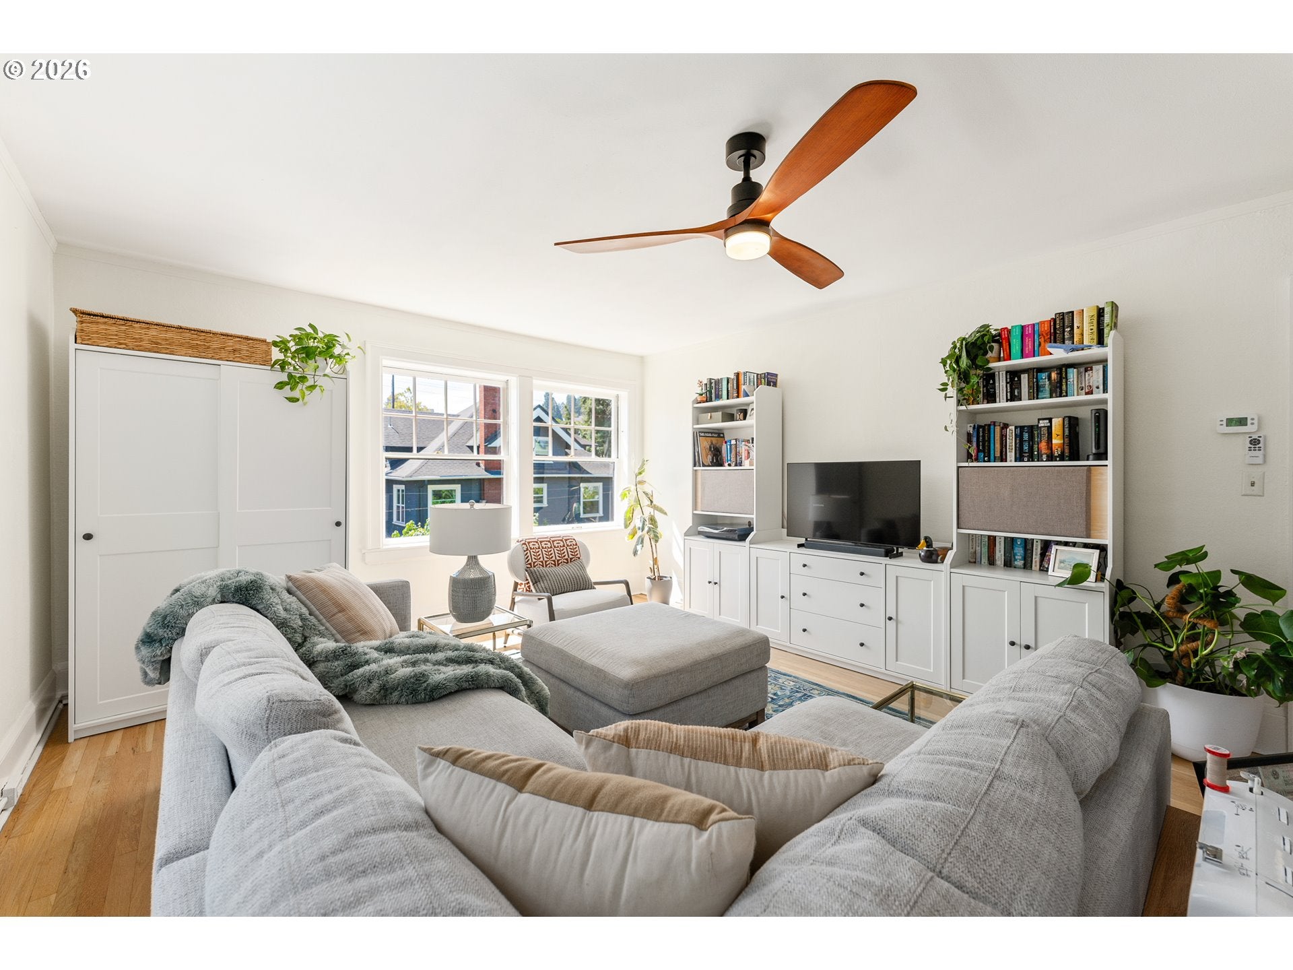
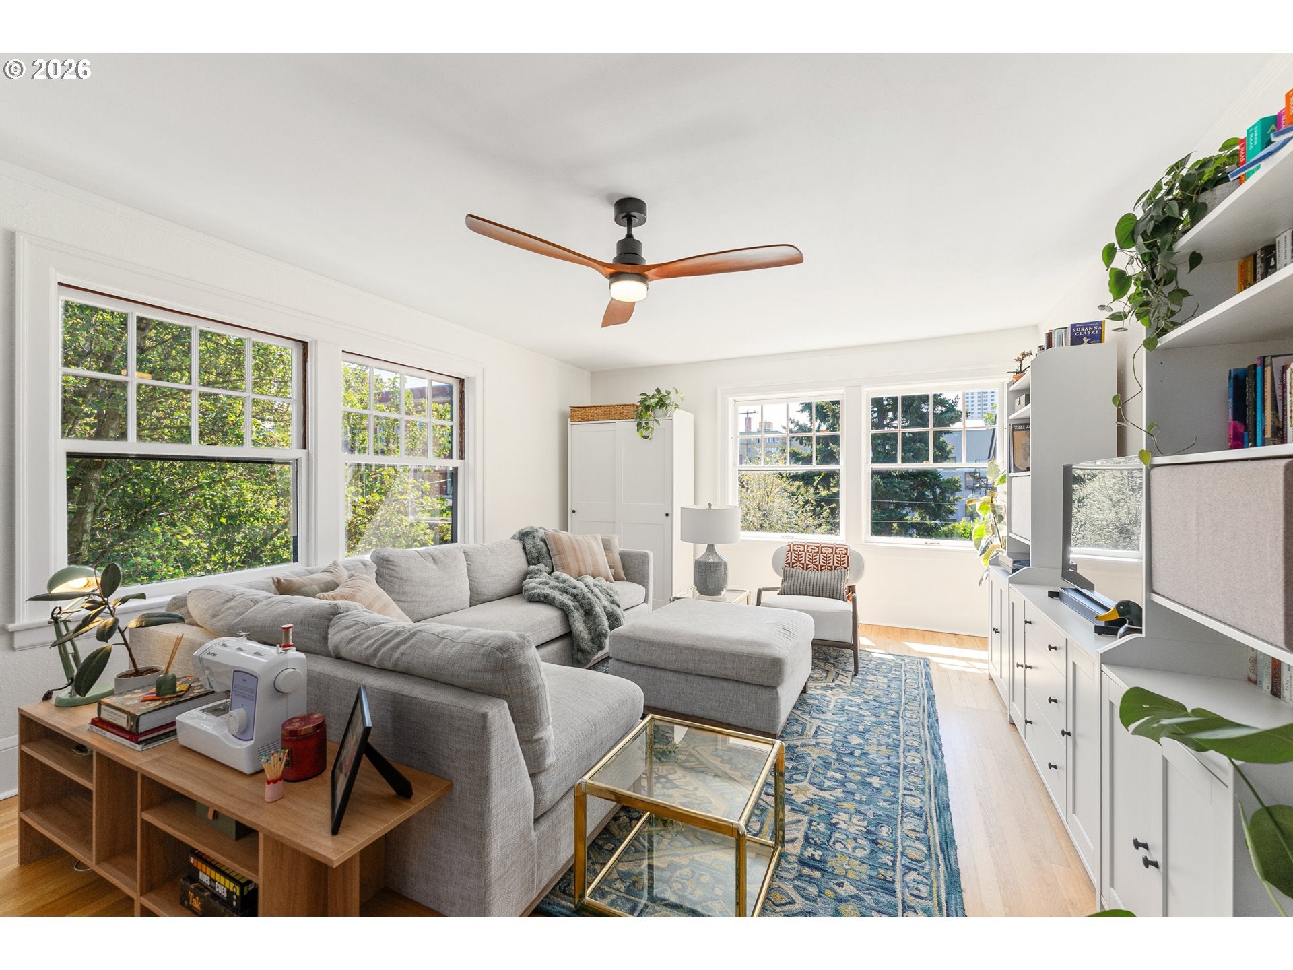
City-living in the heart of Portland’s Alphabet District with a walk-score of 88 and bike score of 92! This 1-bedroom, 1-bath, 720-square-foot condo features hardwood floors, a flexible living space with Murphy bed, spacious bedroom with walk-in closet, and a kitchen/dining area combination. Located on the 4th floor of the Villa Florence, the home includes deeded parking and dedicated storage, with convenient access to transit and Northwest Portland amenities. Commons, Exterior Maintenance, Insurance, Laundry, Management, Sewer, Trash, Water, Parking
Save
Ask
Tour
Hide
Listing Snapshot
Price
$315,000
Days On Site
0 Days
Bedrooms
1
Inside Area (SqFt)
720 sqft
Total Baths
1
Full Baths
1
Partial Baths
N/A
Lot Size
N/A
Year Built
1925
MLS® Number
369664388
Status
Coming Soon
Property Tax
$5,231.16
HOA/Condo/Coop Fees
$747 monthly
Sq Ft Source
N/A
Friends & Family
Recent Activity
| 23 hours ago | Listing updated with changes from the MLS® | |
| 23 hours ago | Listing first seen on site |
General Features
Disclosures
Disclosure
Foundation
Concrete Perimeter
Land Lease
No
Number Of Stories
4
Parking
DeededOff Street
Property Sub Type
Condominium
Security
Fire EscapeSecurity LightsSecurity System
Sewer
Public Sewer
SqFt Total
720
Style
MediterraneanMissionSpanish
Water Source
Public
Zoning
RH
Interior Features
Appliances
Gas Water HeaterFree-Standing RangeFree-Standing Refrigerator
Basement
FullExterior EntryStorage Space
Cooling
Window Unit(s)Ceiling Fan(s)
Flooring
HardwoodTileWood
Heating
Forced Air
Window Features
Storm Window(s)Wood Frames
Dining Room
Dimensions - 9x7Level - MainDescription - DiningRoom
Family Room
Description - FamilyRoom
Great Room
Description - GreatRoom
Kitchen
Dimensions - 8x7Level - MainDescription - Kitchen
Living Room
Dimensions - 20x14Level - MainDescription - LivingRoom
Master Bedroom
Dimensions - 14x9Level - MainDescription - PrimaryBedroom
Save
Ask
Tour
Hide
Exterior Features
Construction Details
Stucco
Lot Features
Corner Lot
Roof
Flat
Windows/Doors
Storm Window(s)Wood Frames
Community Features
Association Amenities
InsuranceLaundryManagementTrashWater
Association Dues
747
Financing Terms Available
CashConventionalFHAVA Loan
HOA Fee Frequency
Monthly
MLS Area
_148
Roads
Paved
Schools
School District
Unknown
Elementary School
Chapman
Middle School
West Sylvan
High School
Lincoln
Listing courtesy of Sami Akbari-Mort of Lovejoy Real Estate (347) 967-9148

The content relating to real estate for sale on this website comes in part from the IDX program of the RMLS™ of Portland, Oregon. Real estate listings held by brokerage firms other than Lovejoy Real Estate are marked with the RMLS™ logo, and detailed information about these properties includes the names of the listing brokers. Listing content is Copyright © 2026 RMLS™, Portland, Oregon. Some properties which appear for sale on this website may subsequently have sold or may no longer be available.
Last checked 2026-08-21 03:52 PM PDT.
All information provided is deemed reliable but is not guaranteed and should be independently verified
The content relating to real estate for sale on this website comes in part from the IDX program of the RMLS™ of Portland, Oregon. Real estate listings held by brokerage firms other than Lovejoy Real Estate are marked with the RMLS™ logo, and detailed information about these properties includes the names of the listing brokers. Listing content is Copyright © 2026 RMLS™, Portland, Oregon. Some properties which appear for sale on this website may subsequently have sold or may no longer be available.
Last checked 2026-08-21 03:52 PM PDT.
All information provided is deemed reliable but is not guaranteed and should be independently verified
Neighborhood & Commute
Source: Walkscore
Disclosure: Community information and market data powered by Constellation Data Labs. Information is deemed reliable but not guaranteed.
Save
Ask
Tour
Hide
Did you know? You can invite friends and family to your search. They can join your search, rate and discuss listings with you.