



13775 SW SCHOLLS FERRY RD 23Beaverton, OR 97008
Due to the health concerns created by Coronavirus we are offering personal 1-1 online video walkthough tours where possible.
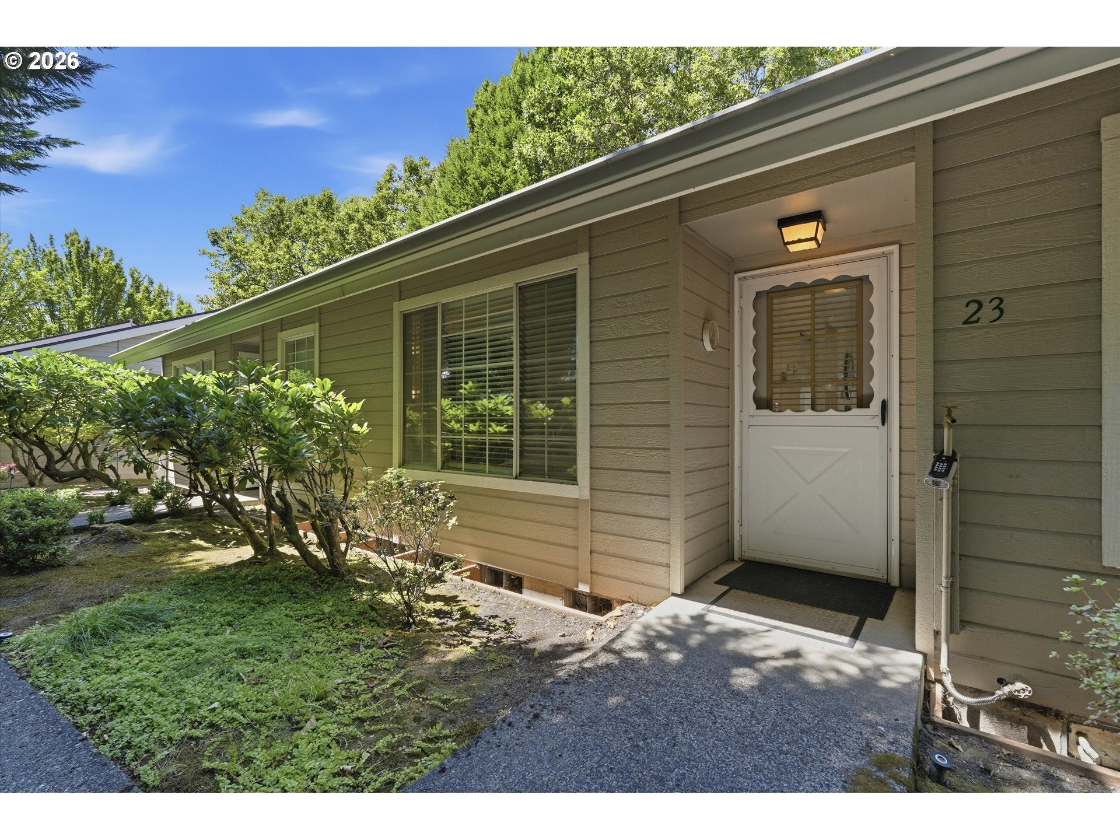
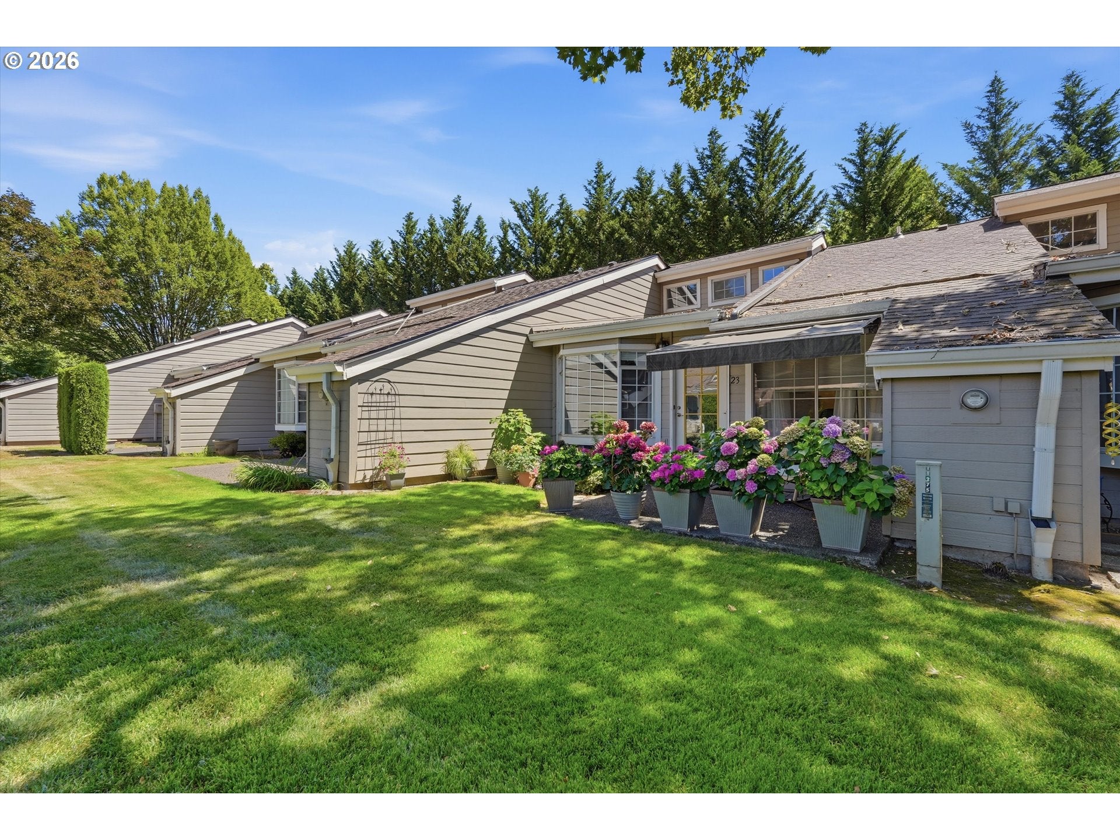
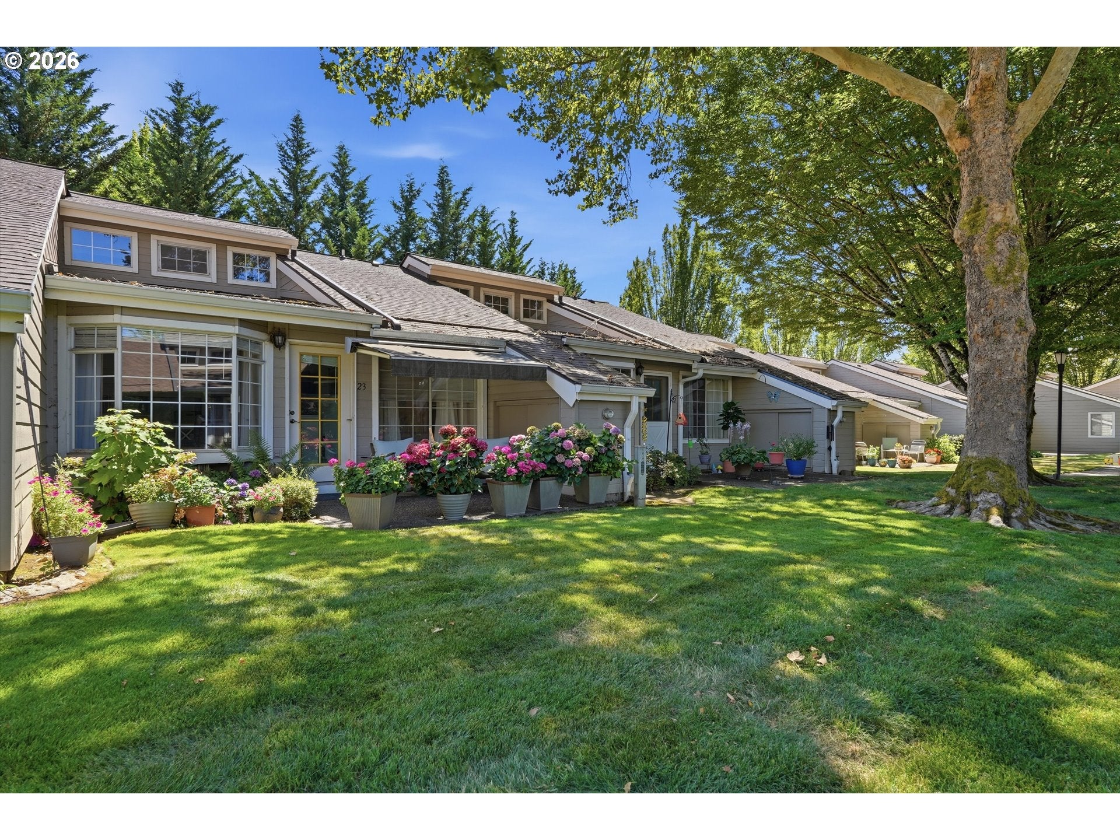
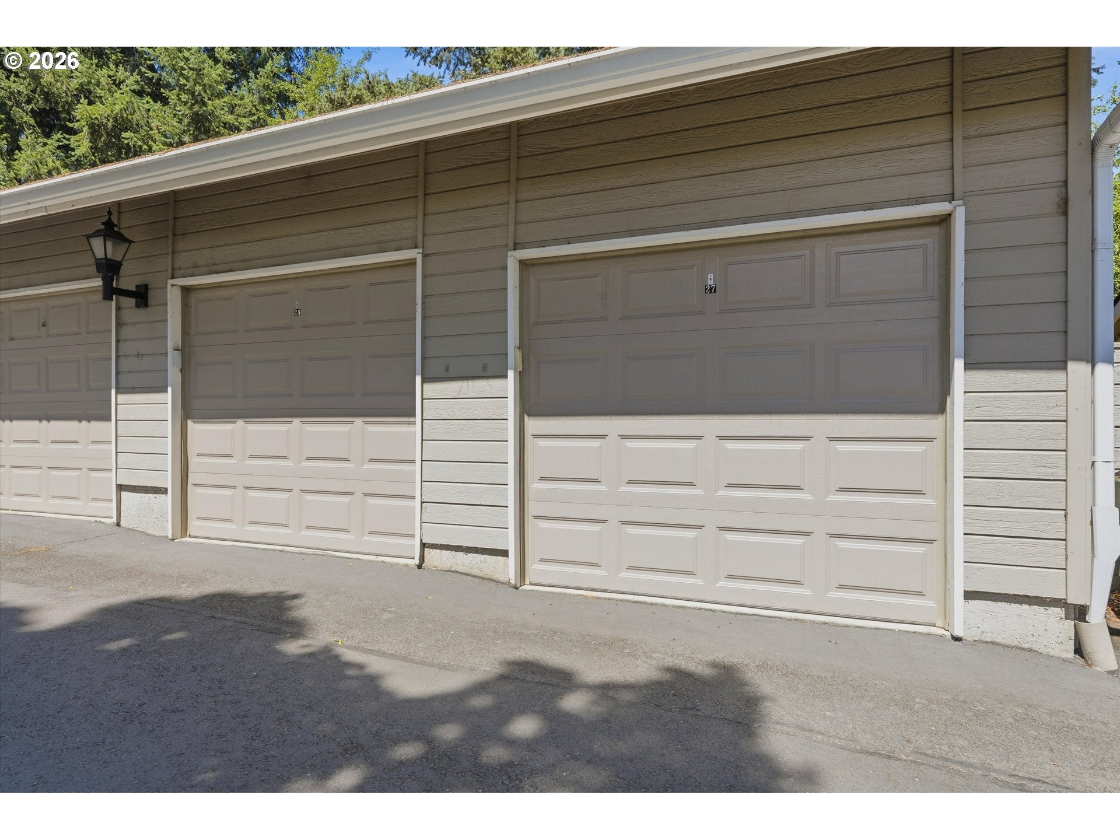
Discover comfortable, low-maintenance living at the Village at Forest Glen, a welcoming 55+ independent living community in Beaverton. This beautifully maintained, single-level cottage-style condo features a rare dual-suite floor plan with two spacious bedrooms and two full bathrooms, offering exceptional privacy and flexibility for residents and overnight guests. With no stairs from the main entrance, the home is thoughtfully designed for easy everyday living.The bright and open living and dining area features vaulted ceilings and abundant natural light. The functional kitchen provides generous cabinet and counter space, while the adjacent laundry area includes excellent storage, an in-unit washer and dryer, and a convenient built-in ironing board. The spacious primary suite offers a walk-in closet and private en-suite bathroom, creating a peaceful place to relax. Additional highlights include updated flooring, air conditioning, a private patio, and a deeded detached garage, a rare and valuable feature that provides added convenience and peace of mind.Life at the Village at Forest Glen is about more than just a home—it is about community, connection, and convenience. Residents enjoy beautifully landscaped grounds, peaceful ponds, paved walking paths, 14 chef-prepared meals each month available for dine-in or takeout, a fitness center and exercise classes, a library, craft room, party and meeting spaces, a woodworking shop, pool table, on-site beauty salon, organized social activities, and weekly transportation to nearby shopping, dining, and local outings. Water, sewer, garbage, basic cable, and additional services are also included.Ideally located near Progress Ridge, Murrayhill, Washington Square, medical services, restaurants, shopping, and major commuting routes, this home offers the perfect blend of independence, comfort, and convenience. Enjoy a carefree lifestyle, outstanding amenities, and a true sense of community in this special Beaverton home!
| 15 hours ago | Listing updated with changes from the MLS® | |
| yesterday | Listing first seen on site |

The content relating to real estate for sale on this website comes in part from the IDX program of the RMLS™ of Portland, Oregon. Real estate listings held by brokerage firms other than Keller Williams Realty Portland Premiere are marked with the RMLS™ logo, and detailed information about these properties includes the names of the listing brokers. Listing content is Copyright © 2026 RMLS™, Portland, Oregon. Some properties which appear for sale on this website may subsequently have sold or may no longer be available.
Last checked 2026-08-15 02:47 PM PDT.
All information provided is deemed reliable but is not guaranteed and should be independently verified
Did you know? You can invite friends and family to your search. They can join your search, rate and discuss listings with you.