



15315 SE Lewis STHappy Valley, OR 97086
Due to the health concerns created by Coronavirus we are offering personal 1-1 online video walkthough tours where possible.
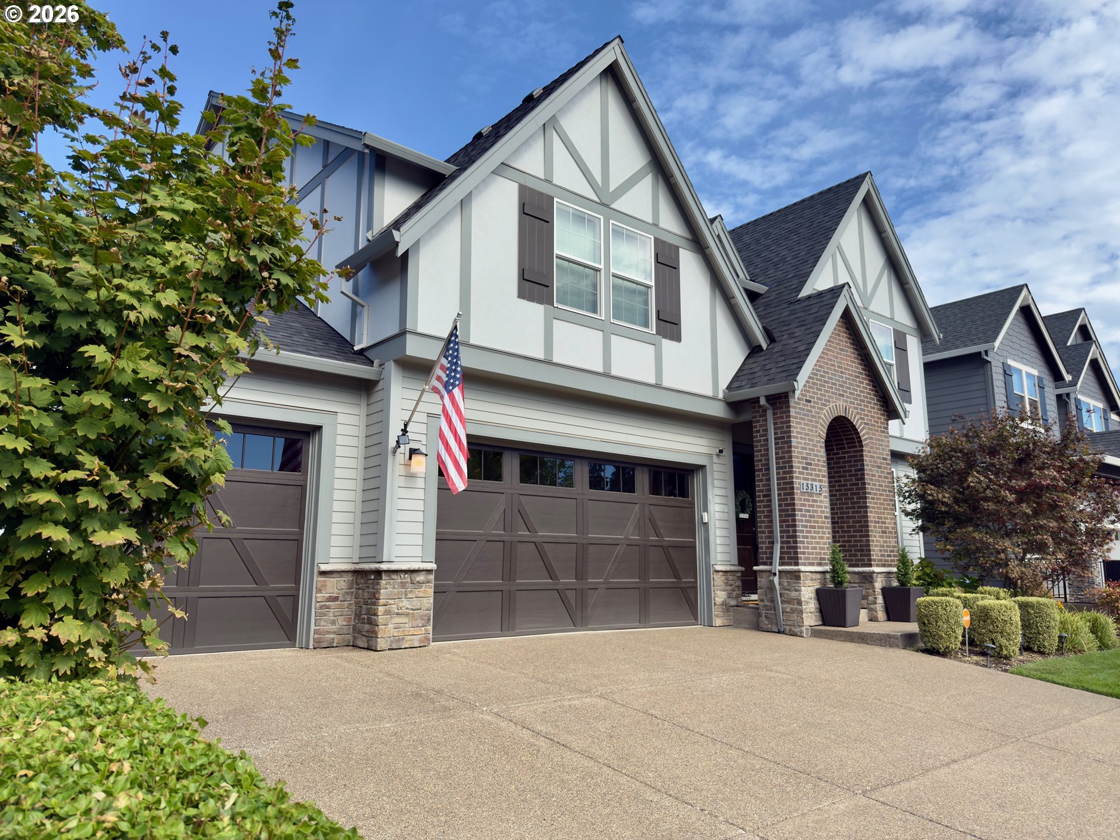
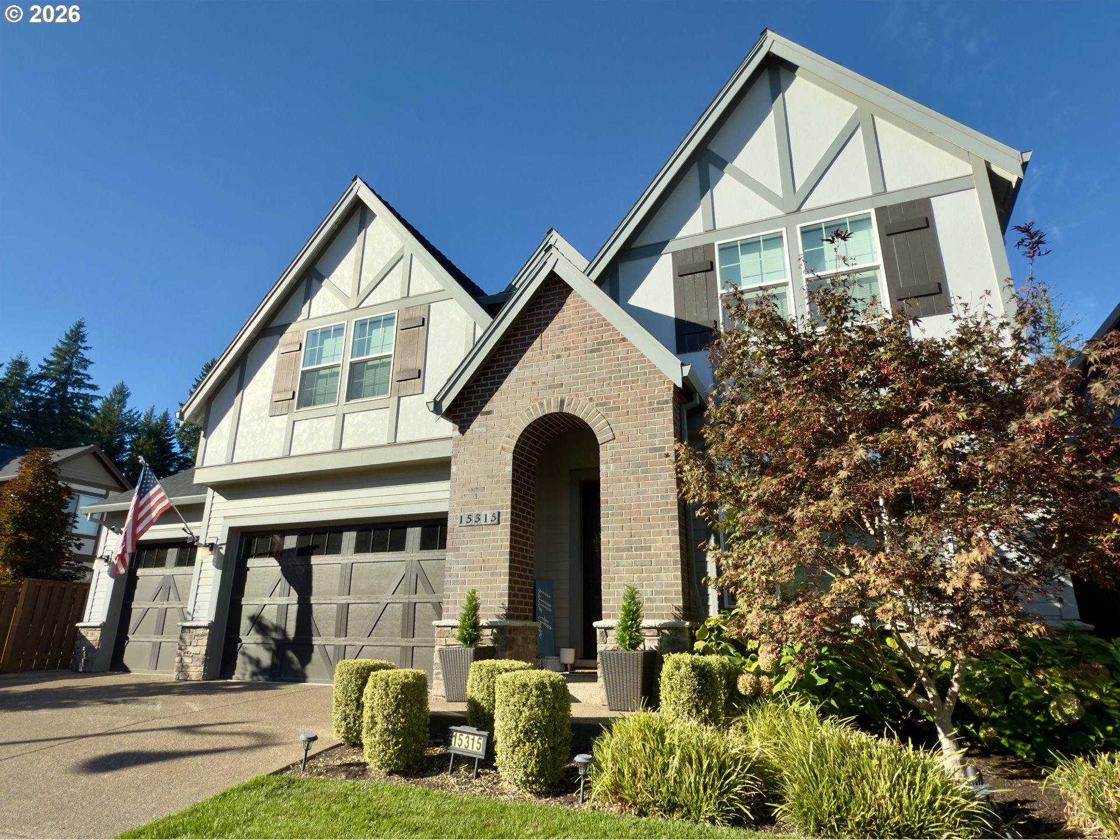
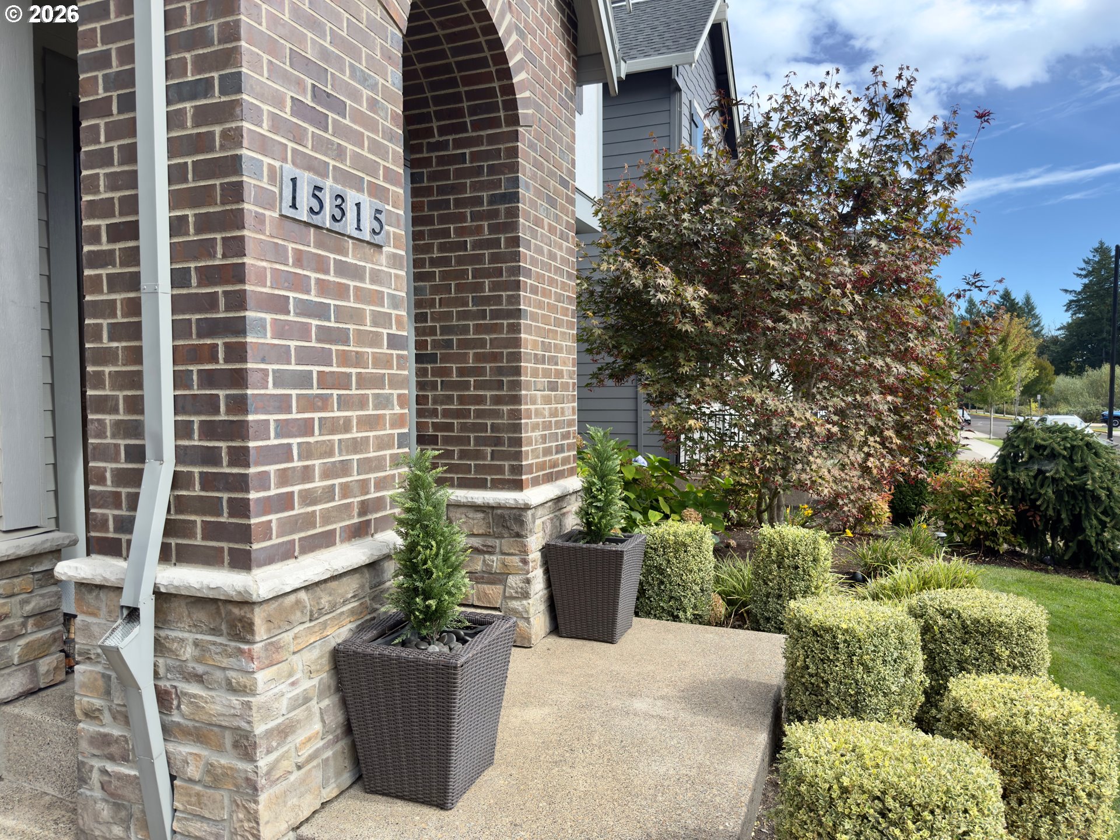
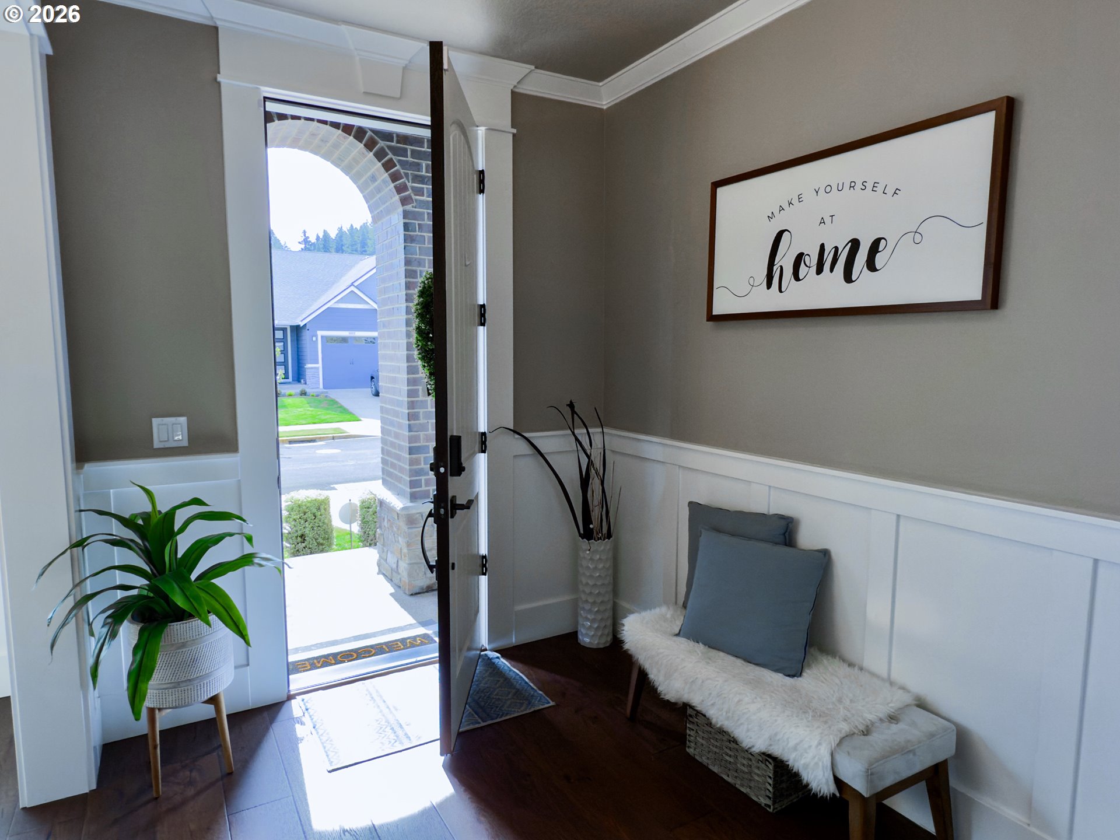
5 Bed 3 Bath quality custom home in Happy Valley's sought after Pioneer Highlands. Tudor exterior style melds seamlessly w/today's modern finishes. A recessed arched brick storybook entryway greets. Inside discover extensive quartz & custom tile solid surfaces. Custom features include wrapped columns, boxed beam work, 5 panel craftsman doors, & walnut stained post-rail w/iron balusters. Bright & open kitchen features shaker style white maple cabinets, gas cooktop, stainless exhaust hood w/custom mosaic tile backsplash, farmhouse sink, & quartz countertops w/subway tile backsplash. A Kitchen Aid appliance pack offers a built-in microwave, oven & dishwasher. A Butler pantry, large kitchen pantry, & a stunning formal dining room w/4 foot wainscot compliment the kitchen space. The main level great room features extensive built-ins, brushed oak engineered hardwoods, & a gas fireplace w/custom tile mosaic surround. Enjoy roomy 10' ceilings on the main & 9' ceilings on the upper levels. A main floor den/guest bedroom w/adjacent full hall bathroom features a full shower w/subway tile surround & tile flooring. Travel upstairs to the owner's suite complete with French door entry, coved ceilings & crown molding. Owner's suite bathroom features include double sinks w/quartz slab, soaker tub w/frameless glass, Florida Tile shower surround & custom river rock floor pan. Rounding out the owner's suite, a large closet w/built-ins & plenty of shelving. Upstairs find 2 additional big bedrooms & a flex space perfect for use as an additional bedroom, media room, or office. Travel through the huge slider off the dining nook to the oversized, 10 X 12 covered patio. Enjoy a synthetic low maintenance fenced rear yard, steel raised garden beds & dedicated fenced pet area w/synthetic grass. Extra space abounds with a 700 sqft 3 car garage & exterior entrance. HOA provides front yard landscape maintenance. Vivint security included. Balance of builders 2-10 warranty transferrable to buyer.
| 20 hours ago | Listing updated with changes from the MLS® | |
| a week ago | Price changed to $889,900 | |
| a month ago | Status changed to Active | |
| 2 months ago | Listing first seen on site |

The content relating to real estate for sale on this website comes in part from the IDX program of the RMLS™ of Portland, Oregon. Real estate listings held by brokerage firms other than MORE Realty are marked with the RMLS™ logo, and detailed information about these properties includes the names of the listing brokers. Listing content is Copyright © 2026 RMLS™, Portland, Oregon. Some properties which appear for sale on this website may subsequently have sold or may no longer be available.
Last checked 2026-05-29 08:17 PM PDT.
All information provided is deemed reliable but is not guaranteed and should be independently verified