



6126 NE 12TH AVEPortland, OR 97211
Due to the health concerns created by Coronavirus we are offering personal 1-1 online video walkthough tours where possible.
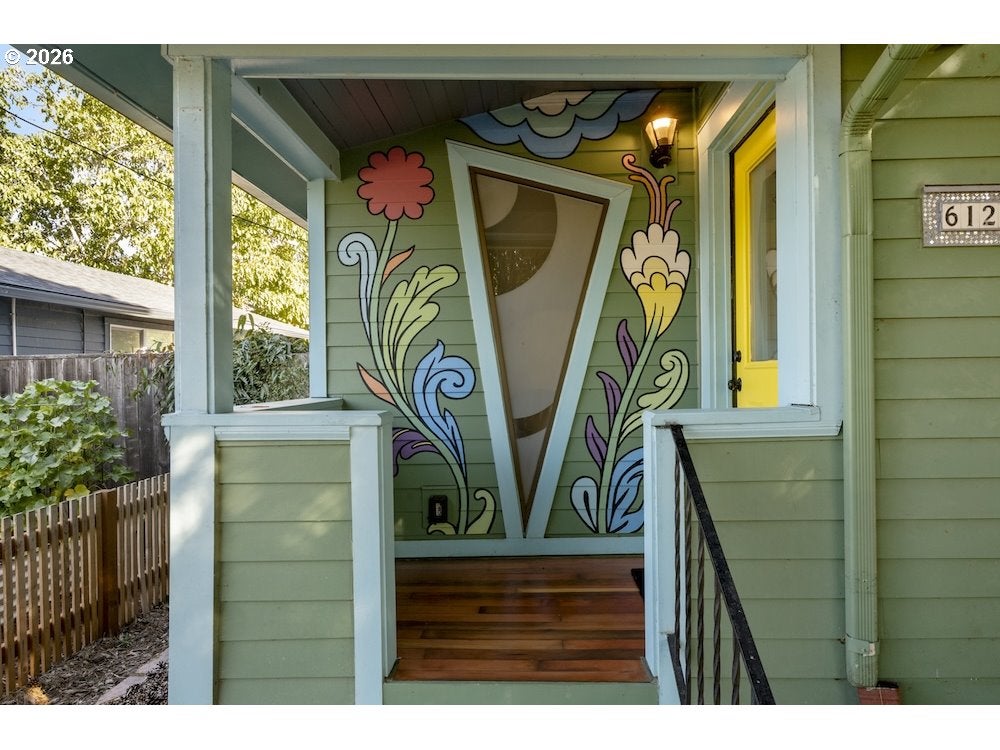
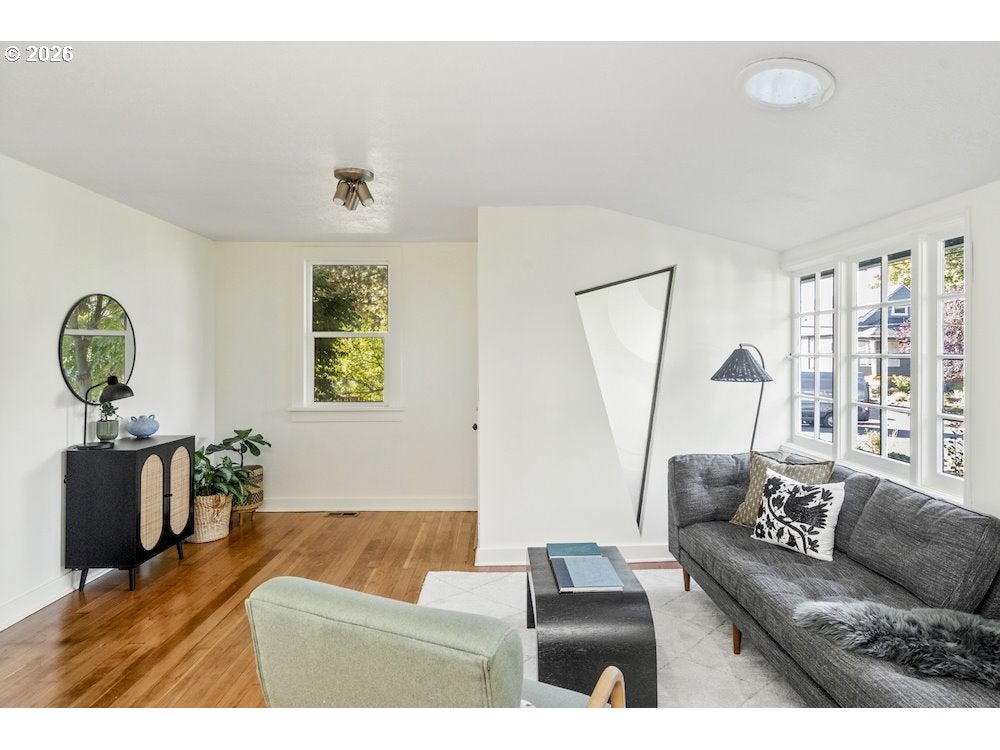
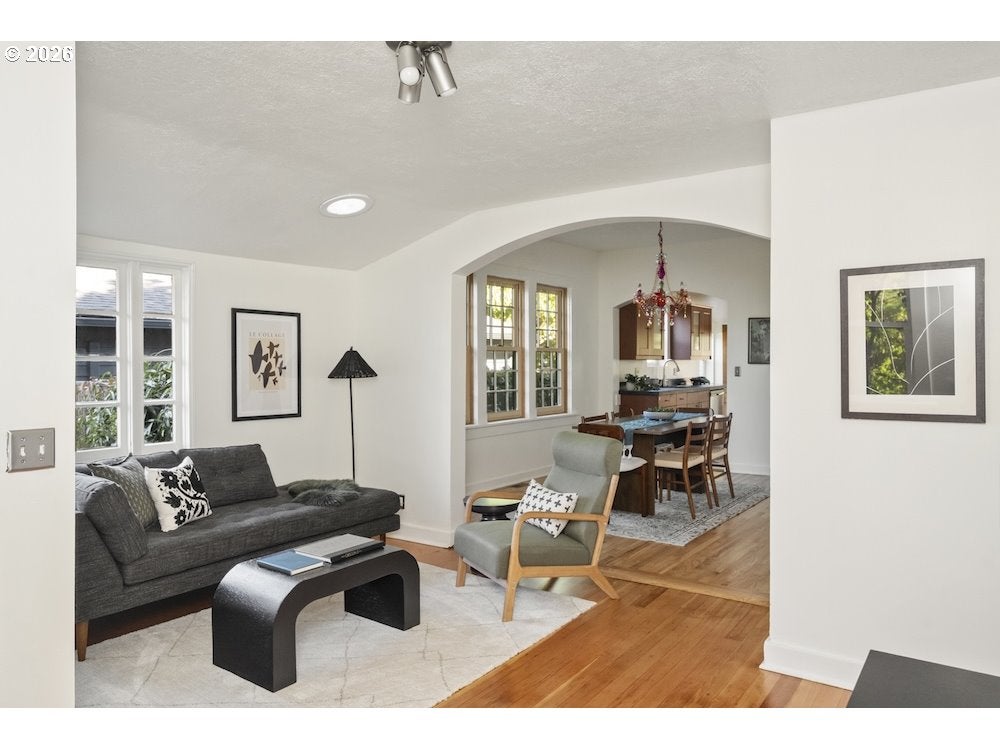
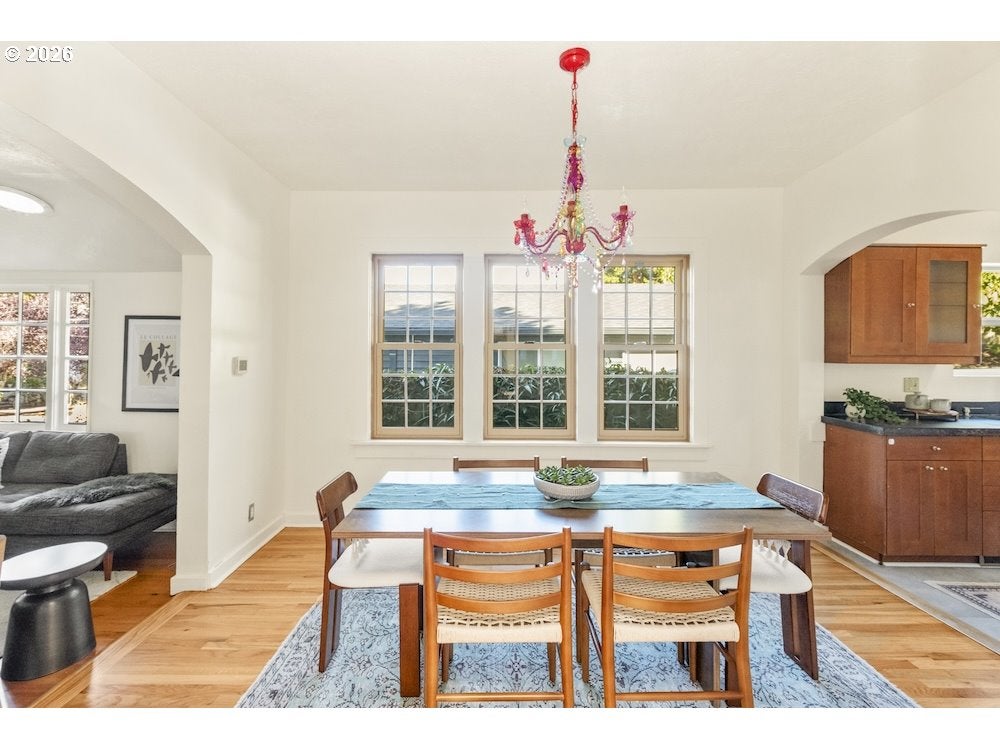
Hidden beyond a veil of foliage, this is the kind of Portland home that reverberates with energy and history. A custom triangle window greets you at the front porch—an architectural wink that sets the tone for what is to come. Original character meets thoughtful refreshes throughout, with refinished wood floors, lots of fresh paint, and gracefully curved entryways that add warmth and personality. The generous dining room promises lively engagements, while the efficient galley kitchen with newer appliances keeps the creative energy flowing. Two convenient bathrooms are an especially welcome surprise. The expansive, unfinished basement is transformed by more colorful, wonderfully bold murals by Rather Severe. Add laundry, abundant storage, and a bonus room complete with egress window, and you have a basement that feels more like an extension of the home's creative spirit than an afterthought. Outside, big-ticket updates are already handled, including new siding, exterior paint, and a standing-seam metal roof installed in 2022. The front and back yards are fenced, lush, and bursting with inspiration for growth. Grab your coffee and head to the back deck to lounge in the sunshine. Grow food in the convertible garden bed/deck. Let the kids rule the playhouse. Fill the chicken coop with feathered friends. Or admire the decidedly fancy accommodations in the pig habitat - yes, there is a pig habitat for your potbelly porcine buddies. And then there's the garage--cleverly transformed into additional usable space, primed to become an art studio, office, guest retreat, homeschool headquarters, music room, more storage, or whatever wonderfully impractical idea you've been waiting for the right space to make possible. Location-wise, you're perfectly positioned between two of Portland's most beloved pockets. Head south towards Alberta St. for a thriving creative Arts District or north into Woodlawn for its easygoing community vibe. Open 10/10 Sat 11-1 [Home Energy Score = 5. HES Report at https://rpt.greenbuildingregistry.com/hes/OR10252492]
| 4 hours ago | Listing updated with changes from the MLS® | |
| 4 hours ago | Listing first seen on site |

The content relating to real estate for sale on this website comes in part from the IDX program of the RMLS™ of Portland, Oregon. Real estate listings held by brokerage firms other than Think Real Estate are marked with the RMLS™ logo, and detailed information about these properties includes the names of the listing brokers. Listing content is Copyright © 2026 RMLS™, Portland, Oregon. Some properties which appear for sale on this website may subsequently have sold or may no longer be available.
Last checked 2026-10-07 03:29 PM PDT.
All information provided is deemed reliable but is not guaranteed and should be independently verified