



14122 SE MORNING SUN DRClackamas, OR 97015
Due to the health concerns created by Coronavirus we are offering personal 1-1 online video walkthough tours where possible.
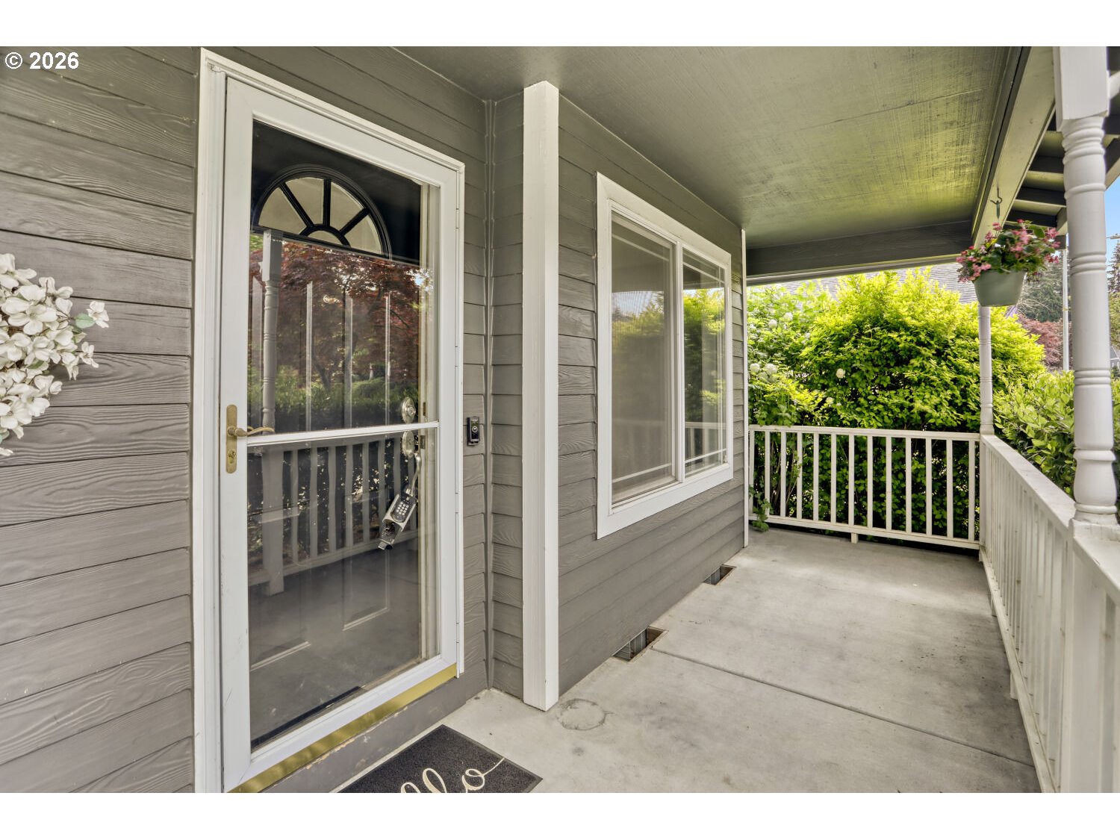
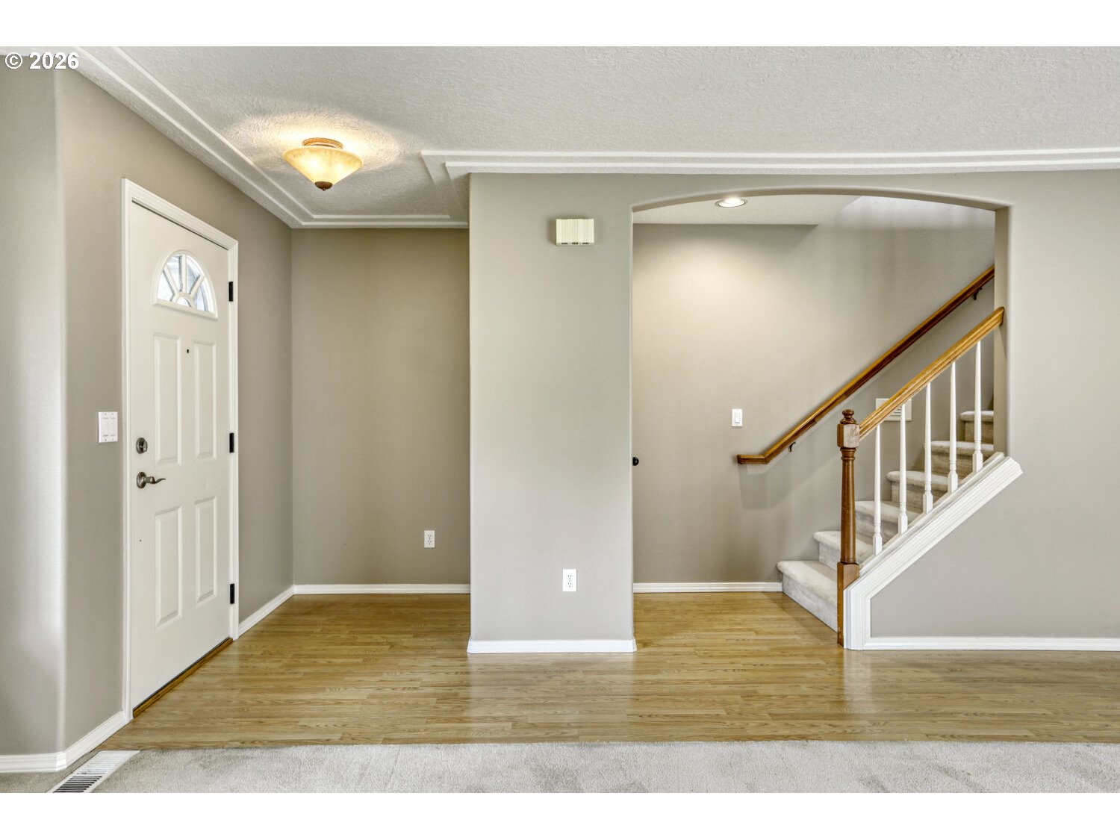
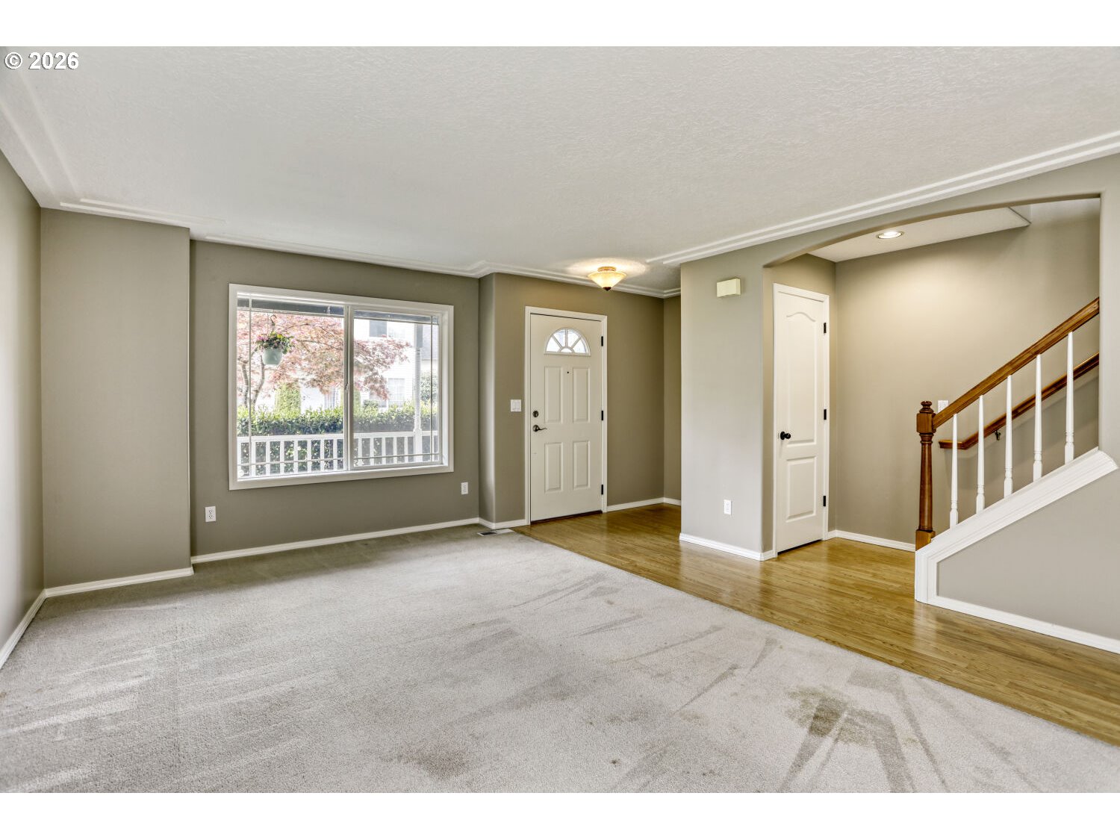
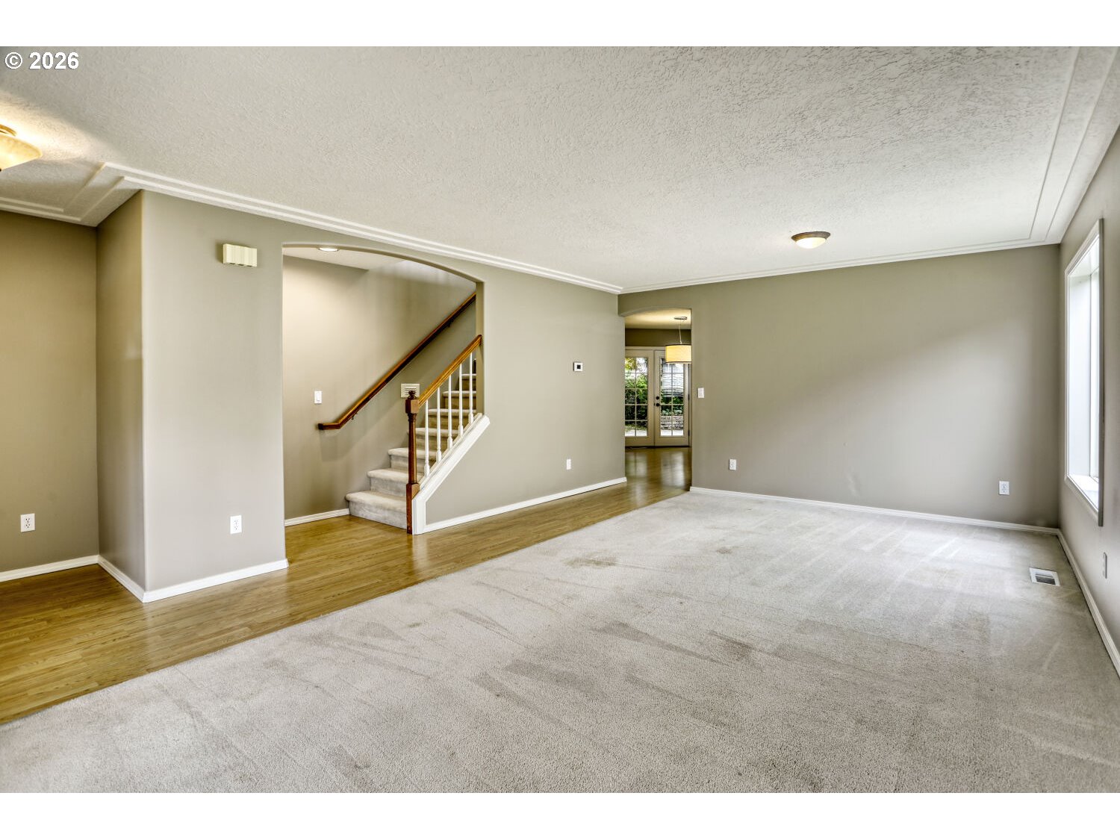
Welcome to this inviting single-family home offering a thoughtful blend of traditional spaces and comfortable everyday living. With three bedrooms and 2.5 bathrooms, the layout is both functional and flexible, providing room to gather, relax, and make the space your own.The main level features a formal living room and dining room, ideal for hosting or creating separate spaces for entertaining and quiet retreat. Toward the back of the home, you’ll find an open-concept kitchen, nook, and family room that serves as the true heart of the home. A cozy gas fireplace anchors the family room, creating a warm and welcoming setting for daily living.The kitchen offers granite countertops, a central island for prep and gathering, and a spacious pantry for storage. Skylights throughout the home bring in an abundance of natural light, beautifully complementing the freshly painted interior. The doors and trim are finished in crisp white, while the wall color palette leans toward soft, neutral, and calming tones—creating a comfortable and relaxed atmosphere.Convenience continues with a main-level laundry room, while all three bedrooms are located upstairs for added privacy. The primary suite provides a peaceful retreat, and the additional bedrooms offer versatility for guests, a home office, or hobbies.Step outside to a charming English garden-style backyard filled with character and a sense of tranquility—perfect for those who enjoy gardening or simply unwinding in a serene outdoor setting. A beautiful neighborhood park is also within easy walking distance, adding to the home’s appeal and lifestyle.The seller is offering a carpet credit with an acceptable offer, providing a great opportunity to update flooring to your personal taste. This home presents a wonderful chance to bring your vision to life while enjoying a well-designed layout, natural light, and a desirable location. No HOA
| 2 weeks ago | Listing updated with changes from the MLS® | |
| 3 weeks ago | Listing first seen on site |

The content relating to real estate for sale on this website comes in part from the IDX program of the RMLS™ of Portland, Oregon. Real estate listings held by brokerage firms other than Summa Real Estate Group are marked with the RMLS™ logo, and detailed information about these properties includes the names of the listing brokers. Listing content is Copyright © 2026 RMLS™, Portland, Oregon. Some properties which appear for sale on this website may subsequently have sold or may no longer be available.
Last checked 2026-05-25 10:53 AM PDT.
All information provided is deemed reliable but is not guaranteed and should be independently verified