Save
Ask
Tour
Hide
Share
$459,900
3 Days On Site

7608 NE 62ND ST
Vancouver, WA 98662

For Sale|Townhouse|Active
3
Beds
3
Total Baths
2
Full Baths
1
Partial Bath
2,135
SqFt
$215
/SqFt
2006
Built
County:
Clark
Listing courtesy of Dawn Beaudoin of Realty One Group Prestige (360) 991-4667

Due to the health concerns created by Coronavirus we are offering personal 1-1 online video walkthough tours where possible.
Call Now: 1-(971) 203-0682
Is this the listing for you? We can help make it yours.
1-(971) 203-0682
7608 NE 62ND ST7608 NE 62ND ST7608 NE 62ND ST7608 NE 62ND ST
Save
Ask
Tour
Hide
Share

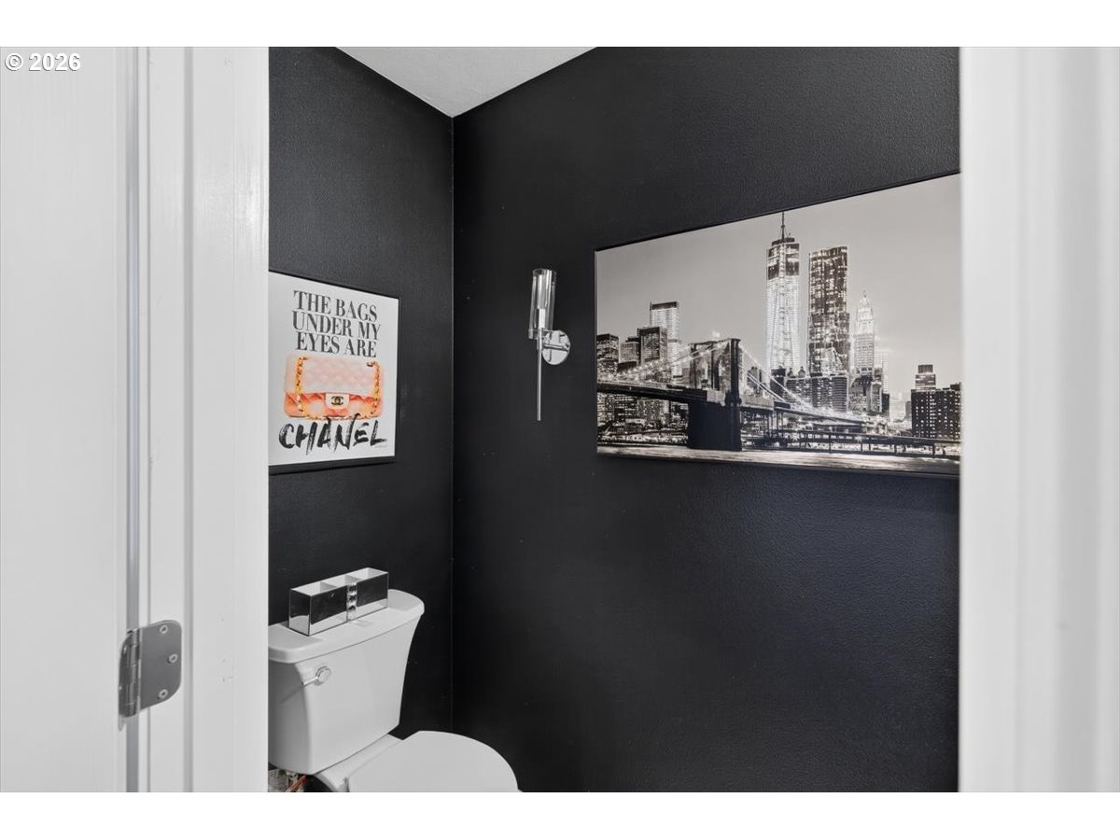
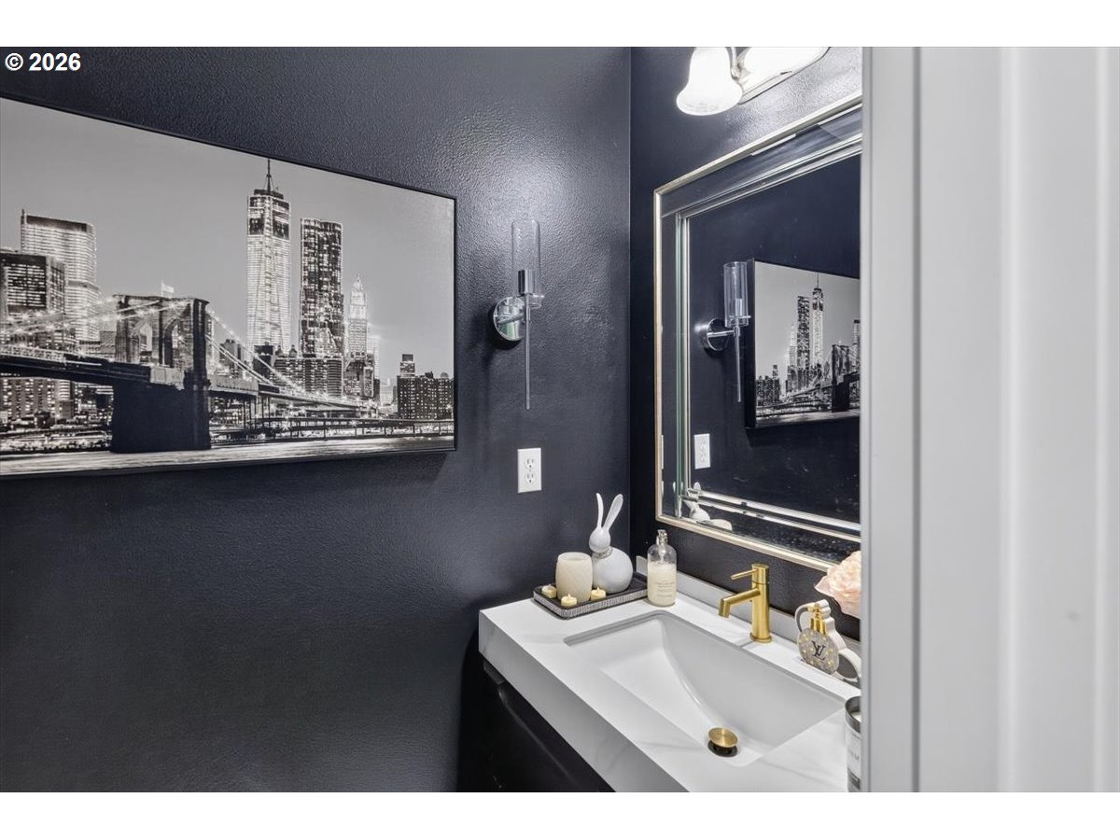
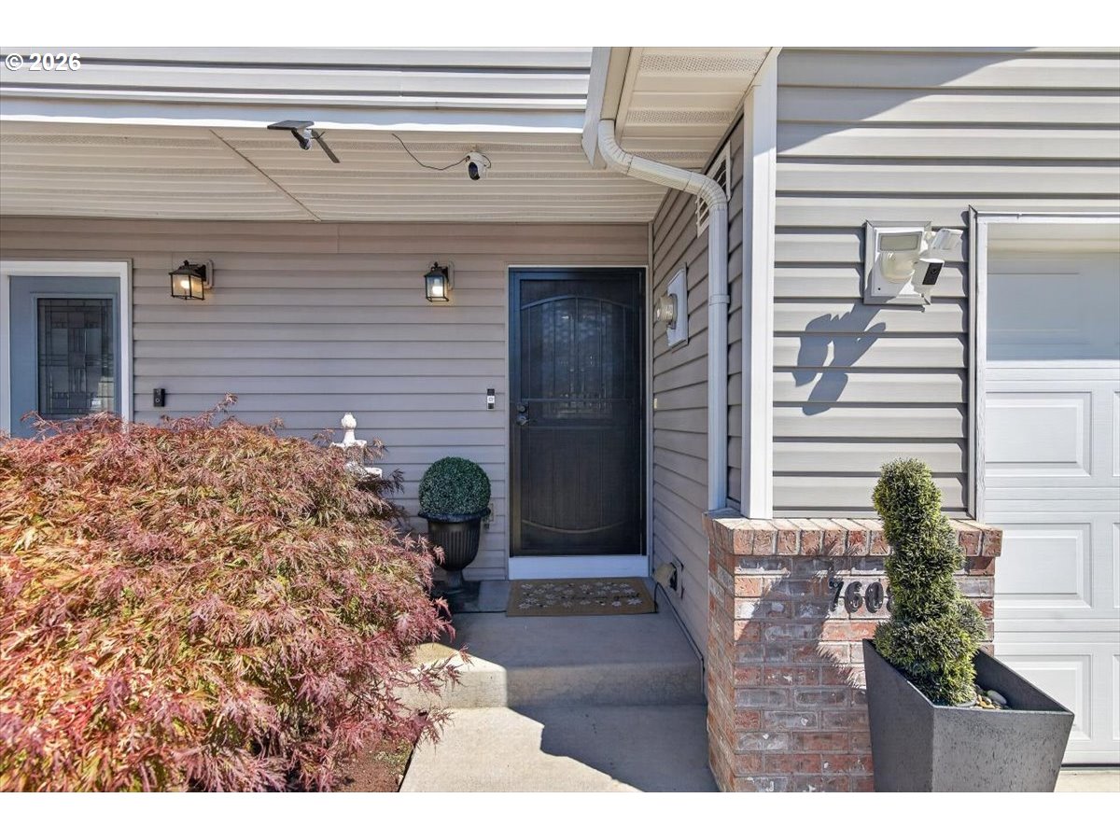
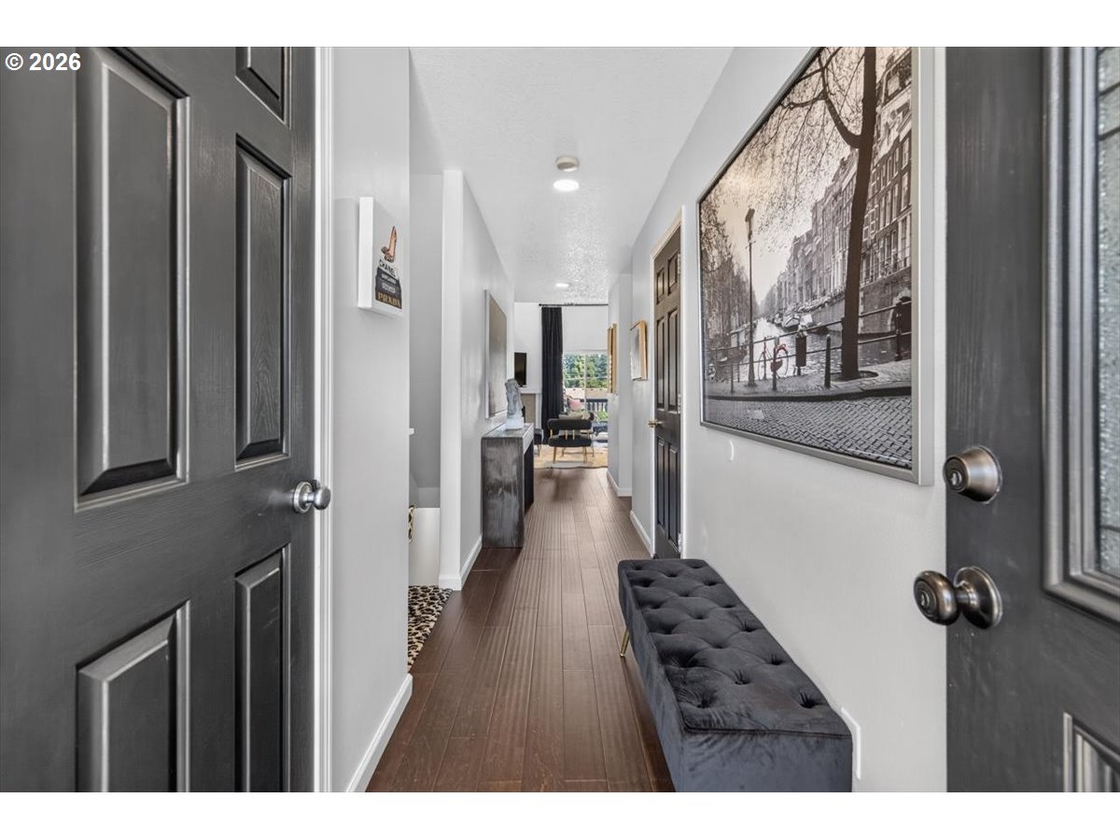
Welcome to high-style, low-maintenance living at 7608 NE 62nd St! This light-filled 3-bedroom, 2.5-bath attached home (~2,135 sq ft) boasts impressive modern design choices and an ideal open-concept layout. Step inside to an airy, vaulted Great Room anchored by rich dark flooring, elevated light fixtures, and a cozy gas fireplace. Sliding glass doors open directly onto a private upper balcony—perfect for morning coffee or evening entertaining.The gourmet kitchen features crisp white shaker cabinetry, a bold high-contrast black tile backsplash, stainless steel appliances, and a stunning marble-patterned waterfall island with breakfast bar seating. The main level also includes a chic, dramatic powder room styled with dark walls and brushed gold accents.Upstairs, the primary suite offers a private retreat complete with double walk-in closets, accompanied by an open loft space overlooking the Great Room below. The lower level features two additional bedrooms, a full guest bath, and direct access to a covered patio and fully fenced backyard. Complete with an attached garage, driveway parking, and low HOA dues covering exterior upkeep. Minutes to shopping, dining, and easy commute corridors!

Save
Ask
Tour
Hide
Share
Listing Snapshot
Price 
$459,900
Days On Site 
3 Days
Bedrooms 
3
Inside Area (SqFt) 
2,135 sqft
Total Baths 
3
Full Baths 
2
Partial Baths 
1
Lot Size 
0.07 Acres
Year Built 
2006
MLS® Number 
366381205
Status 
Active
Property Tax 
$3,984.24
HOA/Condo/Coop Fees 
$120 monthly
Sq Ft Source 
N/A
Friends & Family
Recent Activity
yesterdayListing updated with changes from the MLS®
4 days agoListing first seen on site
General Features
Acres 
0.07
Disclosures 
Disclosure
Garage 
Yes
Garage Spaces 
1
Land Lease 
No
Parking 
Driveway
Parking Spaces 
1
Property Sub Type 
Townhouse
Sewer 
Public Sewer
SqFt Total 
2135
Style 
Townhouse
Water Source 
Public
Interior Features
Appliances 
Gas Water HeaterDishwasherFree-Standing RangePlumbed For Ice Maker
Basement 
Daylight
Cooling 
Central Air
Fireplace 
Yes
Fireplace Features 
Gas
Fireplaces 
1
Flooring 
CarpetHardwood
Heating 
Forced Air
Interior 
Vaulted Ceiling(s)
Bedroom 1 
Dimensions - 11x13Level - LowerDescription - _2ndBedroom
Bedroom 2 
Dimensions - 11x11Level - LowerDescription - _3rdBedroom
Dining Room 
Description - DiningRoom
Family Room 
Dimensions - 15x11Level - LowerDescription - FamilyRoom
Great Room 
Description - GreatRoom
Kitchen 
Dimensions - 14x10Level - MainDescription - Kitchen
Living Room 
Dimensions - 24x15Level - MainDescription - LivingRoom
Loft 
Dimensions - 18x12Level - UpperDescription - Loft
Master Bedroom 
Dimensions - 15x15Level - UpperDescription - PrimaryBedroom
Utility Room 
Level - UpperDescription - UtilityRoom
Save
Ask
Tour
Hide
Share
Exterior Features
Fencing 
Fenced
Patio And Porch 
DeckPatio
Roof 
Composition
Community Features
Association Dues 
120
Financing Terms Available 
CashConventionalFHAVA Loan
HOA Fee Frequency 
Monthly
MLS Area 
_21
Schools
School District
Unknown
Elementary School
Walnut Grove
Middle School
Gaiser
High School
Fort Vancouver
Listing courtesy of Dawn Beaudoin of Realty One Group Prestige (360) 991-4667


The content relating to real estate for sale on this website comes in part from the IDX program of the RMLS™ of Portland, Oregon. Real estate listings held by brokerage firms other than Realty One Group Prestige are marked with the RMLS™ logo, and detailed information about these properties includes the names of the listing brokers. Listing content is Copyright © 2026 RMLS™, Portland, Oregon. Some properties which appear for sale on this website may subsequently have sold or may no longer be available.

Last checked 2026-07-27 05:10 AM PDT.

All information provided is deemed reliable but is not guaranteed and should be independently verified

Neighborhood & Commute
Source: Walkscore
Disclosure: Community information and market data powered by Constellation Data Labs. Information is deemed reliable but not guaranteed.
Save
Ask
Tour
Hide
Share