



4931 SW CHESTNUT PLBeaverton, OR 97005
Due to the health concerns created by Coronavirus we are offering personal 1-1 online video walkthough tours where possible.
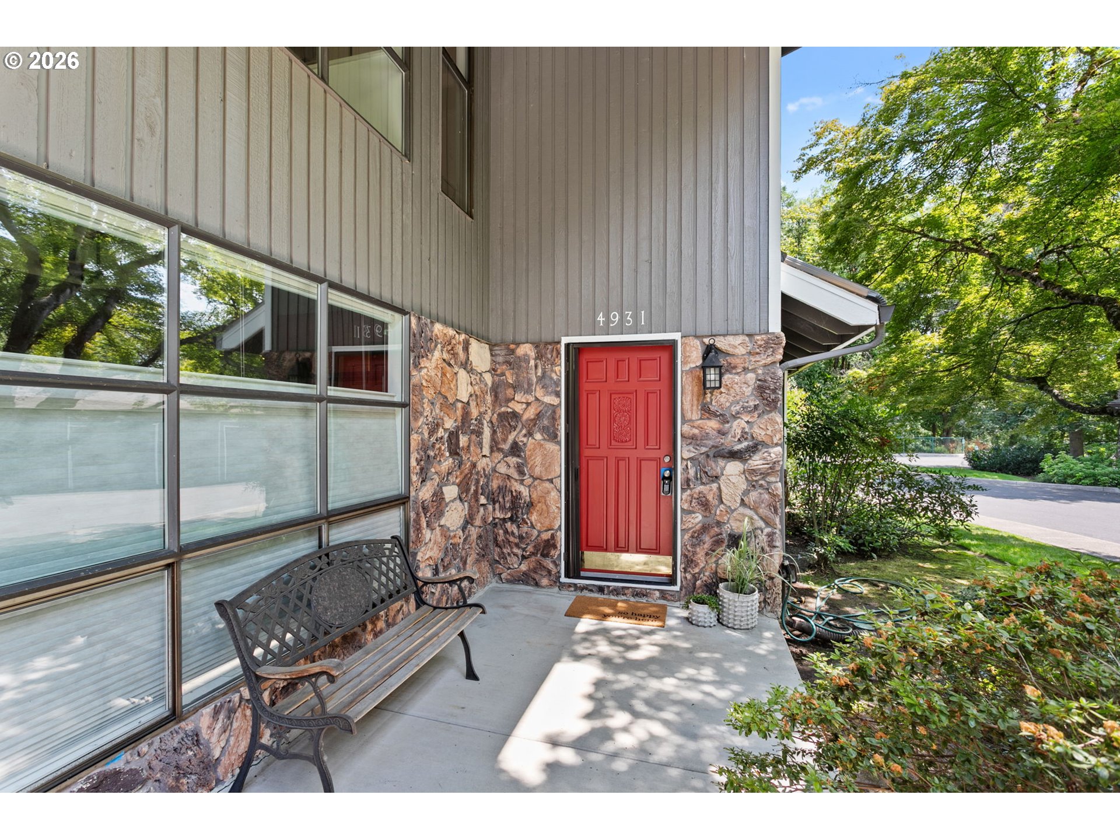
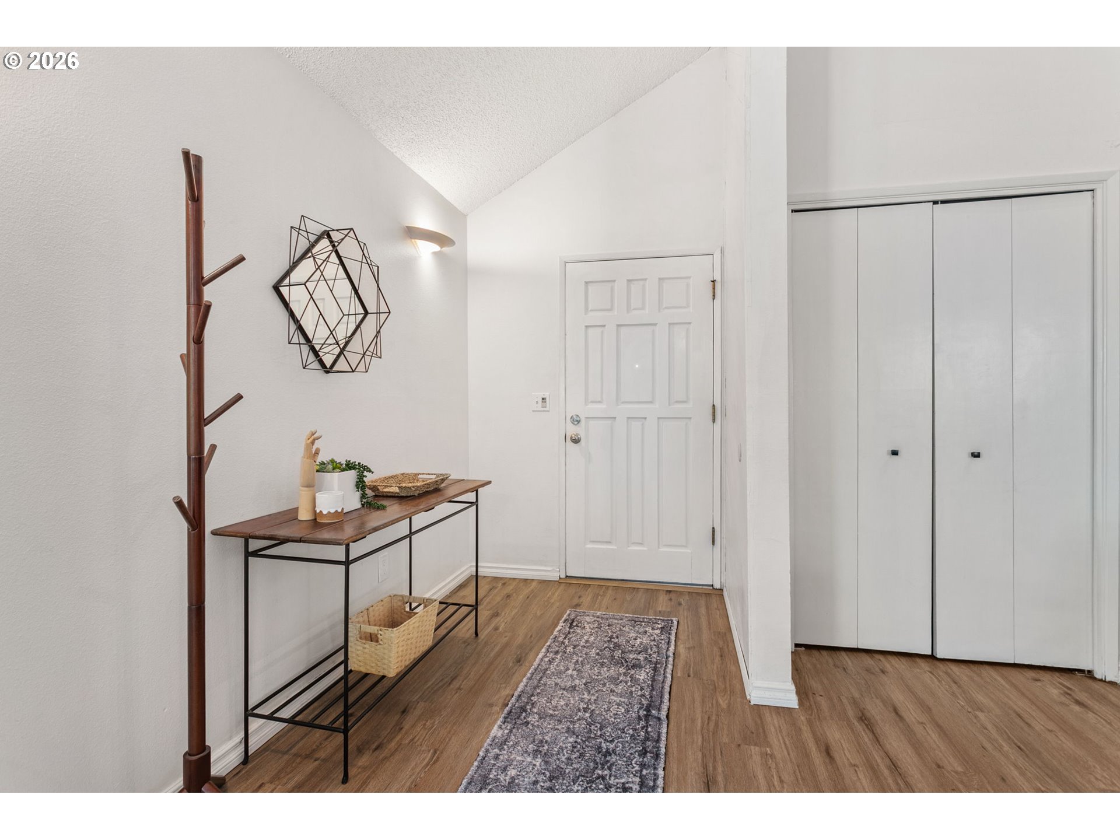
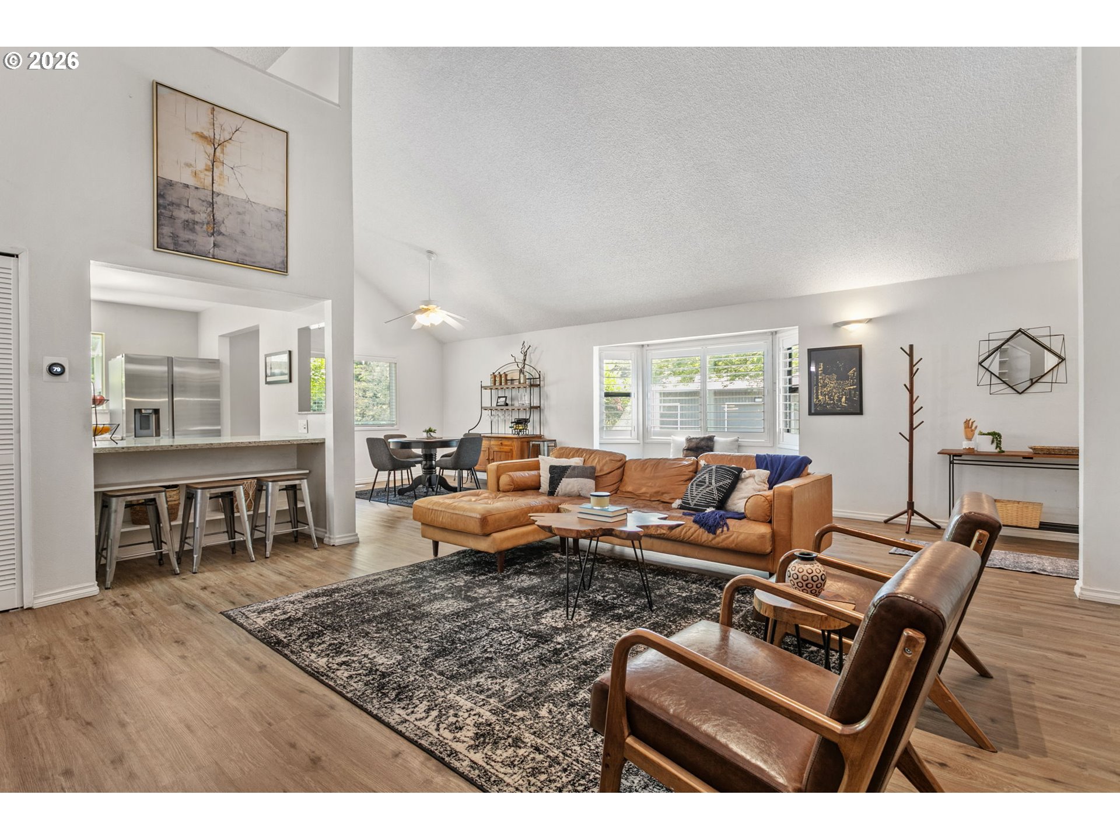
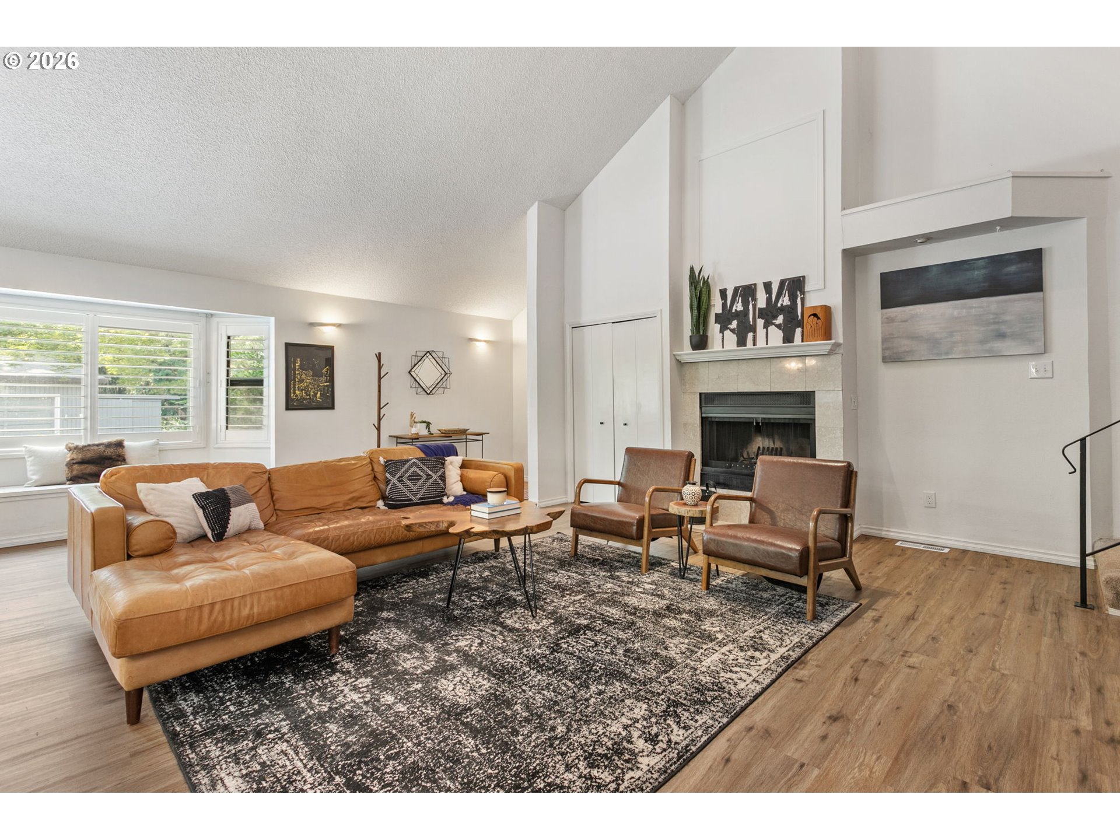
Modern style meets everyday convenience in this light-filled end-unit condo in the heart of Raleigh Hills. Nestled in a boutique community of just eight homes directly across from McMillan Park, this residence lives more like a standalone home, offering added privacy, abundant natural light, and inviting indoor-outdoor living.Vaulted ceilings & a striking fireplace create an airy, welcoming living space, complemented by luxury vinyl plank flooring installed just two years ago, updated finishes, & thoughtful design details throughout. The main level features a spacious primary suite w/ a designer-inspired accent wall, a second bedroom, and a full bath w/ laundry. The bright, updated kitchen is designed for both everyday living & entertaining. It features stainless steel appliances including a gas range and full-size refrigerator, both just two years old. Solid surface countertops, refreshed cabinetry, a charming garden window overlooking the park, and an eating bar that opens to the living area make the space as functional as it is inviting. A large bayed picture window w/ plantation shutters tops a built-in bench seat w/ storage, adding both character & function. Upstairs, you'll find brand-new carpet & a versatile loft-style third bedroom w/ custom built-ins—perfect as a guest room, home office, creative studio, or workout space, plus a generous storage room. Outdoor living is equally special. Enjoy a private deck, raised garden beds, and fenced outdoor space that opens to a lush shared greenspace, creating the feel of a much larger backyard. Just beyond the fence, a secondary garden area tended by the homeowner, features a mature fig tree, blueberry bushes, and seasonal flowers. A detached private garage and an HOA that takes care of the exterior maintenance of both the building and the grounds (including fenced backyard lawn area & deck) means you can spend less time on upkeep and more time enjoying everything this exceptional home and location has to offer.
| 3 hours ago | Listing updated with changes from the MLS® | |
| 3 hours ago | Listing first seen on site |

The content relating to real estate for sale on this website comes in part from the IDX program of the RMLS™ of Portland, Oregon. Real estate listings held by brokerage firms other than The Agency Portland are marked with the RMLS™ logo, and detailed information about these properties includes the names of the listing brokers. Listing content is Copyright © 2026 RMLS™, Portland, Oregon. Some properties which appear for sale on this website may subsequently have sold or may no longer be available.
Last checked 2026-07-17 03:45 PM PDT.
All information provided is deemed reliable but is not guaranteed and should be independently verified