



1240 SW CARDINELL WAYPortland, OR 97201
Due to the health concerns created by Coronavirus we are offering personal 1-1 online video walkthough tours where possible.
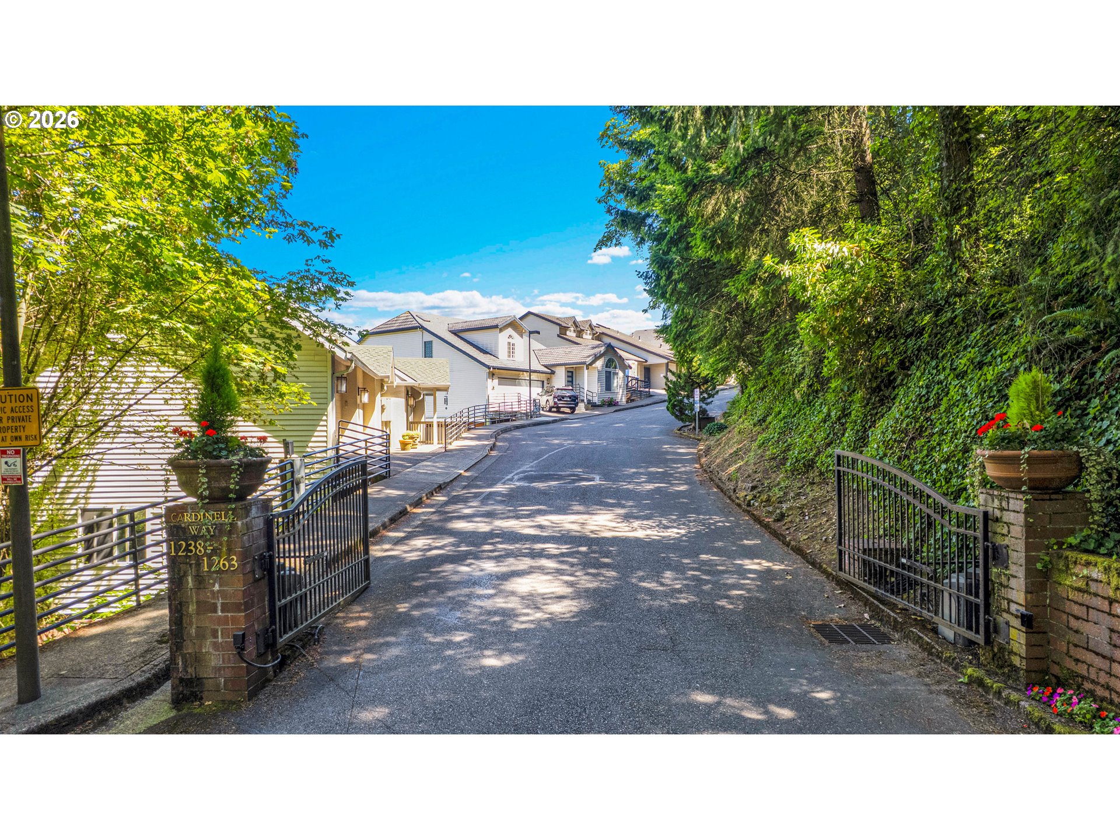
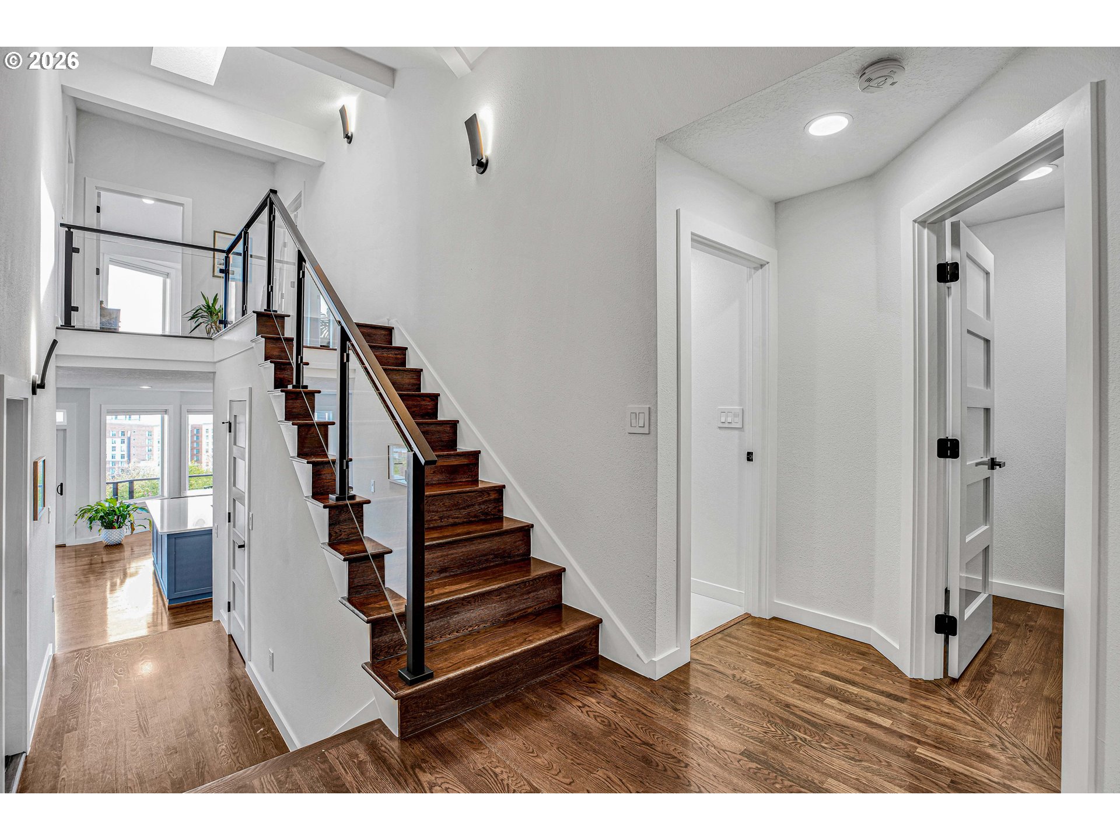
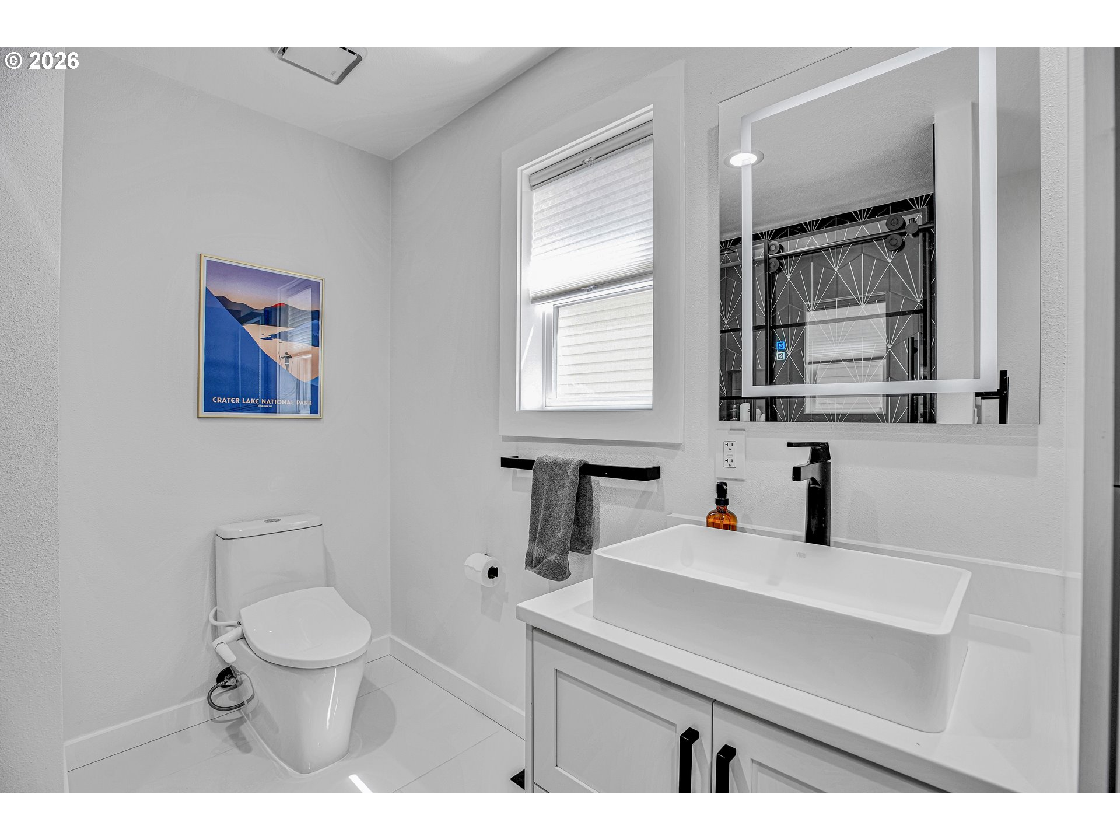
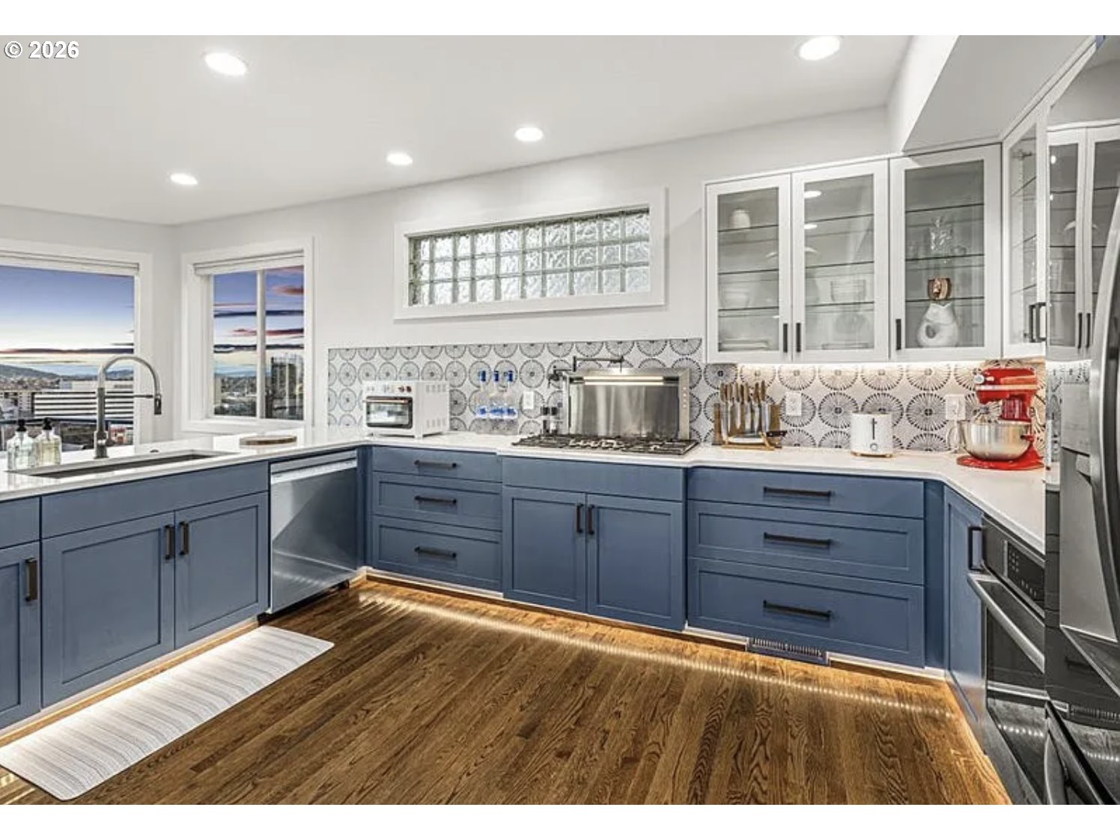
Thoughtfully reimagined to complement one of Portland's most spectacular views.Perched above Portland's skyline with breathtaking views of Downtown and iconic Mount Hood, this extensively renovated Southwest Hills residence is a masterful blend of contemporary design, enduring craftsmanship, and one of the city's most remarkable vantage points. Completed in 2022, the home underwent a comprehensive transformation with an unwavering commitment to quality, thoughtful design, and lasting craftsmanship. Every detail was carefully considered to elevate the home while honoring its extraordinary setting and spectacular city and mountain views. Flooded with natural light, the thoughtfully designed floor plan features soaring ceilings, rich hardwood floors, expansive picture windows, and panoramic vistas from nearly every primary living space. The chef's kitchen showcases custom cabinetry, quartz countertops, premium appliances, designer lighting, an oversized island, and walls of glass that frame Portland's ever-changing skyline. The spacious great room is anchored by a sleek linear fireplace, custom built-ins, and breathtaking views that create an unforgettable setting for entertaining or quiet evenings at home. The luxurious primary suite offers sweeping city and mountain views, a custom walk-in closet, and a spa-inspired bath featuring dual vanities, a freestanding soaking tub, and a beautifully appointed designer walk-in shower. Step onto the expansive view deck to enjoy morning coffee, sunset dinners, or evenings overlooking the city lights. Additional highlights include a tile roof, central air conditioning, an attached two-car garage, and an exceptional location just minutes from OHSU, downtown Portland, Washington Park, the Pearl District, NW 23rd Avenue, and Portland's finest dining, shopping, and cultural destinations. From the carefully curated finishes to the extensive renovation, every major improvement has already been thoughtfully completed. [Home Energy Score = 5. HES Report at https://rpt.greenbuildingregistry.com/hes/OR10059899]
| an hour ago | Listing updated with changes from the MLS® | |
| 2 days ago | Listing first seen on site |

The content relating to real estate for sale on this website comes in part from the IDX program of the RMLS™ of Portland, Oregon. Real estate listings held by brokerage firms other than MORE Realty are marked with the RMLS™ logo, and detailed information about these properties includes the names of the listing brokers. Listing content is Copyright © 2026 RMLS™, Portland, Oregon. Some properties which appear for sale on this website may subsequently have sold or may no longer be available.
Last checked 2026-07-12 01:27 AM PDT.
All information provided is deemed reliable but is not guaranteed and should be independently verified