Save
Ask
Tour
Hide
Share
$690,000
43 Days On Site

11682 SE CARTER LN
Happy Valley, OR 97086

For Sale|Single Family Residence|Active
3
Beds
3
Total Baths
2
Full Baths
1
Partial Bath
2,456
SqFt
$281
/SqFt
2013
Built
Subdivision:
SUBDIVISION LINCOLN HEIGHTS 40
County:
Clackamas
Listing courtesy of Beth Friesenhahn of Urban Nest Realty (503) 333-8310

Due to the health concerns created by Coronavirus we are offering personal 1-1 online video walkthough tours where possible.
Call Now: 1-(971) 203-0682
Is this the listing for you? We can help make it yours.
1-(971) 203-0682
11682 SE CARTER LN11682 SE CARTER LN11682 SE CARTER LN11682 SE CARTER LN
Save
Ask
Tour
Hide
Share

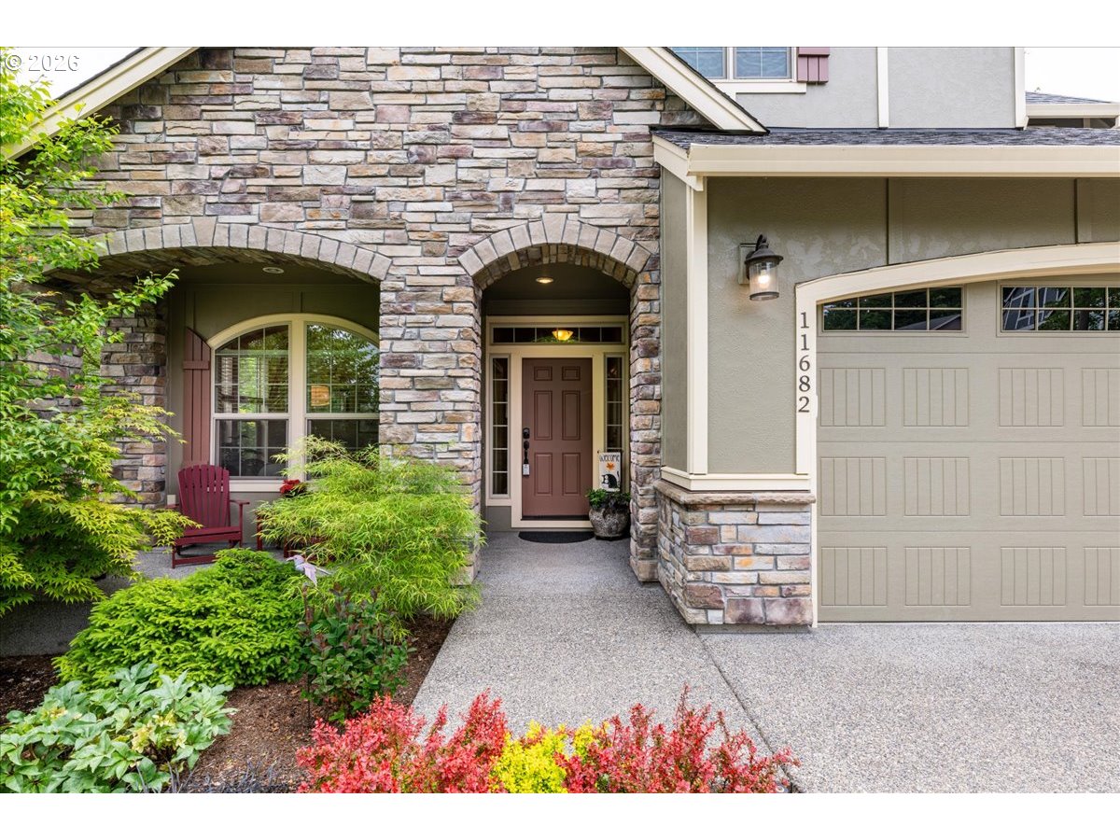
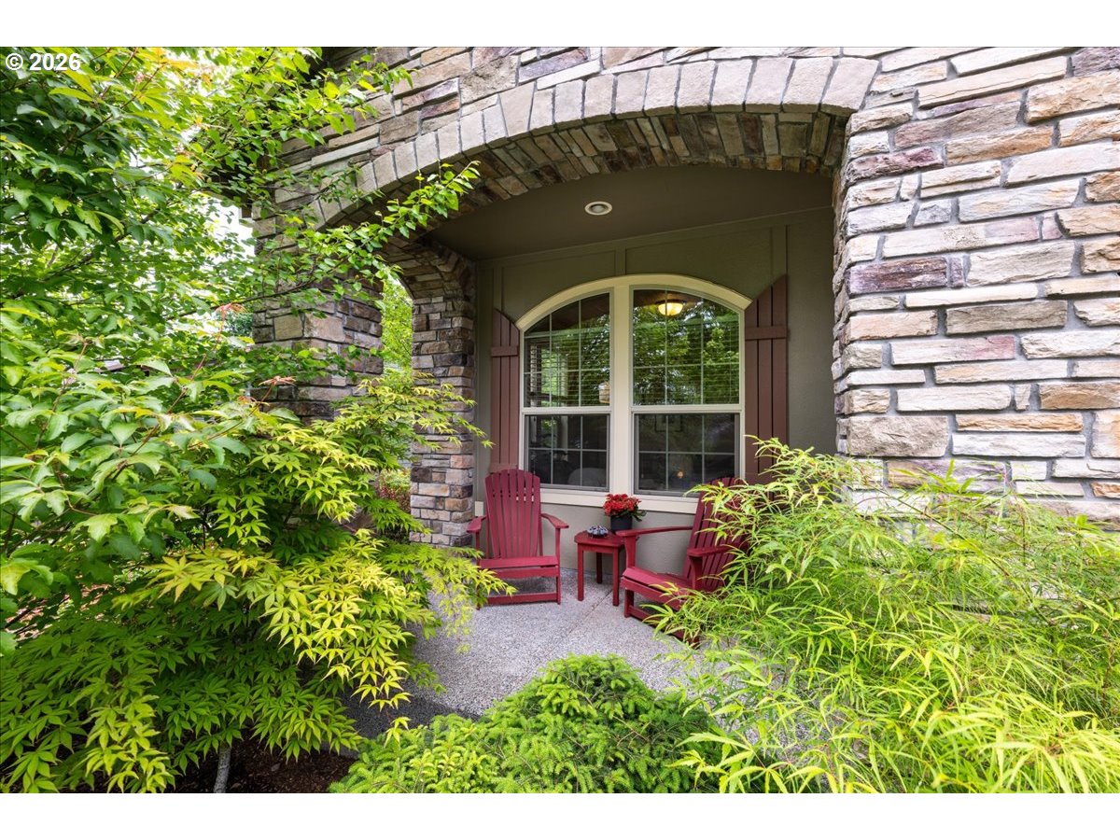
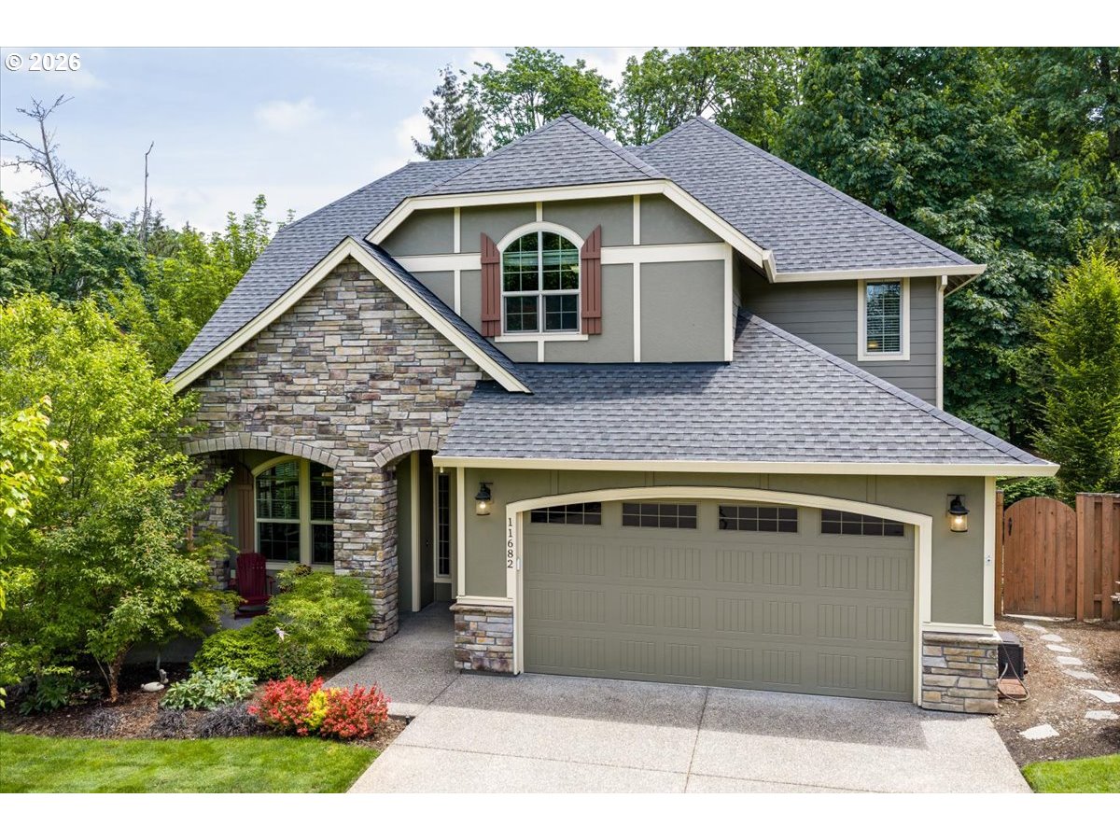
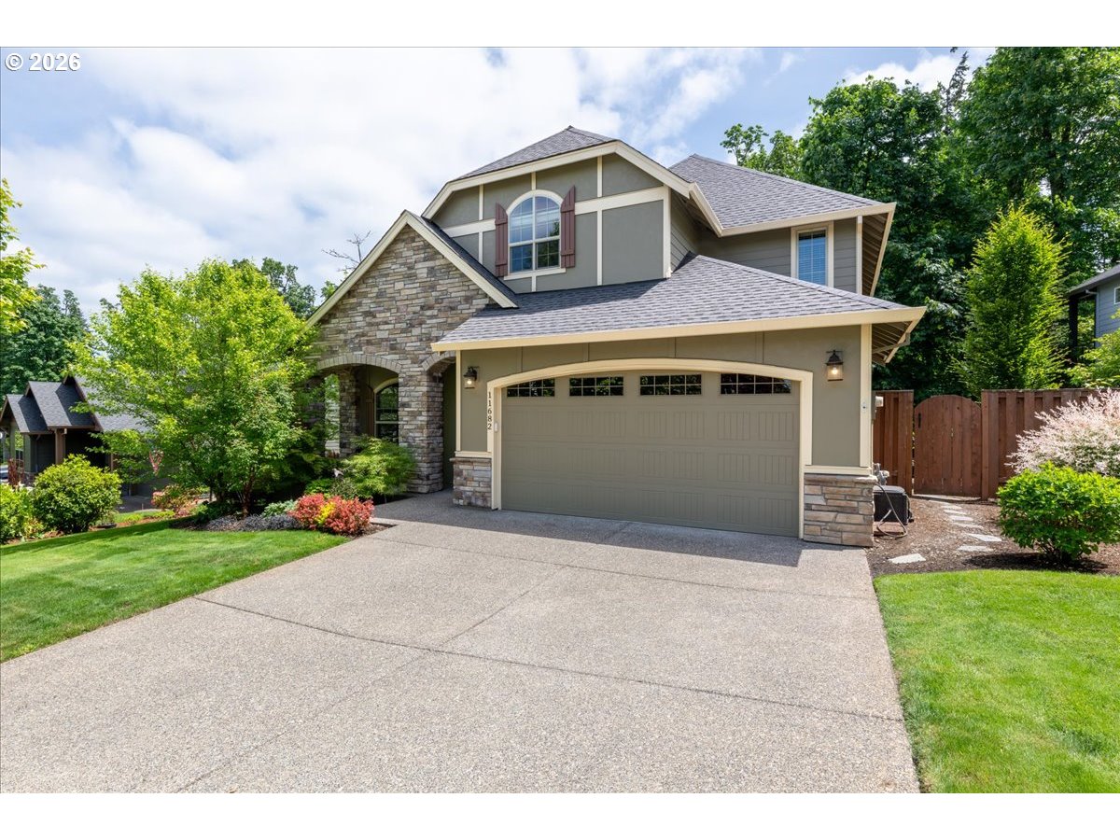
Welcome home to this beautifully crafted 2-story Traditional in Happy Valley's sought-after Lincoln Heights community. A striking stone facade sets the tone for the quality and craftsmanship found throughout. Step inside to rich Acacia hardwood floors, a light-filled den/office with double doors and tranquil front yard views, and a warm living room anchored by a gas fireplace. Oversized windows frame the lush green space beyond, bringing the outdoors in. The kitchen impresses with granite countertops, a center island, pantry, and newer appliances. The thoughtful floor plan delivers versatility on both levels. A quiet, sun-drenched downstairs bonus room is perfect as a home office or study. Upstairs, a spacious primary suite features a walk-in closet and soaking tub, while a vaulted family room offers flexible living space. Three bedrooms, two bonus rooms, newer flooring, abundant natural light, and generous storage, plus attached 2 car garage complete the picture.Outdoors, a new oversized Trex deck with custom awning creates an inviting all-weather retreat. The private, quarter-acre backyard is low-maintenance by design, mature trees & shrubs provide beautiful views with minimal upkeep. Just beyond the back fence, a dedicated Urban Green Space and trail system awaits. The nature trail winds through the development, following a year-round creekside path that turns a morning walk into a genuine escape. Happy Valley Park is just 5 minutes away, with pickleball and tennis courts, a large dog park, a wetlands boardwalk and ponds, and community festivals throughout the year. Lifestyle, location, and nature, this one truly checks every box.

Save
Ask
Tour
Hide
Share
Listing Snapshot
Price 
$690,000
Days On Site 
43 Days
Bedrooms 
3
Inside Area (SqFt) 
2,456 sqft
Total Baths 
3
Full Baths 
2
Partial Baths 
1
Lot Size 
0.21 Acres
Year Built 
2013
MLS® Number 
363649518
Status 
Active
Property Tax 
$10,204.9
HOA/Condo/Coop Fees 
$59 monthly
Sq Ft Source 
N/A
Friends & Family
Recent Activity
5 days agoListing updated with changes from the MLS®
a week agoPrice changed to $690,000
a week agoStatus changed to Active
a month agoListing first seen on site
General Features
Acres 
0.21
Attached Garage 
Yes
Disclosures 
Disclosure
Foundation 
Concrete Perimeter
Garage 
Yes
Garage Spaces 
2
Land Lease 
No
Parking 
Garage Door OpenerDrivewayOff StreetAttachedGarage
Parking Spaces 
2
Property Sub Type 
Single Family Residence
Sewer 
Public Sewer
SqFt Total 
2456
Style 
Stories2Traditional
Zoning 
R10
Interior Features
Appliances 
Gas Water HeaterWasherDryerConvection OvenDishwasherDisposalFree-Standing RangeFree-Standing RefrigeratorMicrowaveRange Hood
Basement 
Crawl SpaceUnfinished
Cooling 
Ceiling Fan(s)Central Air
Fireplace 
Yes
Fireplace Features 
Gas
Fireplaces 
1
Flooring 
WoodCarpet
Heating 
Forced Air
Interior 
Kitchen IslandPantryVaulted Ceiling(s)Soaking Tub
Window Features 
Double Pane Windows
Bedroom 1 
Dimensions - 12x10Level - UpperDescription - _2ndBedroom
Bedroom 2 
Dimensions - 13x10Level - UpperDescription - _3rdBedroom
Den 
Dimensions - 12x12Level - MainDescription - Den
Dining Room 
Dimensions - 10x18Level - MainDescription - DiningRoom
Family Room 
Dimensions - 16x15Level - UpperDescription - FamilyRoom
Great Room 
Description - GreatRoom
Kitchen 
Dimensions - 14x13Level - MainDescription - Kitchen
Living Room 
Dimensions - 16x18Level - MainDescription - LivingRoom
Master Bedroom 
Dimensions - 15x14Level - UpperDescription - PrimaryBedroom
Utility Room 
Dimensions - 12x6Level - UpperDescription - UtilityRoom
Save
Ask
Tour
Hide
Share
Exterior Features
Construction Details 
Stone
Fencing 
Fenced
Lot Features 
LevelWooded
Patio And Porch 
DeckPorch
Roof 
Composition
Windows/Doors 
Double Pane Windows
Community Features
Association Dues 
59
Financing Terms Available 
CashConventionalFHAVA Loan
HOA Fee Frequency 
Monthly
MLS Area 
_145
Roads 
ConcretePaved
Schools
School District
Unknown
Elementary School
Happy Valley
Middle School
Happy Valley
High School
Adrienne Nelson
Listing courtesy of Beth Friesenhahn of Urban Nest Realty (503) 333-8310


The content relating to real estate for sale on this website comes in part from the IDX program of the RMLS™ of Portland, Oregon. Real estate listings held by brokerage firms other than Urban Nest Realty are marked with the RMLS™ logo, and detailed information about these properties includes the names of the listing brokers. Listing content is Copyright © 2026 RMLS™, Portland, Oregon. Some properties which appear for sale on this website may subsequently have sold or may no longer be available.

Last checked 2026-05-29 08:17 PM PDT.

All information provided is deemed reliable but is not guaranteed and should be independently verified

Neighborhood & Commute
Source: Walkscore
Disclosure: Community information and market data powered by Constellation Data Labs. Information is deemed reliable but not guaranteed.
Save
Ask
Tour
Hide
Share