



2205 NE MASON STPortland, OR 97211
Due to the health concerns created by Coronavirus we are offering personal 1-1 online video walkthough tours where possible.
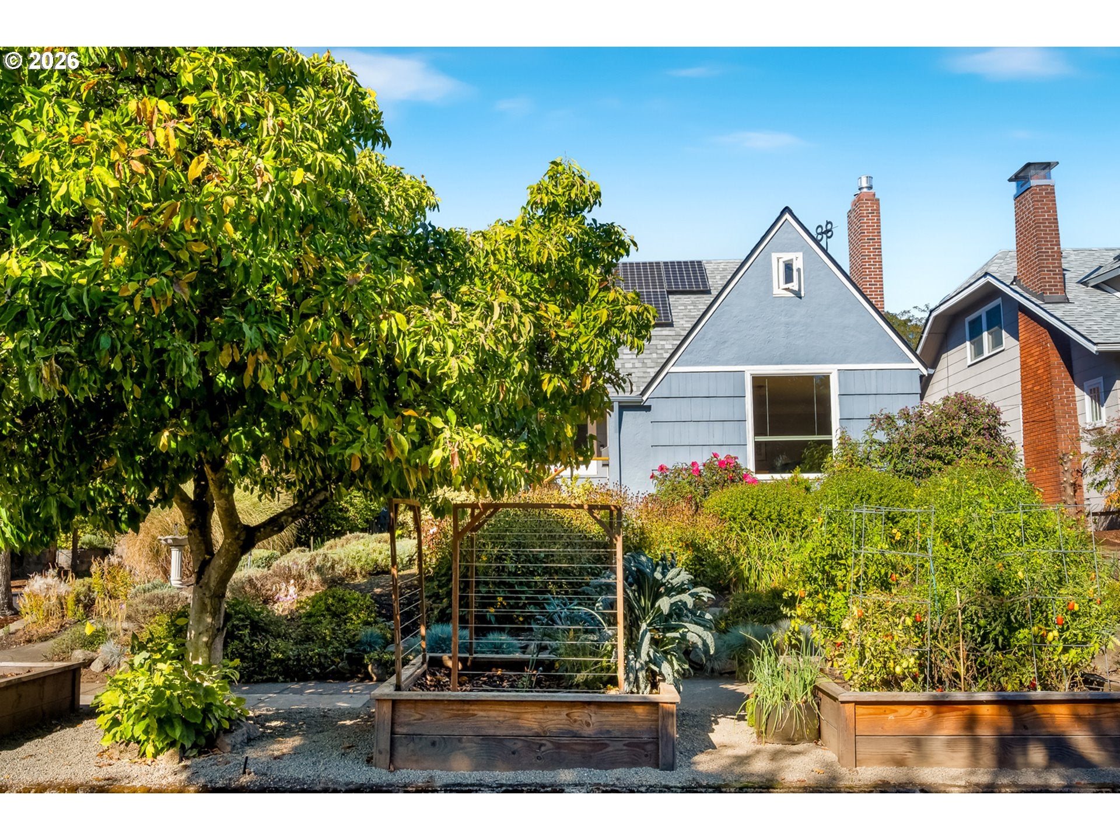
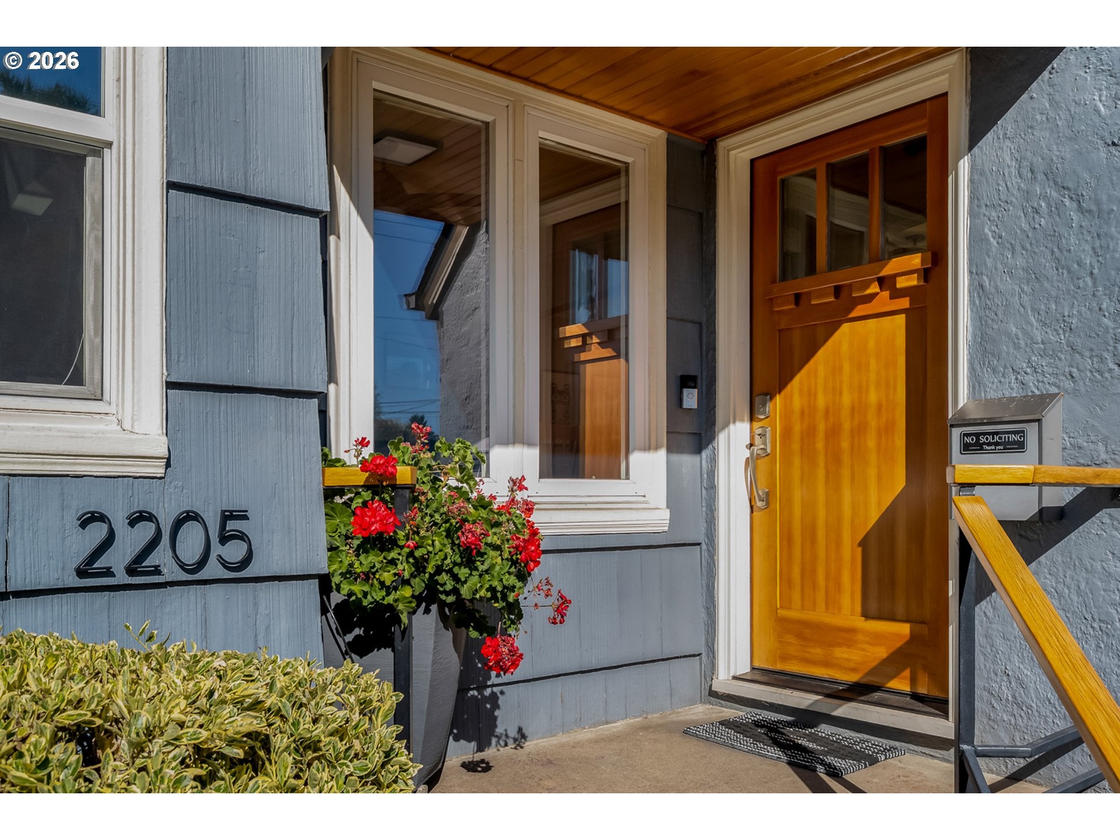
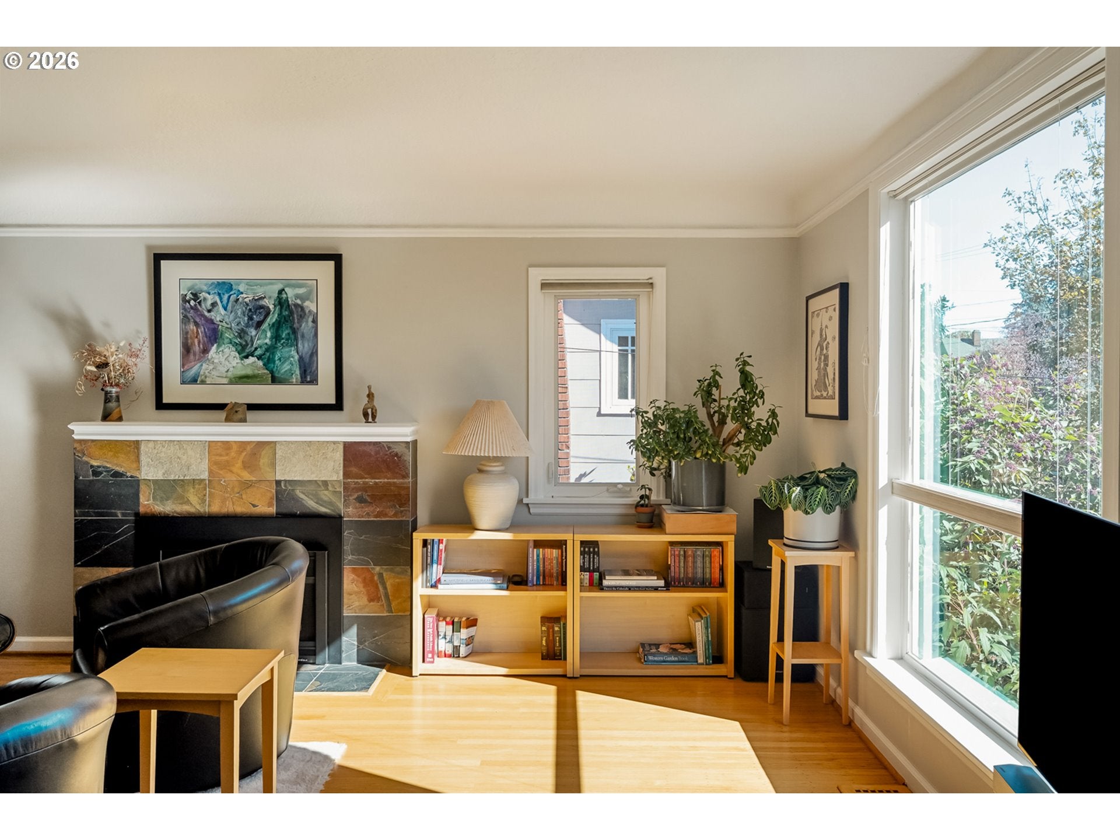
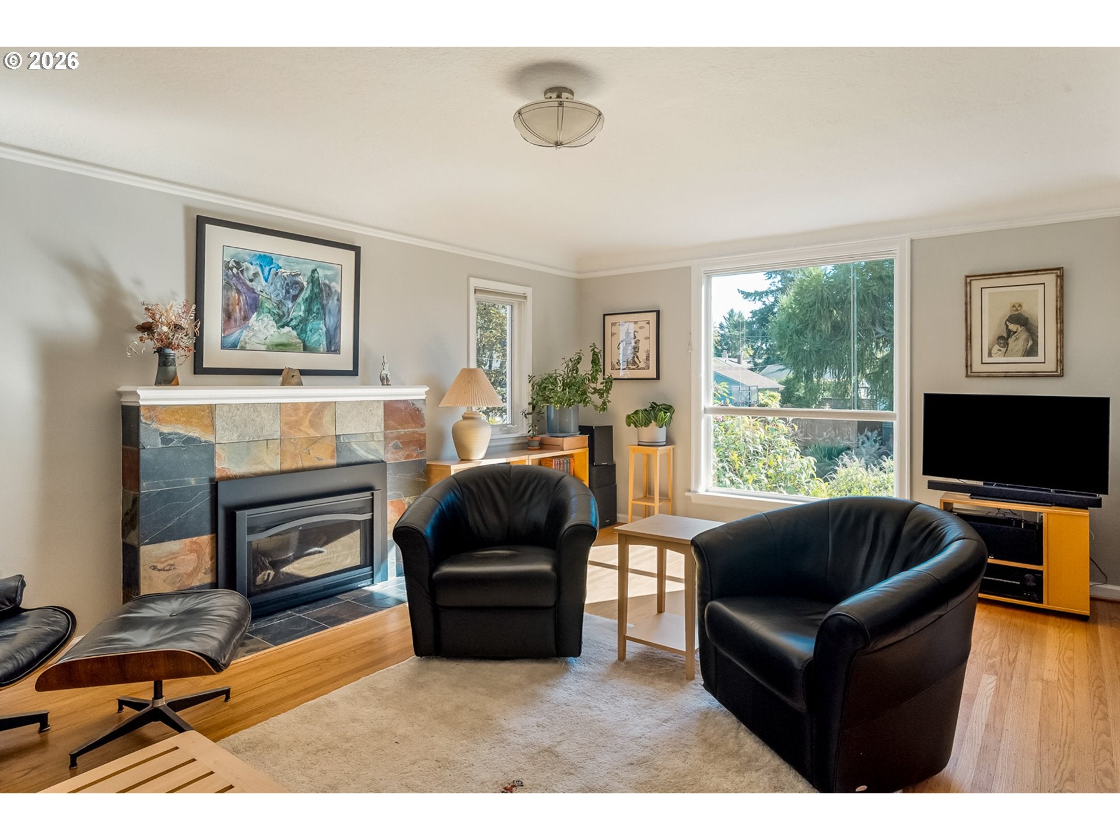
Magnolia, hibiscus, black-eyed Susans, lavender & dogwood give this Alameda corner lot color in every season. This lush, show-stopping corner lot is the kind people slow down for. Perched above the mature landscaping, sits a meticulously maintained 1939, English cottage home with 2,430 square feet plus a detached 2-car garage.Inside, the living room showcases original, refinished top-nailed oak floors, coved ceilings, picture rail and a gas fireplace with slate hearth. Past the formal dining room, the kitchen features granite counters, a built-in Sub-Zero fridge, Jenn-Air gas range with downdraft, Bosch dishwasher and eating area. Upstairs, find a spacious primary suite offering a large walk-in closet, ensuite bath with natural light streaming in through the skylight and two-headed walk-in shower. The landing area at the top of the stairs provides an office nook or reading area + tuck-under storage and cedar-lined closet in the eaves of the home. The basement features a large workroom for a studio, storage or wine cellar, plus a separate workshop, utility area and laundry with sink, washer/dryer, second fridge and extra freezer.The big work is done. New roof (2026), two zoned heating and cooling systems with forced-air backup (2019, 2024) all with transferable warranties, Sun Run solar panels with transferable maintenance and warranty, updated panel and wiring, DEQ-certified decommissioned oil tank, radon mitigation, tankless water heater and copper plumbing.Outside, you'll find raised garden beds, Rainbird irrigation, an updated deck and fencing, a dedicated dog run with pet turf, cedar siding, well-maintained and re-tuckpointed chimney, and spacious garage, all protected with a Ring security system.Gorgeous tree-lined streets set the tone in Alameda, with both Fremont and Alberta's shops and restaurants close at hand and neighborhood as friendly as it gets. With a hard-to-beat location, this property is move-in ready and primed for its next owner. [Home Energy Score = 6. HES Report at https://rpt.greenbuildingregistry.com/hes/OR10252359]
| 4 days ago | Listing updated with changes from the MLS® | |
| 4 days ago | Listing first seen on site |

The content relating to real estate for sale on this website comes in part from the IDX program of the RMLS™ of Portland, Oregon. Real estate listings held by brokerage firms other than Cascade Hasson Sotheby's International Realty are marked with the RMLS™ logo, and detailed information about these properties includes the names of the listing brokers. Listing content is Copyright © 2026 RMLS™, Portland, Oregon. Some properties which appear for sale on this website may subsequently have sold or may no longer be available.
Last checked 2026-10-12 02:23 AM PDT.
All information provided is deemed reliable but is not guaranteed and should be independently verified