



12635 SW PRINCE ALBERT STKing City, OR 97224
Due to the health concerns created by Coronavirus we are offering personal 1-1 online video walkthough tours where possible.
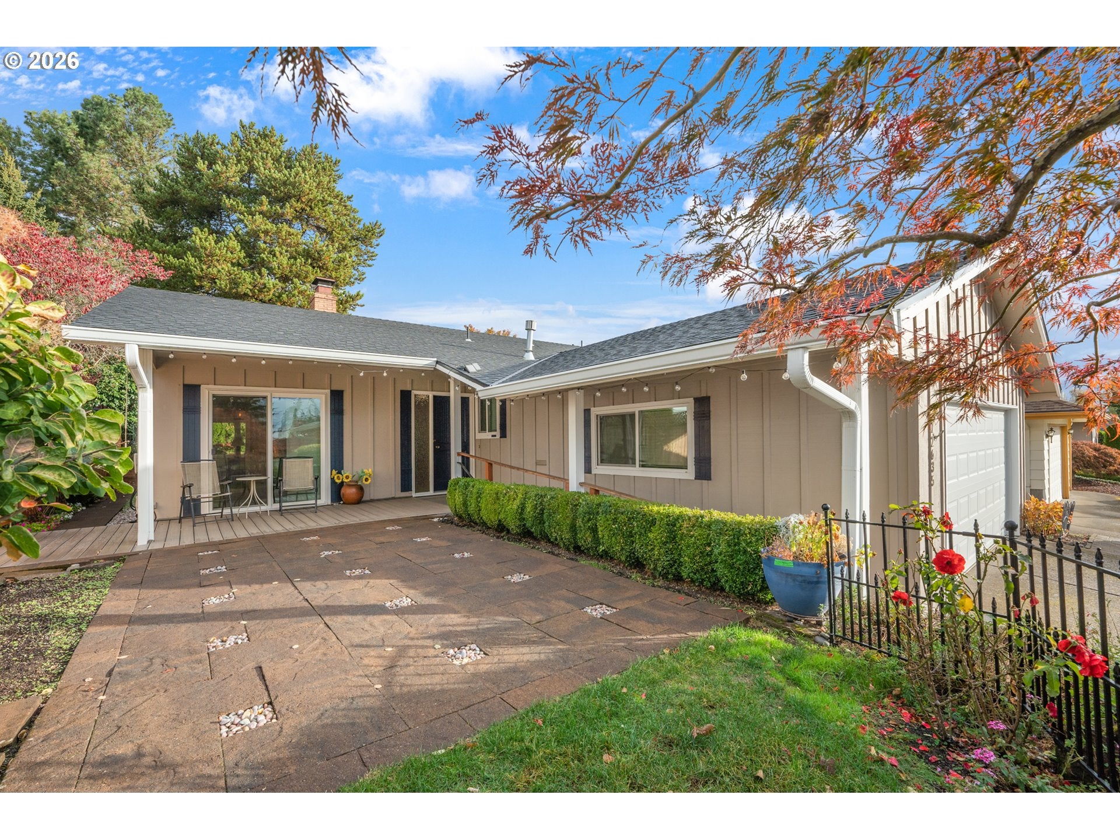
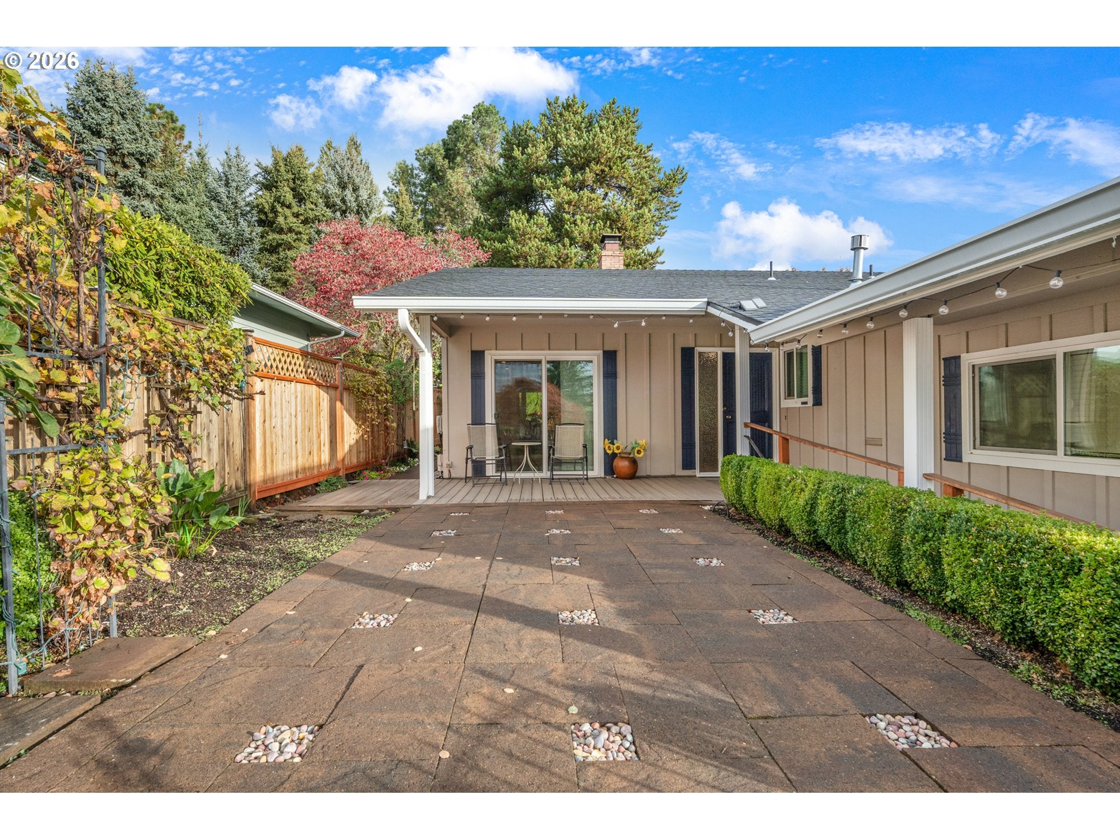
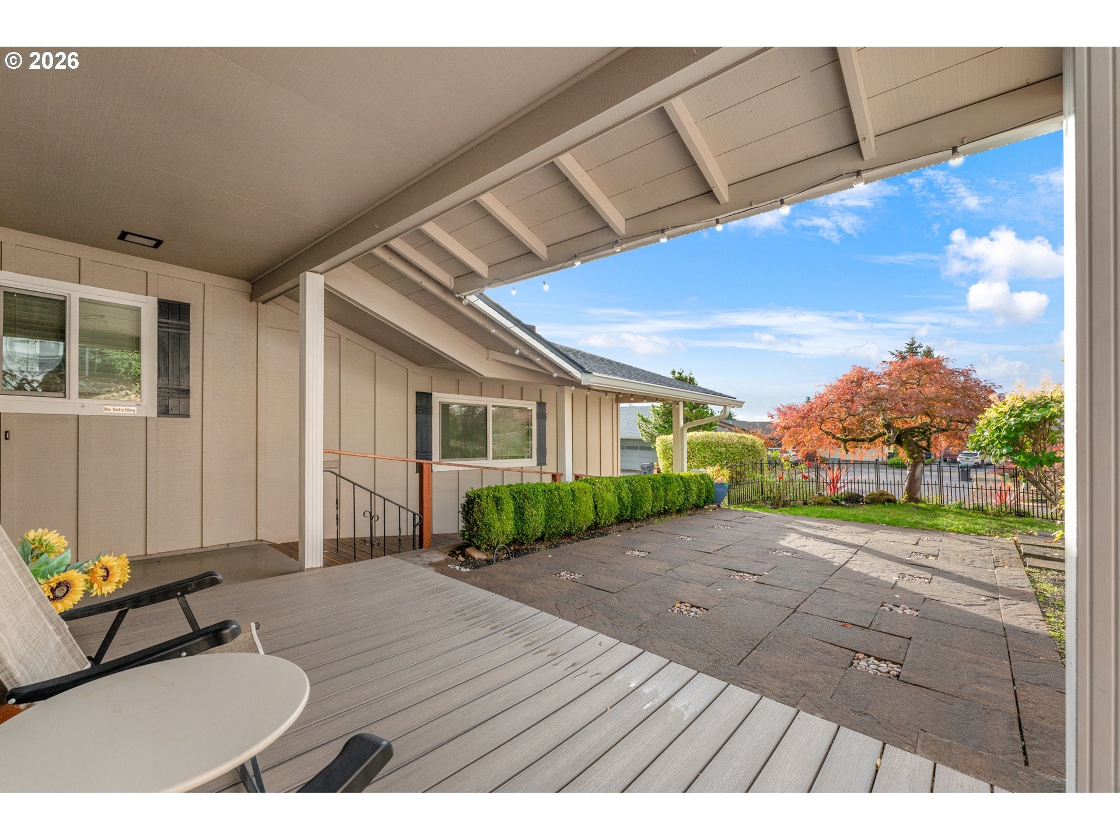
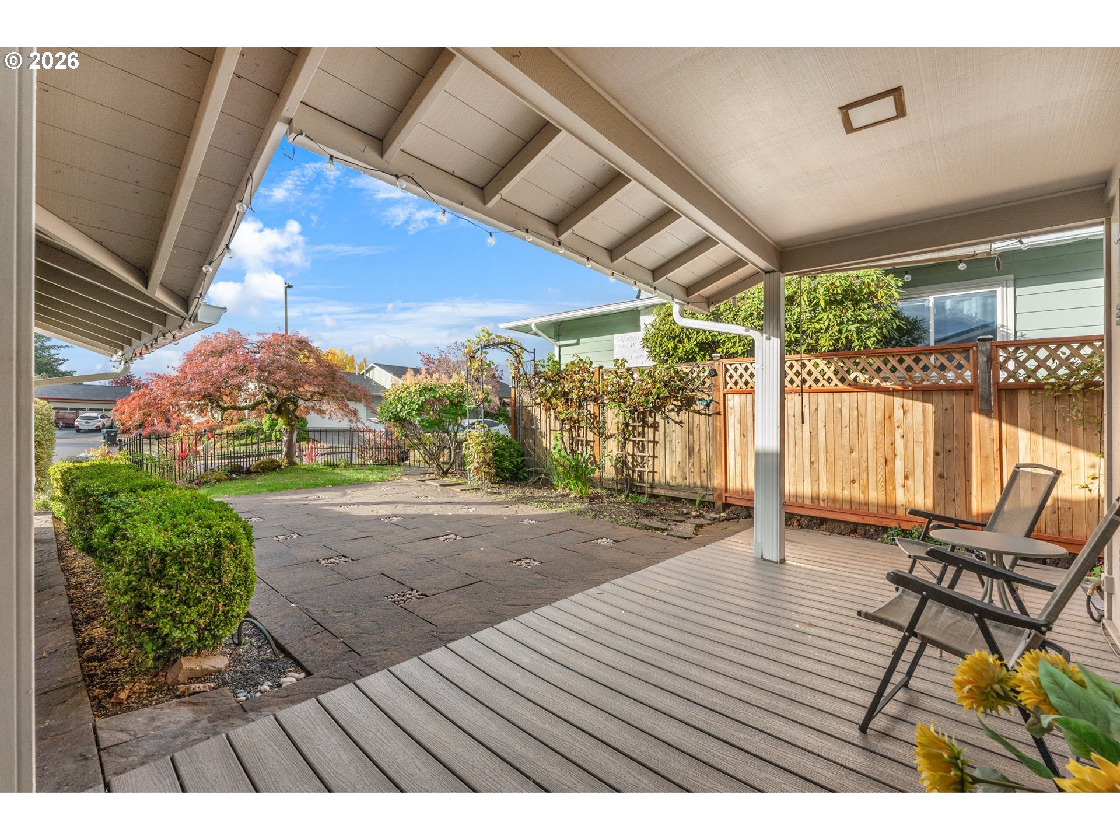
OPEN 11/1 1-3 Discover the Joy of Easy Living in King City! Imagine waking up each morning in a beautifully updated home where comfort, convenience, and an active lifestyle come together. Welcome to 12635 SW Prince Albert Street, a thoughtfully updated two-bedroom, 1-1/2 bathroom home in Oregon's award-winning 55+ King City Civic Association community. The heart of this home is its fully remodeled kitchen, designed to make everyday living a pleasure. Silestone countertops, a tile backsplash, stainless steel appliances, and a gas range with an electric oven create an inviting space for cooking and gathering. Soft-close doors, extra-deep drawers, pullouts, organizers, a pantry, and under-cabinet lighting add exceptional style and functionality. Built-ins in the dining room provide even more convenience and character. Hardwood and luxury vinyl plank flooring flow throughout, complemented by can lighting and smooth ceilings with the popcorn removed. Gather around the gas-log fireplace in the living room and dining area, or find your favorite spot in the sunroom, featuring luxury vinyl plank flooring and vinyl windows—perfect for morning coffee, a good book, or simply relaxing. The remodeled bathroom features a newer vanity, tile flooring, and a walk-in shower. An interior laundry room with washer, dryer, sink, and tile flooring adds everyday convenience. Vinyl windows, a new roof, gutters, and downspouts in 2024, plus an HVAC system replaced in 2017, offer additional peace of mind. And then there is the King City lifestyle! Just moments from the King City Civic Association amenities, you can enjoy golf, swimming, the library, and dozens of clubs and activities. Whether you prefer a full calendar of social connections or peaceful afternoons at home, this community lets you choose your own pace. Shopping and highway access are conveniently nearby, too. This is more than a home—it’s an opportunity to embrace a new chapter filled with comfort, connection, and recreation. KCCA does not allow rentals. Indoor pool is now open!
| yesterday | Listing updated with changes from the MLS | |
| 4 days ago | Listing first seen on site |

The content relating to real estate for sale on this website comes in part from the IDX program of the RMLS™ of Portland, Oregon. Real estate listings held by brokerage firms other than Ken Miller & Associates are marked with the RMLS™ logo, and detailed information about these properties includes the names of the listing brokers. Listing content is Copyright © 2026 RMLS™, Portland, Oregon. Some properties which appear for sale on this website may subsequently have sold or may no longer be available.
Last checked 2026-10-30 06:10 AM PDT.
All information provided is deemed reliable but is not guaranteed and should be independently verified