Save
Ask
Tour
Hide
Share
$850,000
New Listing

2715 NE 54TH ST
Vancouver, WA 98663

For Sale|Single Family Residence|Active
5
Beds
3
Total Baths
3
Full Baths
4,010
SqFt
$212
/SqFt
1966
Built
Subdivision:
West Minnehaha
County:
Clark
Listing courtesy of William Purta of Real Broker LLC (360) 818-4560

Due to the health concerns created by Coronavirus we are offering personal 1-1 online video walkthough tours where possible.
Call Now: 1-(971) 203-0682
Is this the listing for you? We can help make it yours.
1-(971) 203-0682
2715 NE 54TH ST2715 NE 54TH ST2715 NE 54TH ST2715 NE 54TH ST
Save
Ask
Tour
Hide
Share

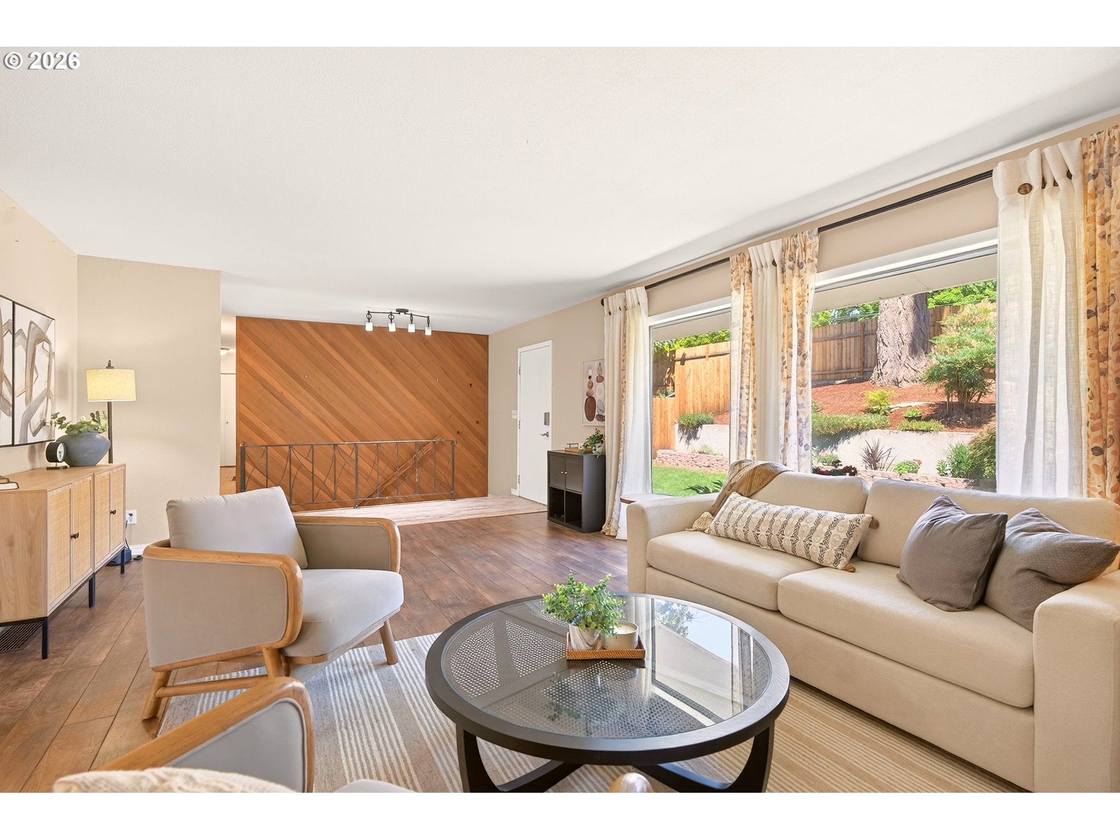
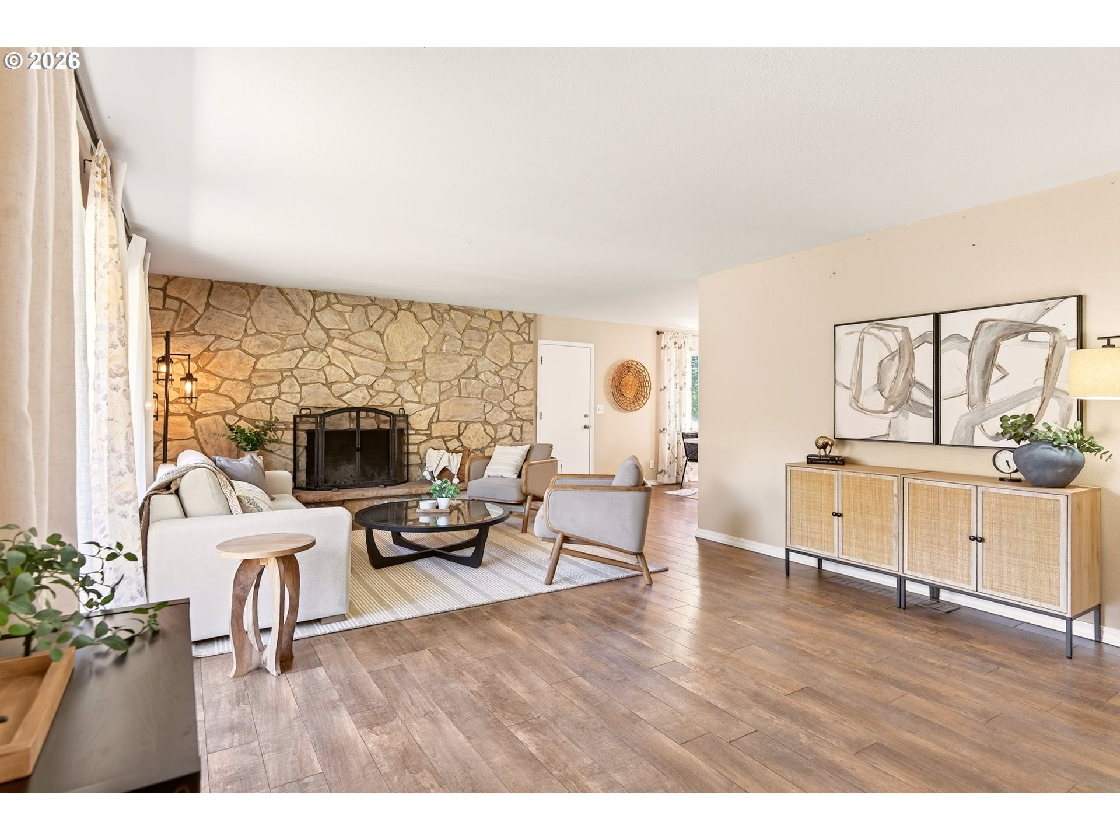
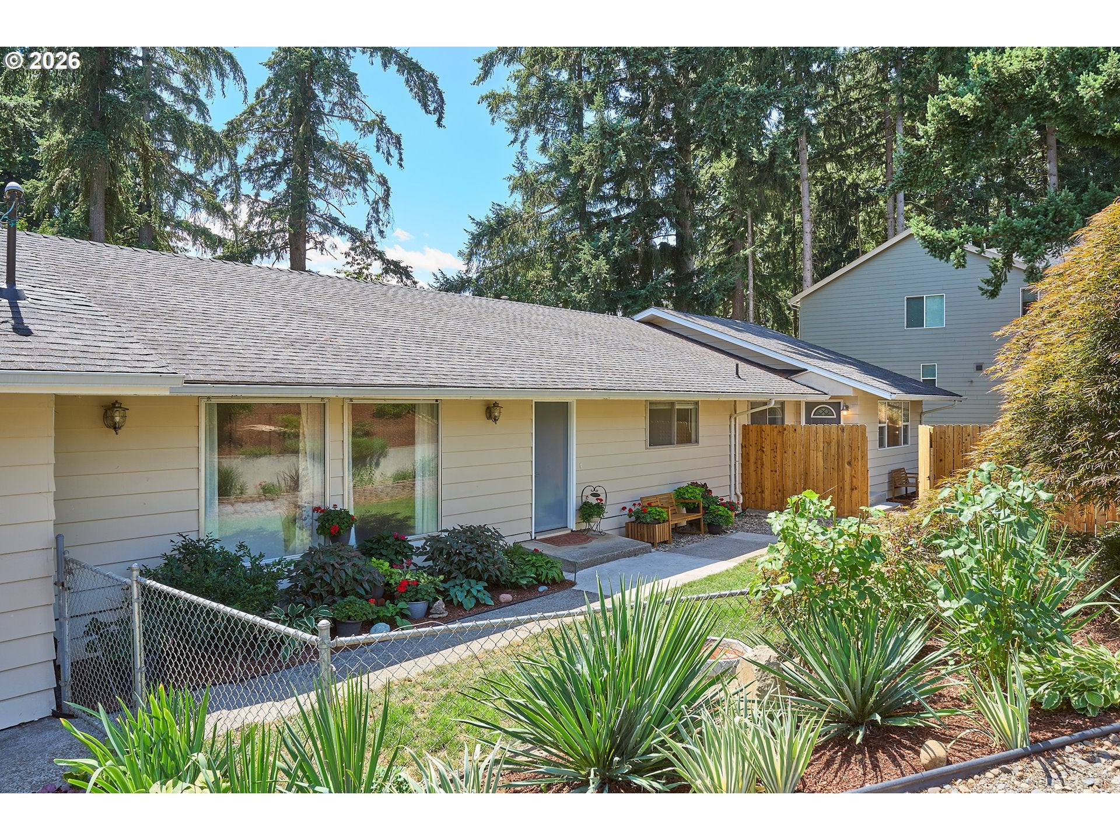
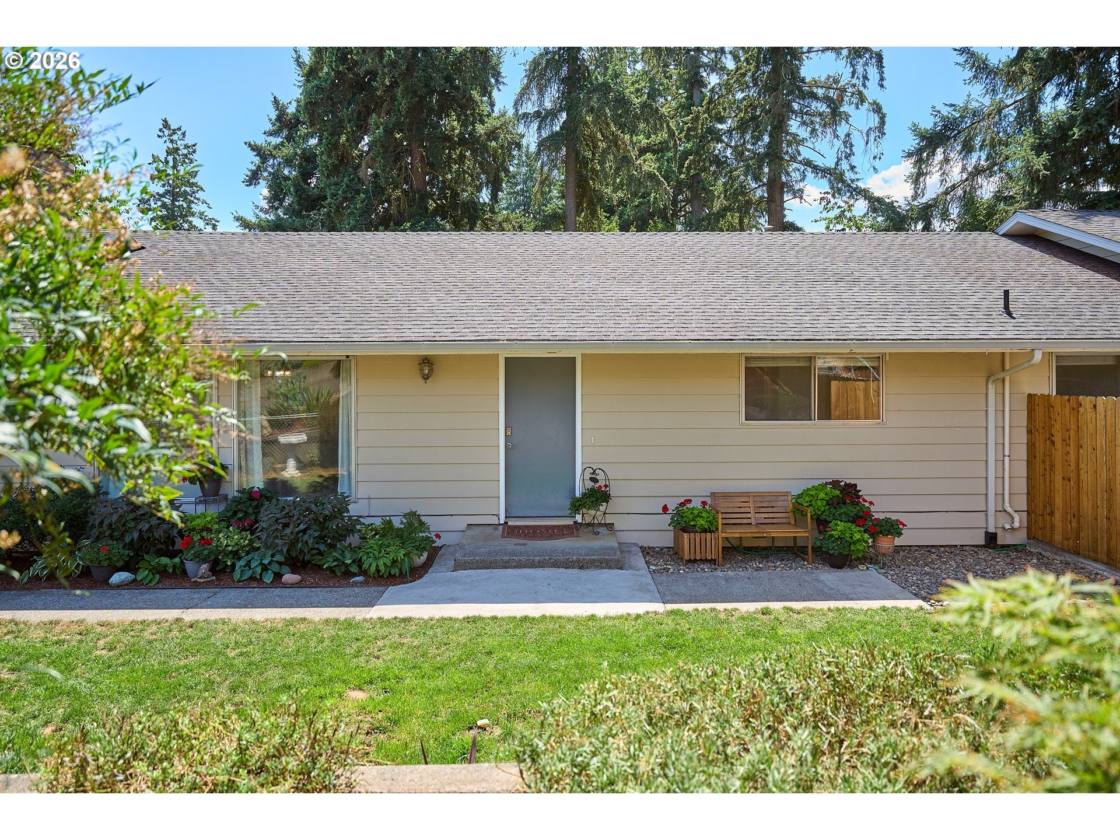
The unique layout of this mid century gem has a level of functionality rarely seen in today’s stack-and-pack houses. The main home is a daylight ranch with 4 bedrooms, an interior office plus bonus 317sq ft storage and utility room, and another bonus room/office space that has a separate exterior entrance! Also on the main level is a fully separate 682sq ft 1 bedroom ADU with its own fenced in front yard and dedicated entrance from 54th St. Laundry and a full kitchen make this fully self sufficient! All of this sits on a .41 acre wooded lot with tons of room for gardening, adding play structures, or raising chickens in the huge chicken coop already in the lower yard. The parking area was recently upgraded with an expanded parking pad, improved drainage and side yard access. Newer water heater, re-piped supply lines, and a ton of landscaping improvements throughout!

Save
Ask
Tour
Hide
Share
Listing Snapshot
Price 
$850,000
Days On Site 
0 Days
Bedrooms 
5
Inside Area (SqFt) 
4,010 sqft
Total Baths 
3
Full Baths 
3
Partial Baths 
N/A
Lot Size 
0.41 Acres
Year Built 
1966
MLS® Number 
360806814
Status 
Active
Property Tax 
$5,245.19
HOA/Condo/Coop Fees 
N/A
Sq Ft Source 
N/A
Friends & Family
Recent Activity
6 hours agoListing updated with changes from the MLS®
6 hours agoListing first seen on site
General Features
Acres 
0.41
Attached Garage 
Yes
Disclosures 
Disclosure
Foundation 
Concrete PerimeterSlab
Garage 
Yes
Garage Spaces 
2
Land Lease 
No
Parking 
Garage Door OpenerDrivewayOn StreetAttachedGarage
Parking Spaces 
2
Property Sub Type 
Single Family Residence
Security 
Security Lights
Sewer 
Septic Tank
SqFt Total 
4010
Style 
DaylightRanch
Water Source 
Public
Zoning 
R9
Interior Features
Appliances 
Gas Water HeaterWasherDryerDishwasherFree-Standing Gas RangeFree-Standing RefrigeratorRange Hood
Basement 
Exterior EntryStorage Space
Cooling 
Ceiling Fan(s)Central Air
Fireplace 
Yes
Fireplace Features 
Wood Burning
Fireplaces 
1
Heating 
Forced AirOther
Interior 
Vaulted Ceiling(s)High CeilingsHigh Speed Internet
Window Features 
Aluminum FramesDouble Pane Windows
Bedroom 1 
Dimensions - 12x11Level - LowerDescription - _4thBedroom
Bedroom 2 
Dimensions - 14x10Level - LowerDescription - _5thBedroom
Bedroom 3 
Dimensions - 11x10Level - MainDescription - _2ndBedroom
Bedroom 4 
Dimensions - 11x10Level - MainDescription - _3rdBedroom
Dining Room 
Level - MainDescription - DiningRoom
Family Room 
Description - FamilyRoom
Great Room 
Description - GreatRoom
GuestQuarters 
Level - MainDescription - GuestQuarters
Kitchen 
Level - MainDescription - Kitchen
Living Room 
Level - MainDescription - LivingRoom
Master Bedroom 
Dimensions - 23x11Level - LowerDescription - PrimaryBedroom
Save
Ask
Tour
Hide
Share
Exterior Features
Exterior 
Garden
Fencing 
Fenced
Lot Features 
SlopedClearedGentle SlopingLevelWooded
Other Structures 
Outbuilding
Patio And Porch 
DeckPorch
Roof 
Composition
Windows/Doors 
Aluminum FramesDouble Pane Windows
Community Features
Financing Terms Available 
CashConventionalFHAVA Loan
MLS Area 
_15
Roads 
Paved
Schools
School District
Unknown
Elementary School
Minnehaha
Middle School
Jason Lee
High School
Hudsons Bay
Listing courtesy of William Purta of Real Broker LLC (360) 818-4560


The content relating to real estate for sale on this website comes in part from the IDX program of the RMLS™ of Portland, Oregon. Real estate listings held by brokerage firms other than Real Broker LLC are marked with the RMLS™ logo, and detailed information about these properties includes the names of the listing brokers. Listing content is Copyright © 2026 RMLS™, Portland, Oregon. Some properties which appear for sale on this website may subsequently have sold or may no longer be available.

Last checked 2026-07-31 01:58 PM PDT.

All information provided is deemed reliable but is not guaranteed and should be independently verified

Neighborhood & Commute
Source: Walkscore
Disclosure: Community information and market data powered by Constellation Data Labs. Information is deemed reliable but not guaranteed.
Save
Ask
Tour
Hide
Share