Save
Ask
Tour
Hide
Share
$895,000
New Listing

8674 SW 168TH AVE
Beaverton, OR 97007

For Sale|Single Family Residence|Active
3
Beds
3
Total Baths
2
Full Baths
1
Partial Bath
3,500
SqFt
$256
/SqFt
1998
Built
Subdivision:
SEXTON MOUNTAIN
County:
Washington
Listing courtesy of Nickolas Dyer of Premiere Property Group, LLC (541) 270-2814

Due to the health concerns created by Coronavirus we are offering personal 1-1 online video walkthough tours where possible.
Call Now: 1-(971) 203-0682
Is this the listing for you? We can help make it yours.
1-(971) 203-0682
8674 SW 168TH AVE8674 SW 168TH AVE8674 SW 168TH AVE8674 SW 168TH AVE
Save
Ask
Tour
Hide
Share

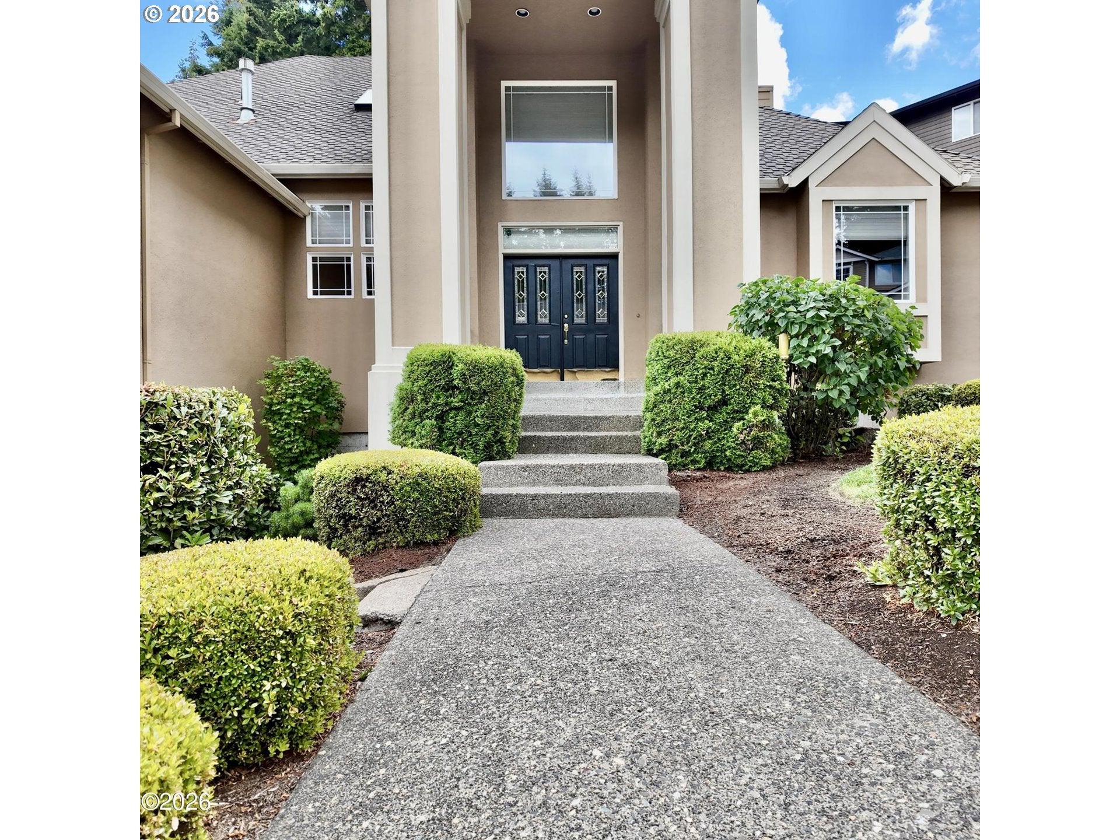
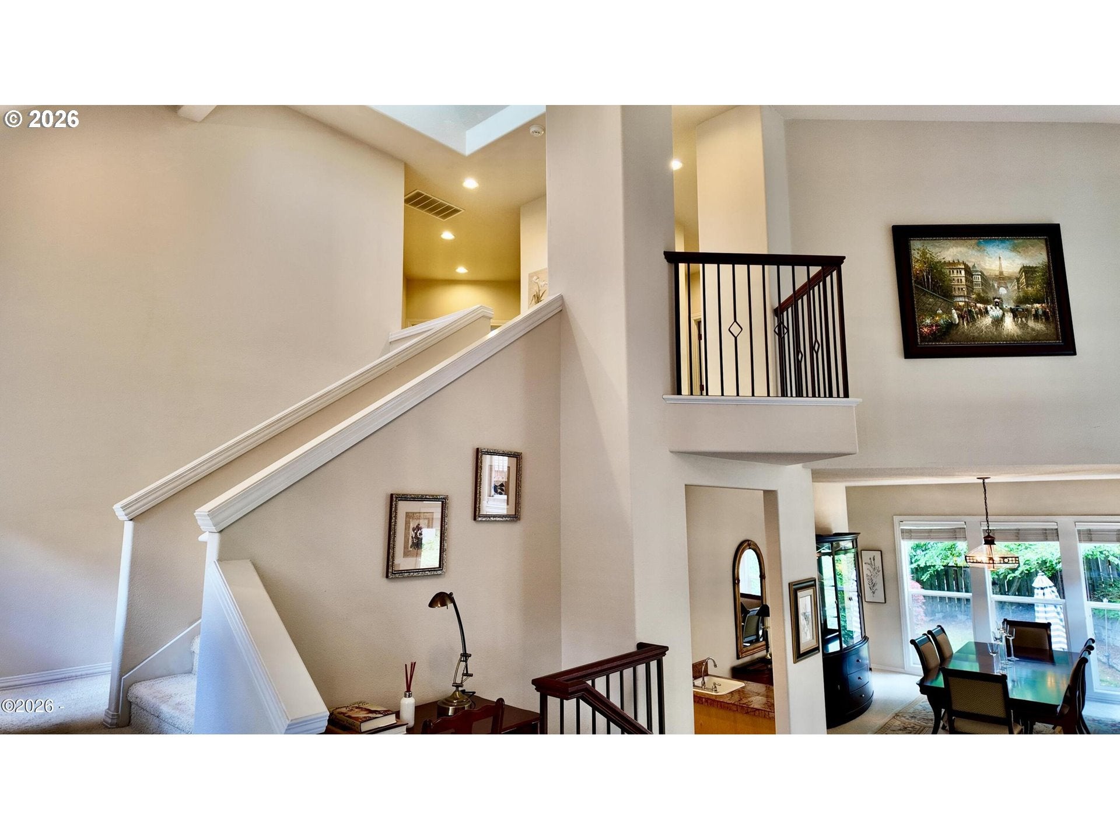
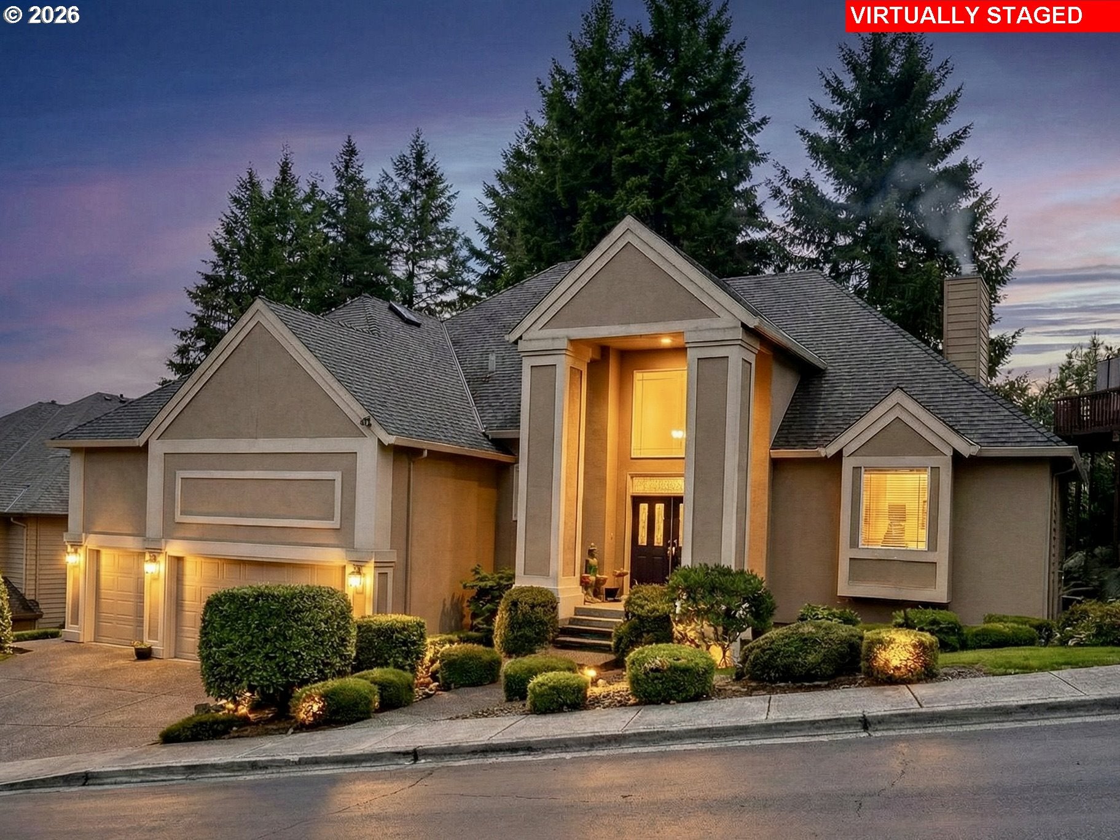
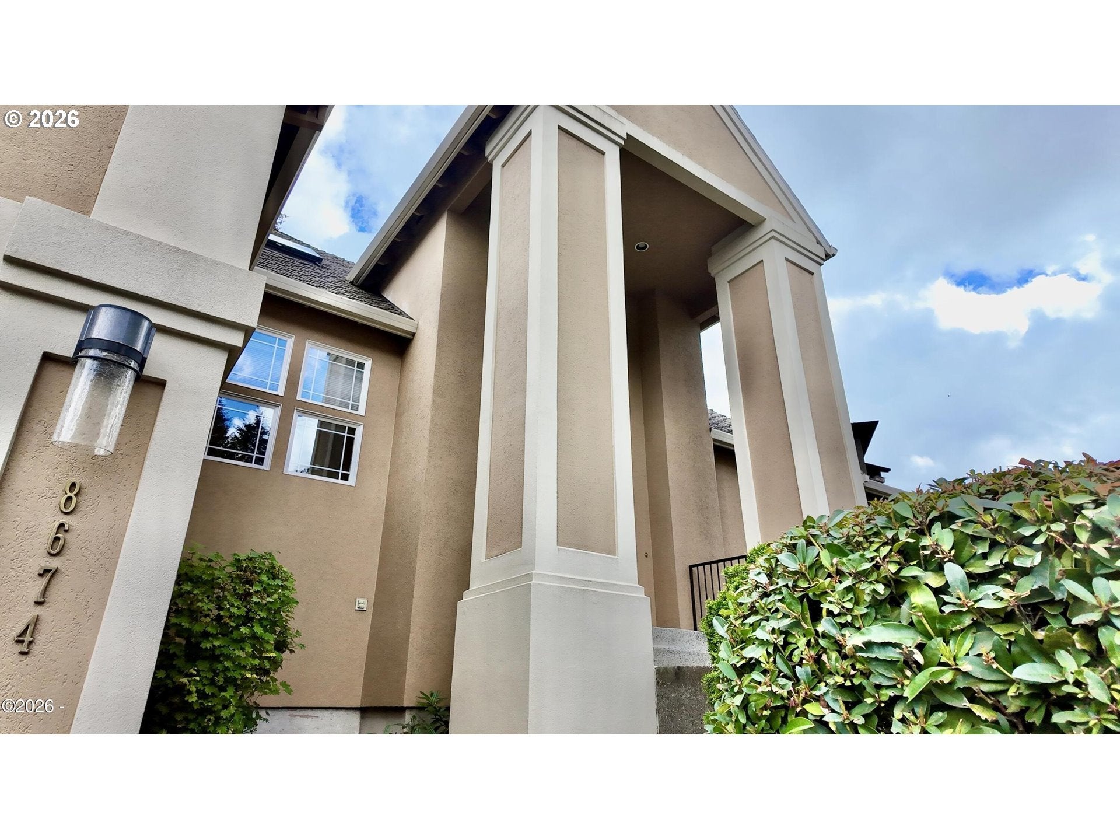
Built in 1998 and impeccably maintained by its original owner, this exceptional custom home blends timeless architecture, quality craftsmanship, and remarkable privacy. Constructed with durable HardiePlank concrete siding and an architectural Dryvit front elevation, the home offers lasting performance, enhanced insulation, and distinctive curb appeal.A grand foyer with an elegant staircase opens to formal living and dining rooms beneath soaring 25+ ft ceilings, abundant natural light, a gas fireplace, polished hardwood flooring, and meticulously maintained braided carpeting. The spacious kitchen is designed for entertaining with extensive cabinetry, generous counter space, gas cooktop, built-in oven, breakfast nook, bar seating, and an open family room that flows seamlessly into a beautifully finished sunroom overlooking the private backyard.Surrounded by trees, the backyard offers exceptional privacy with terraced pathways leading to a custom fire pit and seating area. The lower deck is engineered to support the future addition of a hot tub, and minimal fencing would fully enclose the yard.The flexible main-level office features its own private balcony and can easily serve as a guest bedroom for predominantly main-level living. Upstairs, two spacious guest bedrooms are thoughtfully separated from the luxurious primary suite, complete with French-door entry, tray ceiling, private balcony, spa-inspired five-piece bath, and an impressive walk-in closet.Additional features include an oversized three-car garage with extra-tall garage doors, soaring ceilings and a large storage loft, formal dining room with built-in wine bar, oversized walk-in pantry, spacious laundry room with utility sink, central vacuum system, and abundant storage throughout.Lovingly cared for, this extraordinary residence offers enduring quality, timeless design, exceptional privacy, and pride of ownership throughout— The listing agent is a relative of the seller.

Save
Ask
Tour
Hide
Share
Listing Snapshot
Price 
$895,000
Days On Site 
0 Days
Bedrooms 
3
Inside Area (SqFt) 
3,500 sqft
Total Baths 
3
Full Baths 
2
Partial Baths 
1
Lot Size 
0.19 Acres
Year Built 
1998
MLS® Number 
360527974
Status 
Active
Property Tax 
$10,282.2
HOA/Condo/Coop Fees 
N/A
Sq Ft Source 
N/A
Friends & Family
Recent Activity
13 hours agoListing updated with changes from the MLS®
13 hours agoListing first seen on site
General Features
Acres 
0.19
Attached Garage 
Yes
Disclosures 
Disclosure
Foundation 
Concrete PerimeterPillar/Post/Pier
Garage 
Yes
Garage Spaces 
3
Land Lease 
No
Parking 
Garage Door OpenerDrivewaySecuredAttachedGarage
Parking Spaces 
3
Property Sub Type 
Single Family Residence
Security 
Security LightsSecurity System
Sewer 
Public Sewer
SqFt Total 
3500
Style 
NWContemporary
Water Source 
Public
Interior Features
Appliances 
OvenGas Water HeaterWasherDryerBuilt-In RangeCooktopDishwasherDisposalDown DraftMicrowaveWine Cooler
Basement 
Crawl Space
Cooling 
Ceiling Fan(s)Central Air
Fireplace 
Yes
Fireplace Features 
Gas
Fireplaces 
2
Flooring 
HardwoodWood
Heating 
Forced Air
Interior 
Kitchen IslandPantryVaulted Ceiling(s)Central VacuumHigh CeilingsSoaking TubSound System
Window Features 
Double Pane Windows
Bedroom 1 
Level - UpperDescription - _2ndBedroom
Bedroom 2 
Level - UpperDescription - _3rdBedroom
Dining Room 
Level - MainDescription - DiningRoom
Family Room 
Level - MainDescription - FamilyRoom
Great Room 
Level - MainDescription - GreatRoom
Kitchen 
Level - MainDescription - Kitchen
Laundry 
Level - MainDescription - Laundry
Living Room 
Level - MainDescription - LivingRoom
Master Bedroom 
Level - UpperDescription - PrimaryBedroom
Office 
Level - MainDescription - Office
SunRoom 
Level - MainDescription - SunRoom
Save
Ask
Tour
Hide
Share
Exterior Features
Exterior 
Fire PitGarden
Lot Features 
GreenbeltPrivateWooded
Patio And Porch 
CoveredDeckPatioPorch
Roof 
Composition
View 
Mountain(s)Valley
Waterview 
Mountain(s)Valley
Windows/Doors 
Double Pane Windows
Community Features
Accessibility Features 
Therapeutic Whirlpool
Financing Terms Available 
CashConventionalOwner Will CarryVA Loan
MLS Area 
_150
Roads 
ConcretePaved
Schools
School District
Unknown
Elementary School
Cooper Mountain
Middle School
Highland Park
High School
Mountainside
Listing courtesy of Nickolas Dyer of Premiere Property Group, LLC (541) 270-2814


The content relating to real estate for sale on this website comes in part from the IDX program of the RMLS™ of Portland, Oregon. Real estate listings held by brokerage firms other than Premiere Property Group, LLC are marked with the RMLS™ logo, and detailed information about these properties includes the names of the listing brokers. Listing content is Copyright © 2026 RMLS™, Portland, Oregon. Some properties which appear for sale on this website may subsequently have sold or may no longer be available.

Last checked 2026-07-29 06:07 AM PDT.

All information provided is deemed reliable but is not guaranteed and should be independently verified

Neighborhood & Commute
Source: Walkscore
Disclosure: Community information and market data powered by Constellation Data Labs. Information is deemed reliable but not guaranteed.
Save
Ask
Tour
Hide
Share