Save
Ask
Tour
Hide
Share
$1,099,900
2 Days On Site

6019 SW WOODS CT
Portland, OR 97221

For Sale|Single Family Residence|Active
4
Beds
3
Total Baths
2
Full Baths
1
Partial Bath
3,681
SqFt
$299
/SqFt
1979
Built
Subdivision:
SOUTHWEST HILLS
County:
Multnomah
Listing courtesy of Rick Sadle of Keller Williams Realty Professionals (503) 828-9551

Due to the health concerns created by Coronavirus we are offering personal 1-1 online video walkthough tours where possible.
Call Now: 1-(971) 203-0682
Is this the listing for you? We can help make it yours.
1-(971) 203-0682
6019 SW WOODS CT6019 SW WOODS CT6019 SW WOODS CT6019 SW WOODS CT
Save
Ask
Tour
Hide
Share

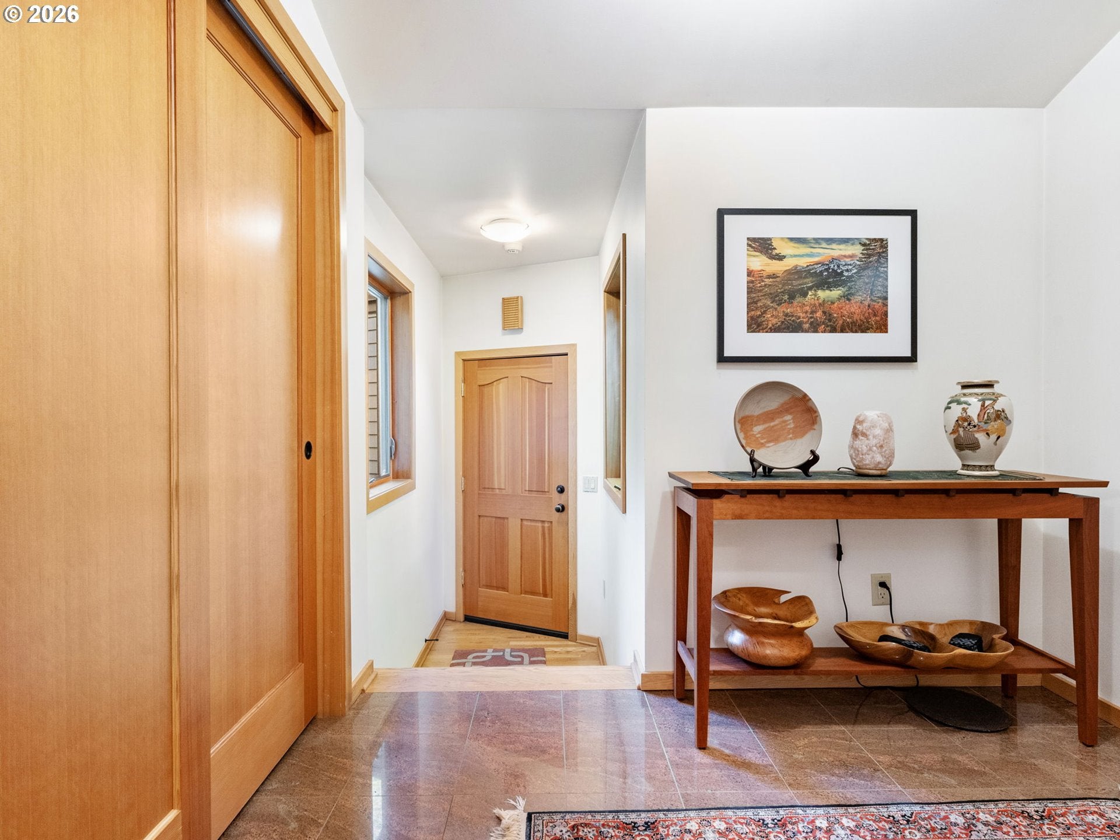
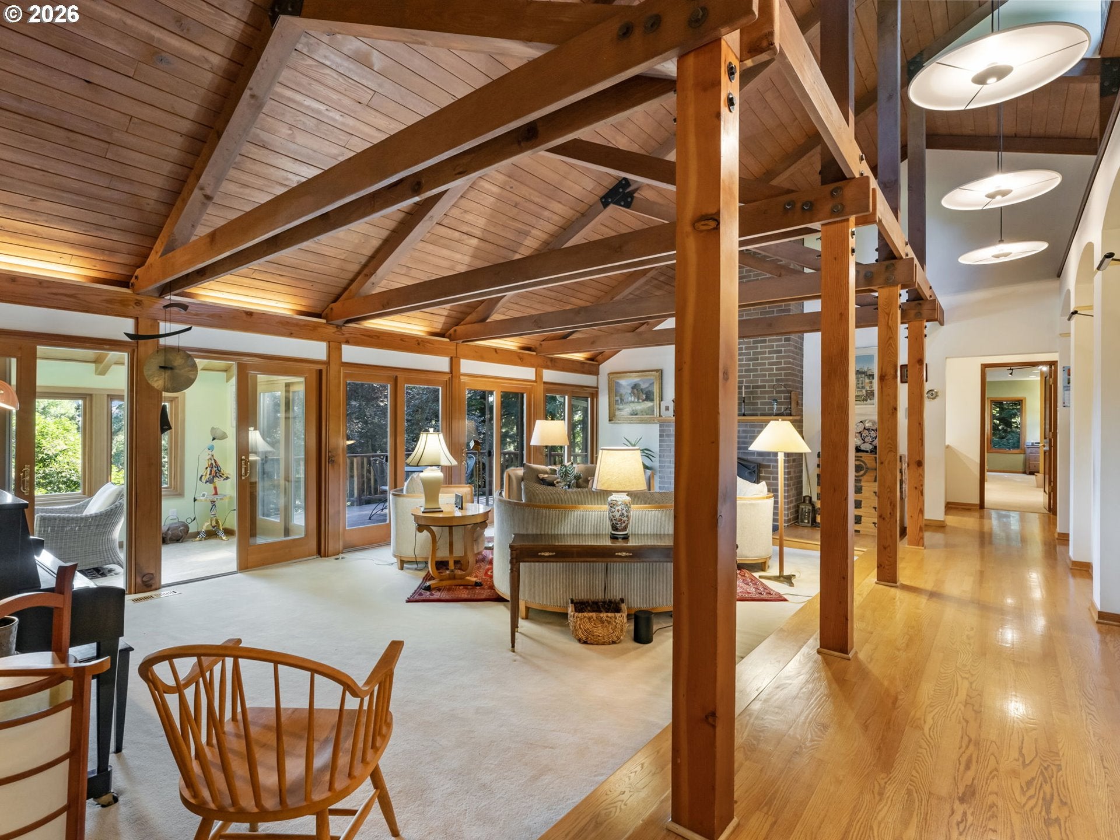
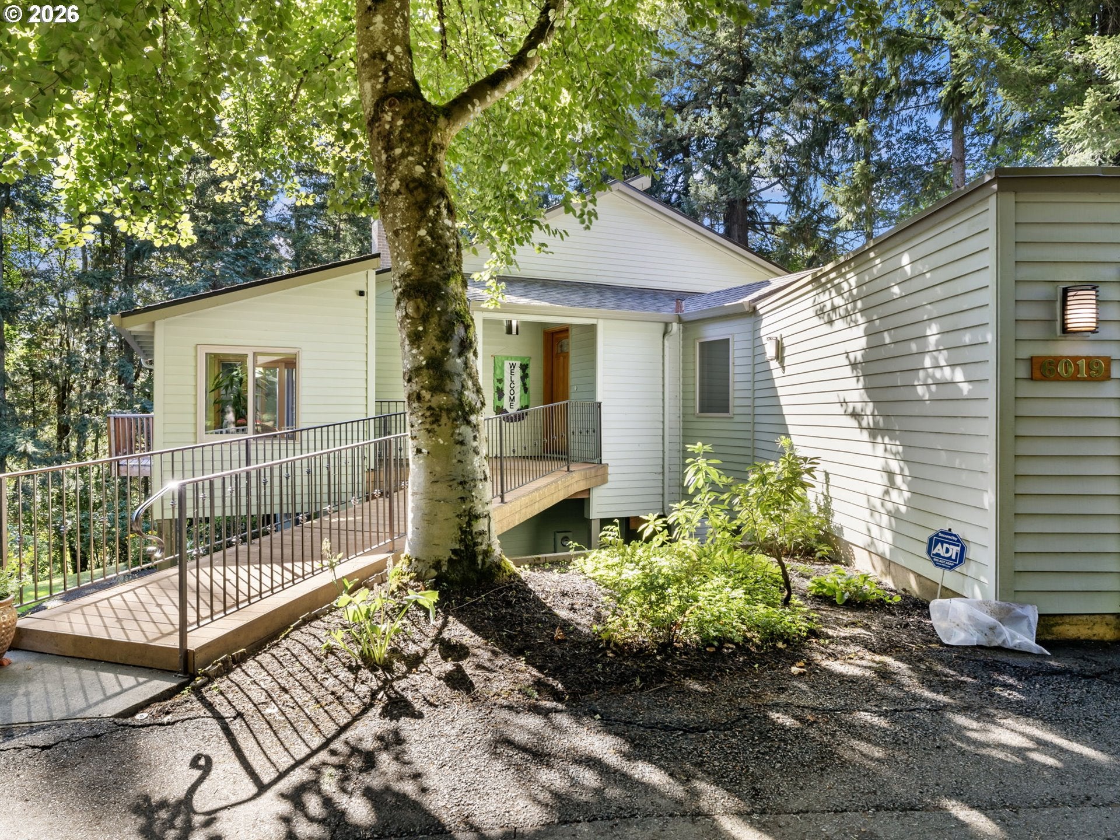
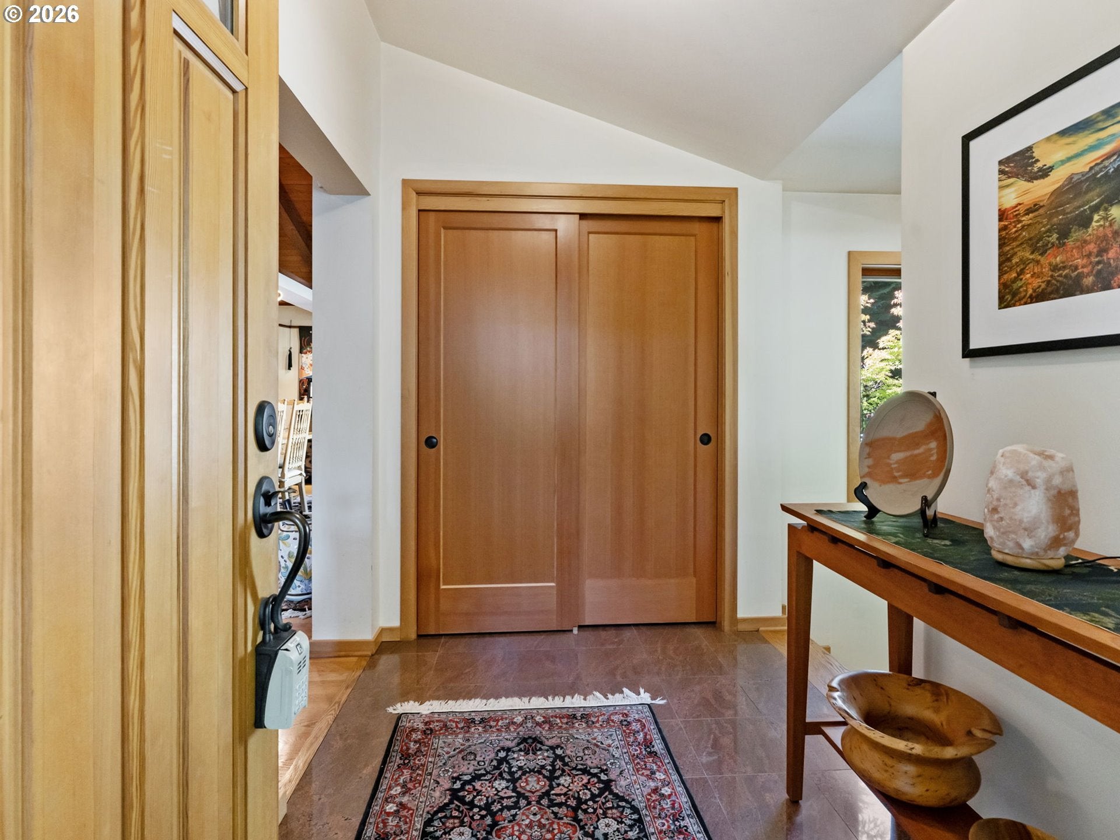
One-Owner Custom Home on Nearly Half an Acre in Coveted SW Portland! Tucked away at the top of a quiet street, this impeccably maintained 3,681 SF custom home showcases exceptional craftsmanship, timeless character & pride of ownership throughout. Built in 1979 to the highest standards & thoughtfully updated over the years, this rare offering is located in a highly desirable neighborhood with excellent schools. Inside, an inviting entry opens to soaring vaulted, wood-beamed ceilings, tiled, hardwood floors & bright living spaces. The living rm features custom built-in bookcases surrounding a wood-burning fireplace, while the formal dining rm includes a convenient wet bar. The spacious kitchen offers built-in appliances; fridge, oven, Bosch dishwasher, gas cooktop, granite & Corian countertops, pantry, eat bar, abundant cabinetry & a dedicated office/study area. The main-level primary suite is a private retreat with double walk-in closets, built-in bookcases, sitting area & an ensuite bath featuring heated tile floors, marble counters, double sinks, soaking tub, walk-in shower & generous storage. A stunning sunroom w/vaulted beamed ceilings, skylights & sliding doors opens to the expansive Redwood deck overlooking the peaceful backyard. The finished daylight lower level incl 3 bedrooms, spacious family rm with exposed wood beams, permitted wood stove, wet bar, wine storage, beverage refrigerator & a large utility rm with washer/dryer, sink, Sub-Zero fridge & ample cabinetry. The beautifully landscaped grounds feature mature trees, established gardens, multiple patios & plenty of room to relax or entertain. Major updates include new cedar siding, newer roof(2022), double-pane wood windows & doors, gas furnace, gas water heater, EV hookups in the attached 2-car garage & numerous structural improvements. Minutes from the trails of Gabriel Park, Oregon zoo, shops & restaurants of Hillsdale & Multnomah Village, Washington Square & convenient access to OHSU, Nike & Intel.

Save
Ask
Tour
Hide
Share
Listing Snapshot
Price 
$1,099,900
Days On Site 
2 Days
Bedrooms 
4
Inside Area (SqFt) 
3,681 sqft
Total Baths 
3
Full Baths 
2
Partial Baths 
1
Lot Size 
0.44 Acres
Year Built 
1979
MLS® Number 
358712752
Status 
Active
Property Tax 
$14,955.08
HOA/Condo/Coop Fees 
N/A
Sq Ft Source 
N/A
Friends & Family
Recent Activity
yesterdayListing updated with changes from the MLS®
3 days agoListing first seen on site
General Features
Acres 
0.44
Attached Garage 
Yes
Disclosures 
Disclosure
Foundation 
Concrete Perimeter
Garage 
Yes
Garage Spaces 
2
Land Lease 
No
Parking 
Garage Door OpenerDrivewayOff StreetAttachedGarage
Parking Spaces 
2
Property Condition 
Updated/Remodeled
Property Sub Type 
Single Family Residence
Security 
Security LightsSecurity System Leased
Sewer 
Public Sewer
SqFt Total 
3681
Style 
CustomStyleDaylightRanch
Water Source 
Public
Zoning 
R20
Interior Features
Appliances 
OvenGas Water HeaterWasherDryerBuilt-In RangeBuilt-In RefrigeratorDishwasherDisposalDouble Oven
Basement 
FullCrawl SpaceDaylight
Cooling 
Central Air
Fireplace 
Yes
Fireplace Features 
Wood Burning
Fireplaces 
2
Flooring 
HardwoodTileWoodCarpet
Heating 
Forced Air
Interior 
Kitchen IslandPantryVaulted Ceiling(s)High CeilingsSoaking Tub
Window Features 
Double Pane WindowsSkylight(s)
Bedroom 1 
Level - LowerDescription - _4thBedroom
Bedroom 2 
Level - LowerDescription - _2ndBedroom
Bedroom 3 
Level - LowerDescription - _3rdBedroom
Dining Room 
Level - MainDescription - DiningRoom
Family Room 
Level - LowerDescription - FamilyRoom
Great Room 
Description - GreatRoom
Kitchen 
Level - MainDescription - Kitchen
Living Room 
Level - MainDescription - LivingRoom
Master Bedroom 
Level - MainDescription - PrimaryBedroom
SunRoom 
Level - MainDescription - SunRoom
Utility Room 
Level - LowerDescription - UtilityRoom
Save
Ask
Tour
Hide
Share
Exterior Features
Construction Details 
Cedar
Exterior 
Garden
Lot Features 
SlopedGentle SlopingPrivateWooded
Patio And Porch 
CoveredDeckPatioPorch
Roof 
Composition
Windows/Doors 
Double Pane WindowsSkylight(s)
Community Features
Accessibility Features 
Accessible EntranceAccessible Approach with Ramp
Financing Terms Available 
CashContractConventionalVA Loan
MLS Area 
_148
Roads 
Concrete
Schools
School District
Unknown
Elementary School
Bridlemile
Middle School
West Sylvan
High School
Lincoln
Listing courtesy of Rick Sadle of Keller Williams Realty Professionals (503) 828-9551


The content relating to real estate for sale on this website comes in part from the IDX program of the RMLS™ of Portland, Oregon. Real estate listings held by brokerage firms other than Keller Williams Realty Professionals are marked with the RMLS™ logo, and detailed information about these properties includes the names of the listing brokers. Listing content is Copyright © 2026 RMLS™, Portland, Oregon. Some properties which appear for sale on this website may subsequently have sold or may no longer be available.

Last checked 2026-08-02 10:24 AM PDT.

All information provided is deemed reliable but is not guaranteed and should be independently verified

Neighborhood & Commute
Source: Walkscore
Disclosure: Community information and market data powered by Constellation Data Labs. Information is deemed reliable but not guaranteed.
Save
Ask
Tour
Hide
Share