



5910 NE HARVEST STHillsboro, OR 97124
Due to the health concerns created by Coronavirus we are offering personal 1-1 online video walkthough tours where possible.
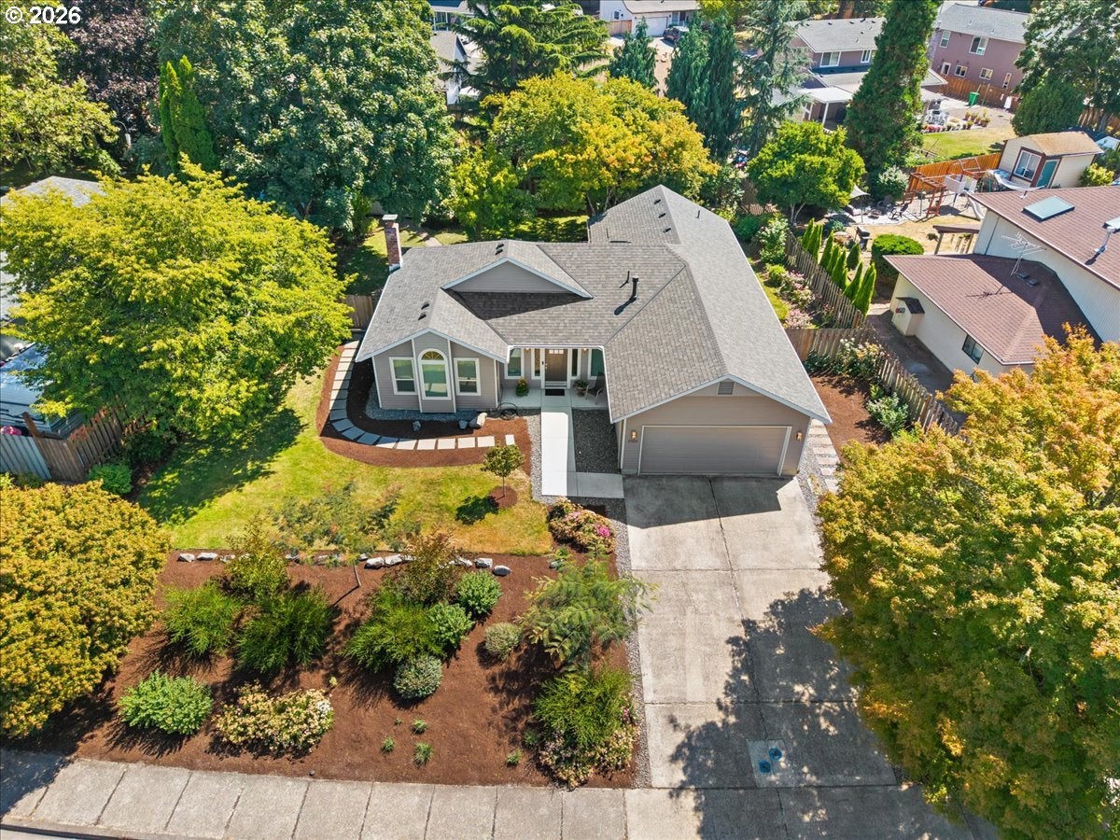
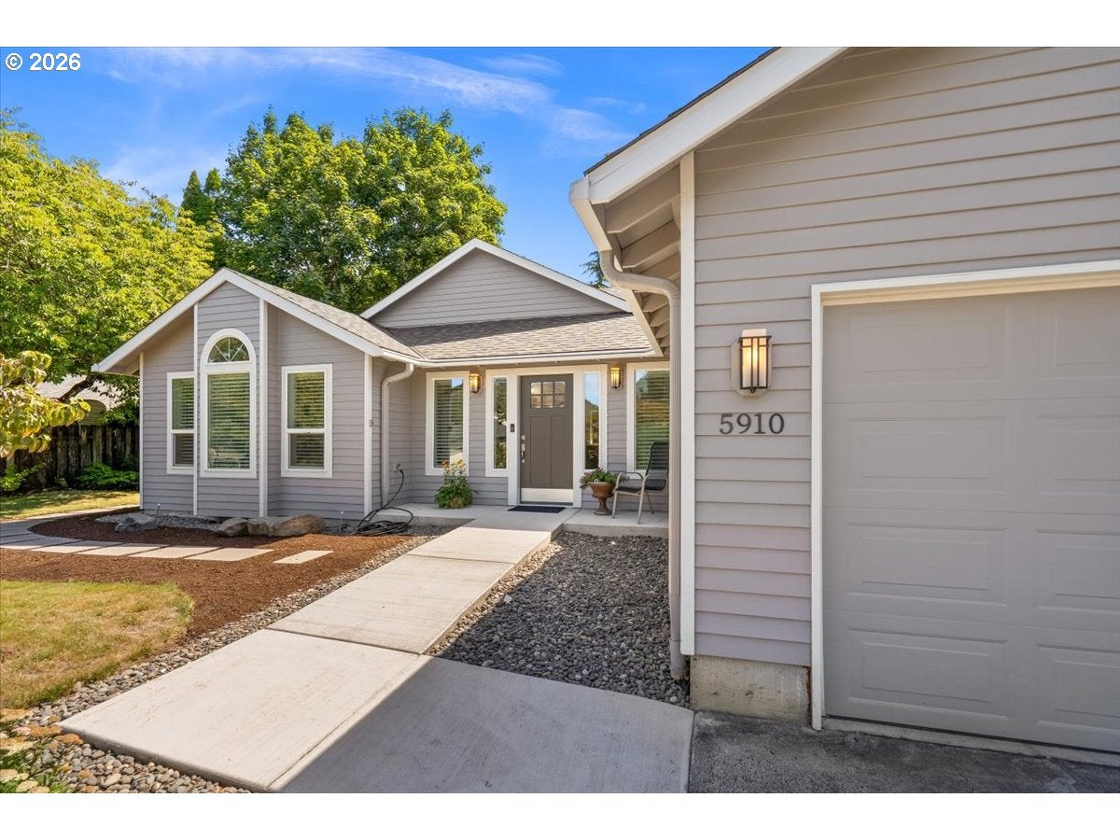
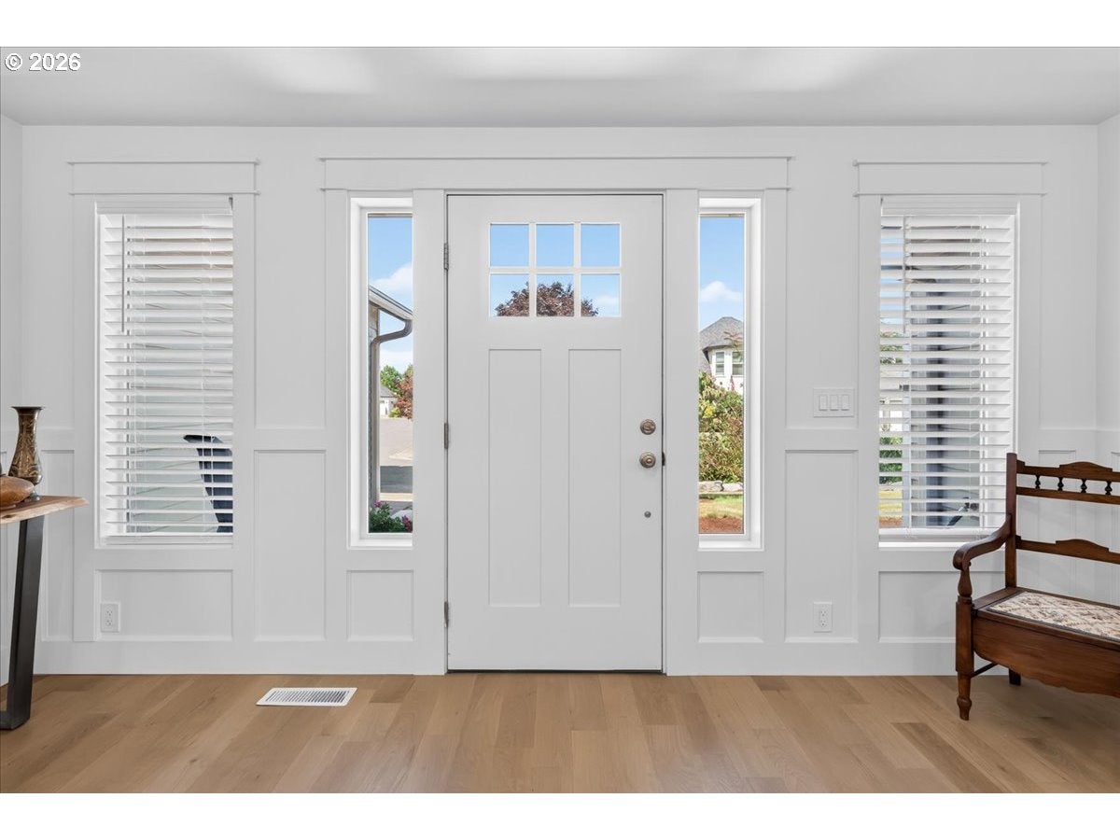
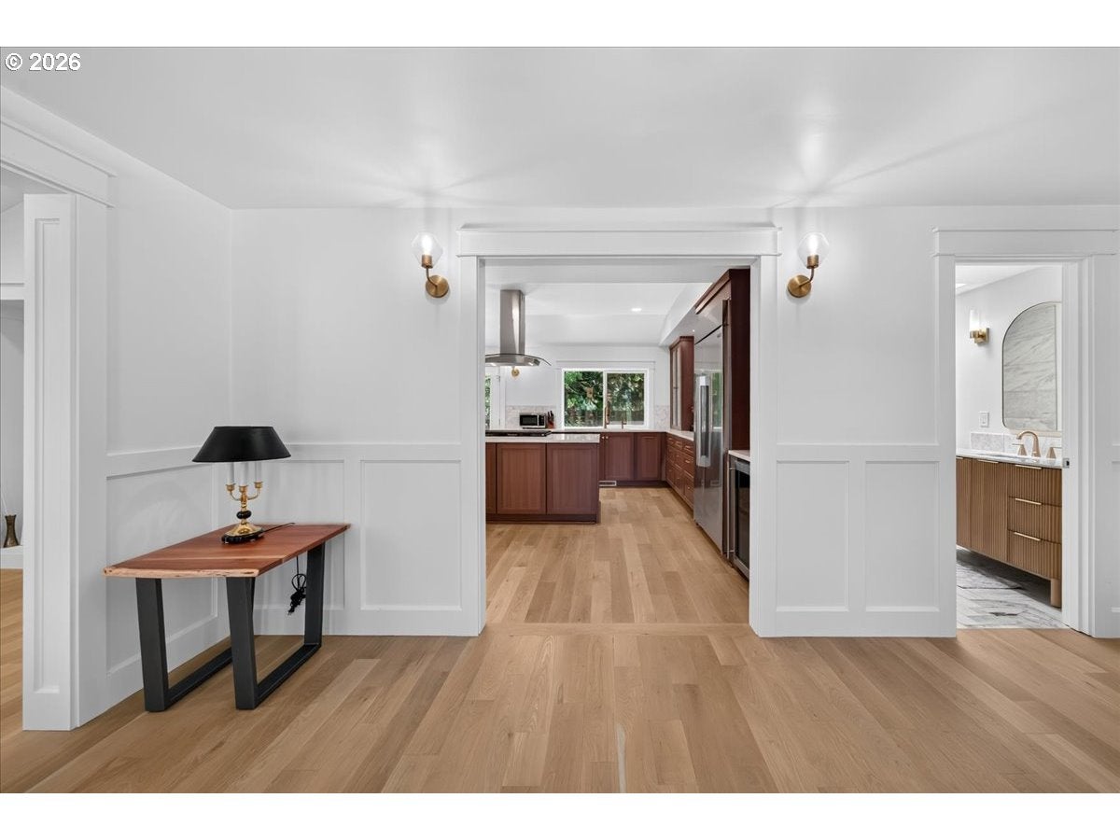
OPEN HOUSE Sat 2-4PM! Get ready to fall in love with this one-of-a-kind property. Completely reimagined and rebuilt from top to bottom over two years to function as brand-new construction inside and out—complete with a brand-new roof & fresh exterior paint. Every inch of the home reflects thoughtful craftsmanship—from real white oak hardwood floors and Champagne Bronze hardware to crisp wainscoting, vaulted ceilings, & highest grade-level 5 smooth textured walls. A culinary sanctuary, the kitchen features high-end quartz countertops, a distinctive mosaic geometric tile backsplash, and dark cabinetry with pocketing glass doors. Highlighting the chef's setup are top-of-the-line Signature Series appliances—including a built-in oven & cooktop, built-in refrigerator & wine cooler. The prep space is finished with an instant hot water dispenser & a stainless steel workstation sink complete with built-in cutting board & drying rack. The main living spaces are centered on a charming brick fireplace, illuminated by transom windows and vaulted ceilings, while a refined foyer welcomes guests with custom wainscoting. The primary suite was purposefully redesigned to prioritize a lavish, resort-style bath experience beneath dramatic vaulted ceilings, featuring French doors to the patio. Its en suite bathroom is a spa showcase: stunning herringbone-pattern marble floors, a double fluted oak vanity, & a massive marble walk-in shower. The second bedroom has a traditional built-in closet, while the third light-filled bedroom offers incredible flexibility—perfect for customized wardrobes, a home office, media room, or guest space. The guest bathroom is equally luxurious, featuring a premium composite stone soaking tub, marble floors, floor-to-ceiling marble tile, a skylight, and an EPLO smart bidet toilet. Step outside to discover flowering landscaping in front, mature trees in back, and a spacious patio created for effortless entertaining. This remarkable home is an absolute must-see! [Home Energy Score = 5. HES Report at https://rpt.greenbuildingregistry.com/hes/OR10225122] All HOA docs are available on their website.
| 11 hours ago | Listing updated with changes from the MLS® | |
| 11 hours ago | Status changed to Active | |
| yesterday | Listing first seen on site |

The content relating to real estate for sale on this website comes in part from the IDX program of the RMLS™ of Portland, Oregon. Real estate listings held by brokerage firms other than Krieger Real Estate are marked with the RMLS™ logo, and detailed information about these properties includes the names of the listing brokers. Listing content is Copyright © 2026 RMLS™, Portland, Oregon. Some properties which appear for sale on this website may subsequently have sold or may no longer be available.
Last checked 2026-09-10 08:50 PM PDT.
All information provided is deemed reliable but is not guaranteed and should be independently verified