Save
Ask
Tour
Hide
Share
$849,900
2 Days On Site

2012 SE HEMLOCK AVE
Portland, OR 97214

For Sale|Single Family Residence|Active
3
Beds
1
Total Bath
1
Full Bath
2,481
SqFt
$343
/SqFt
1923
Built
Subdivision:
LADDS ADDITION
County:
Multnomah
Listing courtesy of Brandon King of Keller Williams PDX Central (831) 421-2292

Due to the health concerns created by Coronavirus we are offering personal 1-1 online video walkthough tours where possible.
Call Now: 1-(971) 203-0682
Is this the listing for you? We can help make it yours.
1-(971) 203-0682
Upcoming Open Houses
Due to COVID-19, we recommend you verify Open Houses before attending.
Sun, Aug 16, 10:00 AM - 12:00 PM
Mon, Aug 17, 4:00 PM - 6:00 PM
2012 SE HEMLOCK AVE2012 SE HEMLOCK AVE2012 SE HEMLOCK AVE2012 SE HEMLOCK AVE
Save
Ask
Tour
Hide
Share

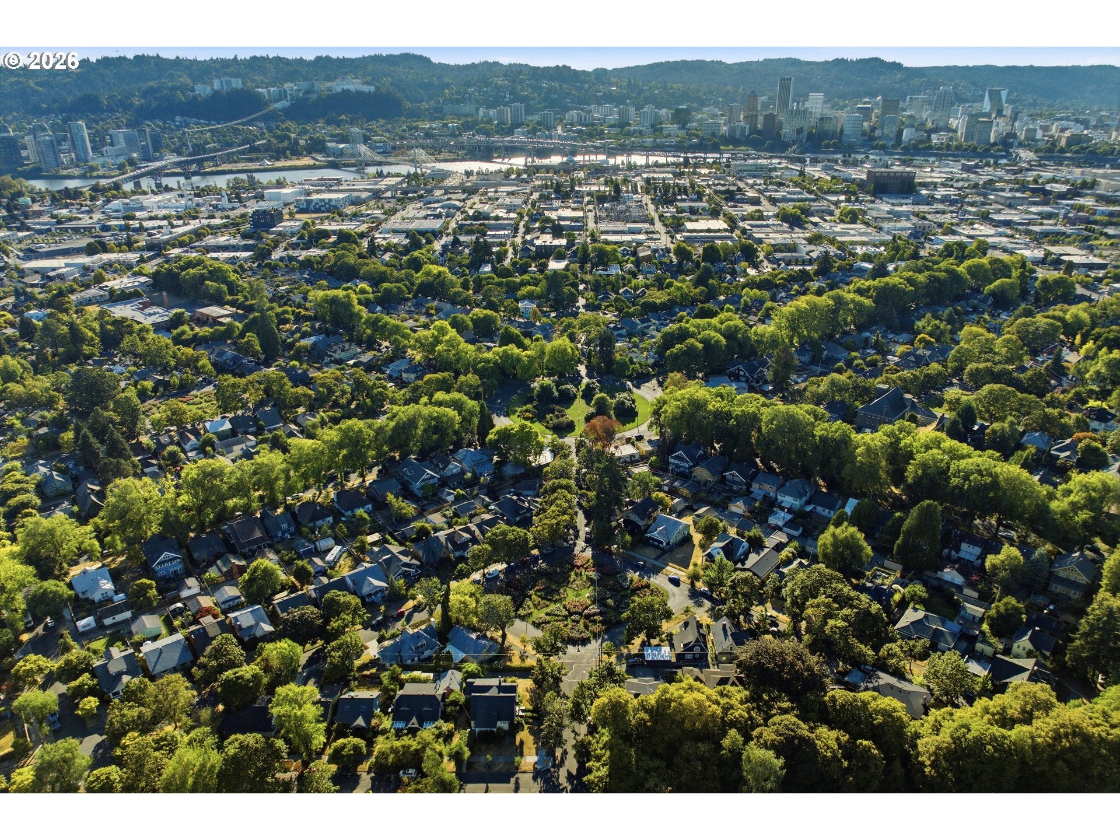
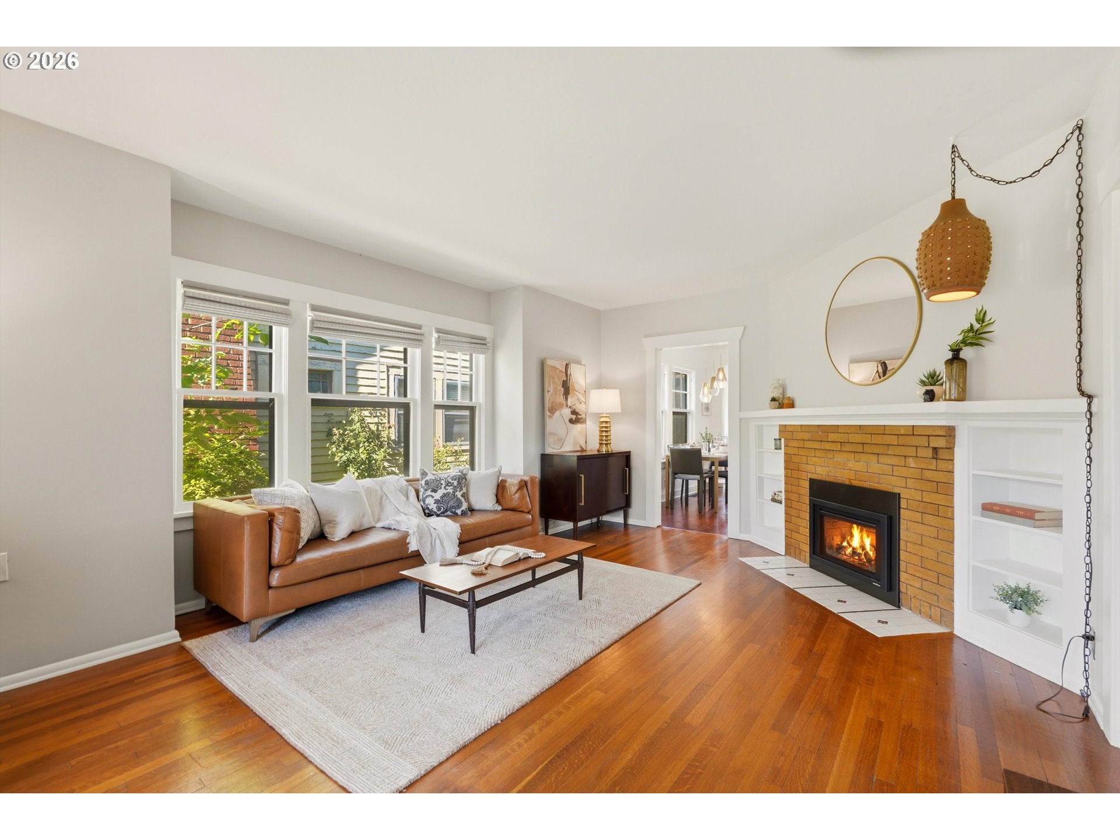
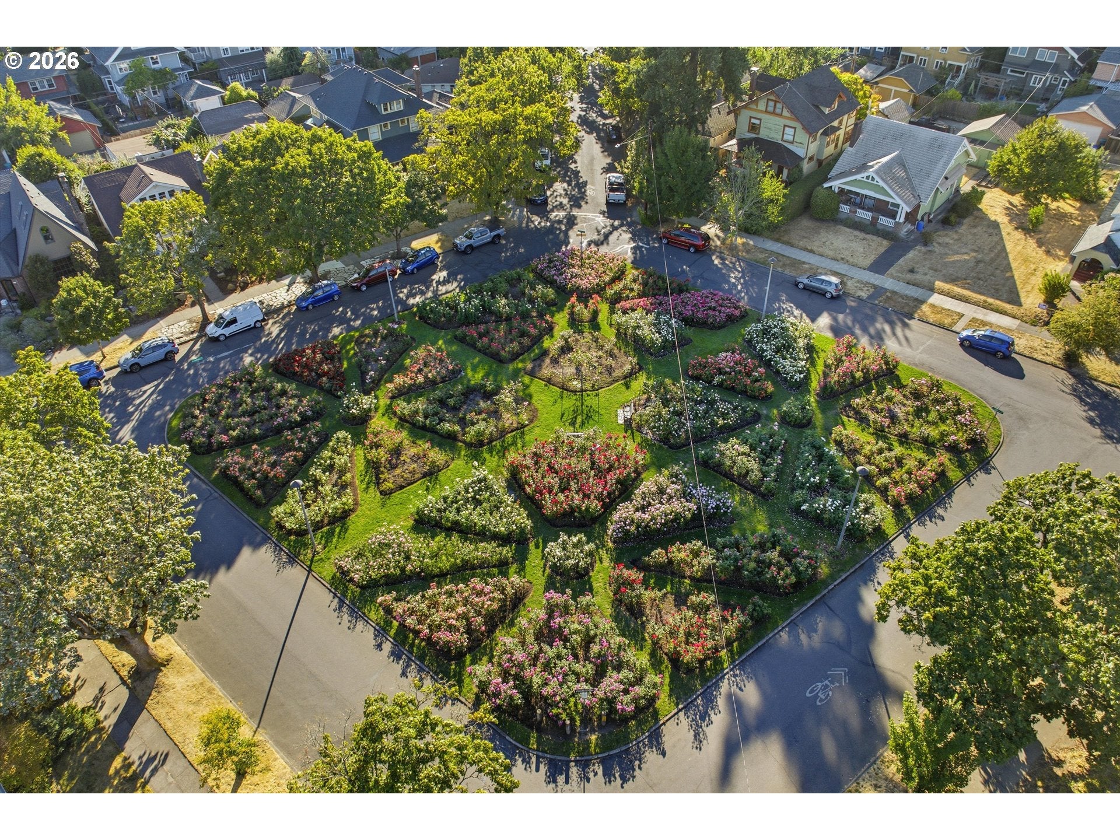
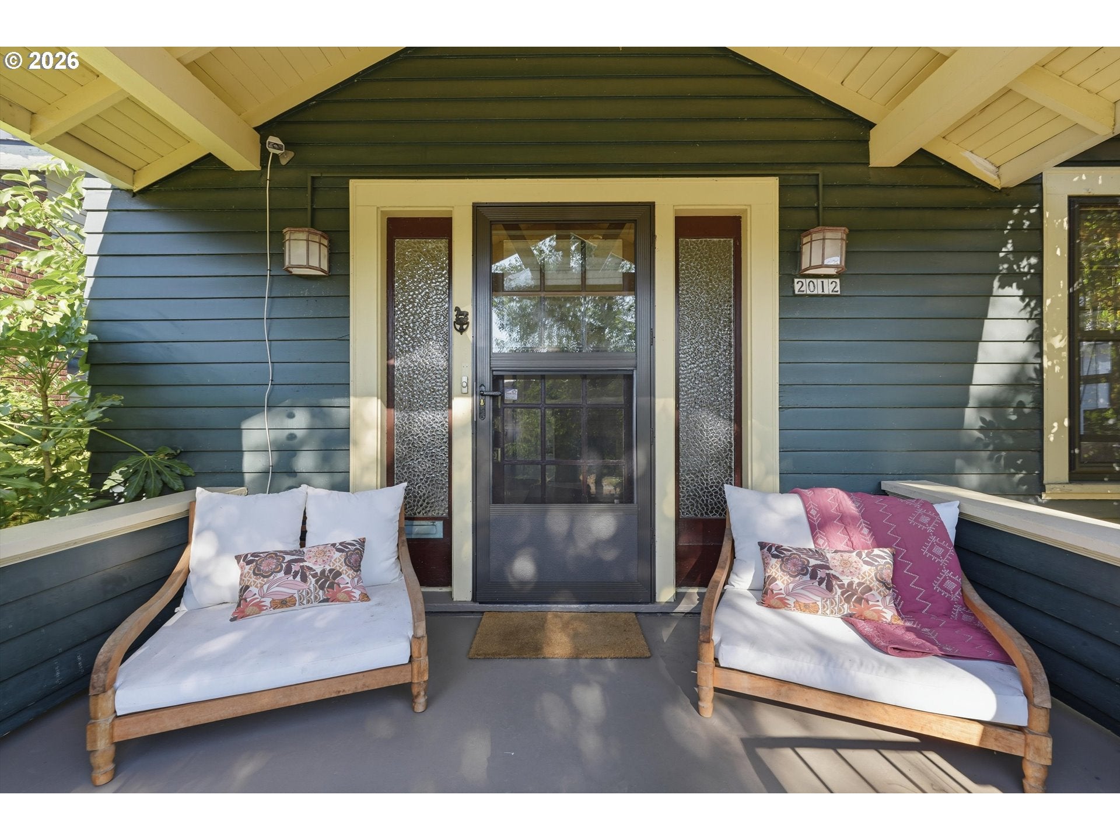
Don’t miss this rare opportunity to own a thoughtfully restored piece of Portland history in the heart of Ladd’s Addition. Built in 1923 by neighborhood builder James Greco as his own residence, the home’s original Craftsman character has been carefully preserved while being updated for modern living. The remodeled kitchen features restored century-old wood floors, custom cabinetry, quartz countertops, stainless steel appliances, a wine bar and a charming breakfast nook. French doors open to a new deck and rejuvenated backyard with vintage pavers, creating an inviting setting for outdoor dining and entertaining. The living room centers around a restored fireplace with a gas insert. Additional improvements include updated electrical and plumbing, and a Level 2 electric vehicle charger at the detached garage. The partially finished basement adds flexible space and includes drafted plans for conversion into a one-bedroom apartment. Ladd’s Addition is known for its remarkable neighborhood design, with diagonal streets radiating from central Ladd Circle Park toward four diamond-shaped rose gardens. Together, the gardens contain more than 3,000 rose bushes representing approximately 60 varieties. Enjoy a peekaboo view of the East Rose Garden from the front porch, with tree-lined streets and historic architecture in every direction. Despite its central location, Ladd’s Addition feels like a peaceful, tucked-away enclave within the city. Its historic homes, gardens and unusual layout create a distinct sense of place, while the highly walkable location puts many of Southeast Portland’s favorite restaurants, coffee shops, bars, boutiques and neighborhood businesses close at hand. Hawthorne and Division are just blocks away, offering the best of inner Southeast Portland while preserving the quiet residential character that makes Ladd’s Addition so special.

Save
Ask
Tour
Hide
Share
Listing Snapshot
Price 
$849,900
Days On Site 
2 Days
Bedrooms 
3
Inside Area (SqFt) 
2,481 sqft
Total Baths 
1
Full Baths 
1
Partial Baths 
N/A
Lot Size 
0.12 Acres
Year Built 
1923
MLS® Number 
354908187
Status 
Active
Property Tax 
$8,256.45
HOA/Condo/Coop Fees 
N/A
Sq Ft Source 
N/A
Friends & Family
Recent Activity
yesterdayListing updated with changes from the MLS®
2 days agoListing first seen on site
General Features
Acres 
0.12
Disclosures 
Disclosure
Foundation 
Concrete Perimeter
Garage 
Yes
Garage Spaces 
1
Land Lease 
No
Parking 
Garage Door OpenerOn StreetDetached
Parking Spaces 
1
Property Condition 
Updated/Remodeled
Property Sub Type 
Single Family Residence
Sewer 
Public Sewer
SqFt Total 
2481
Style 
BungalowCraftsman
Water Source 
Public
Interior Features
Appliances 
WasherDryerBuilt-In RangeDishwasherDisposalFree-Standing RefrigeratorPlumbed For Ice MakerRange HoodWine Cooler
Basement 
Partially Finished
Cooling 
Central Air
Fireplace 
Yes
Fireplace Features 
Gas
Fireplaces 
1
Flooring 
TileWood
Heating 
Forced Air
Interior 
High Speed Internet
Window Features 
Storm Window(s)Double Pane WindowsWood FramesSkylight(s)
Bedroom 1 
Dimensions - 12x12Level - MainDescription - _2ndBedroom
Bedroom 2 
Dimensions - 14x9Level - UpperDescription - _3rdBedroom
Bonus Room 
Dimensions - 15x14Level - UpperDescription - BonusRoom
Dining Room 
Description - DiningRoom
Family Room 
Description - FamilyRoom
Great Room 
Description - GreatRoom
Kitchen 
Dimensions - 19x11Level - MainDescription - Kitchen
Living Room 
Dimensions - 18x14Level - MainDescription - LivingRoom
Master Bedroom 
Dimensions - 12x12Level - MainDescription - PrimaryBedroom
Save
Ask
Tour
Hide
Share
Exterior Features
Exterior 
Garden
Fencing 
Fenced
Lot Features 
Level
Patio And Porch 
DeckPatioPorch
Roof 
CompositionShingle
Windows/Doors 
Storm Window(s)Double Pane WindowsWood FramesSkylight(s)
Community Features
Financing Terms Available 
CashConventionalFHAVA Loan
MLS Area 
_143
Roads 
Paved
Schools
School District
Unknown
Elementary School
Abernethy
Middle School
Hosford
High School
Cleveland
Listing courtesy of Brandon King of Keller Williams PDX Central (831) 421-2292


The content relating to real estate for sale on this website comes in part from the IDX program of the RMLS™ of Portland, Oregon. Real estate listings held by brokerage firms other than Keller Williams PDX Central are marked with the RMLS™ logo, and detailed information about these properties includes the names of the listing brokers. Listing content is Copyright © 2026 RMLS™, Portland, Oregon. Some properties which appear for sale on this website may subsequently have sold or may no longer be available.

Last checked 2026-08-15 01:52 PM PDT.

All information provided is deemed reliable but is not guaranteed and should be independently verified

Neighborhood & Commute
Source: Walkscore
Disclosure: Community information and market data powered by Constellation Data Labs. Information is deemed reliable but not guaranteed.
Save
Ask
Tour
Hide
Share