Save
Ask
Tour
Hide
Share
$995,000
3 Days On Site

4264 HARVEY WAY
Lake Oswego, OR 97035

For Sale|Single Family Residence|Active
4
Beds
3
Total Baths
3
Full Baths
2,838
SqFt
$351
/SqFt
1978
Built
Subdivision:
WALUGA/LAKE GROVE
County:
Clackamas
Listing courtesy of Pascha Cain of Real Broker (503) 349-1741

Due to the health concerns created by Coronavirus we are offering personal 1-1 online video walkthough tours where possible.
Call Now: 1-(971) 203-0682
Is this the listing for you? We can help make it yours.
1-(971) 203-0682
Upcoming Open Houses
Due to COVID-19, we recommend you verify Open Houses before attending.
Tue, Sep 15, 12:00 PM - 2:00 PM
Sat, Sep 19, 5:00 PM - 7:00 PM
Sat, Sep 19, 1:00 PM - 3:00 PM
4264 HARVEY WAY4264 HARVEY WAY4264 HARVEY WAY4264 HARVEY WAY
Save
Ask
Tour
Hide
Share

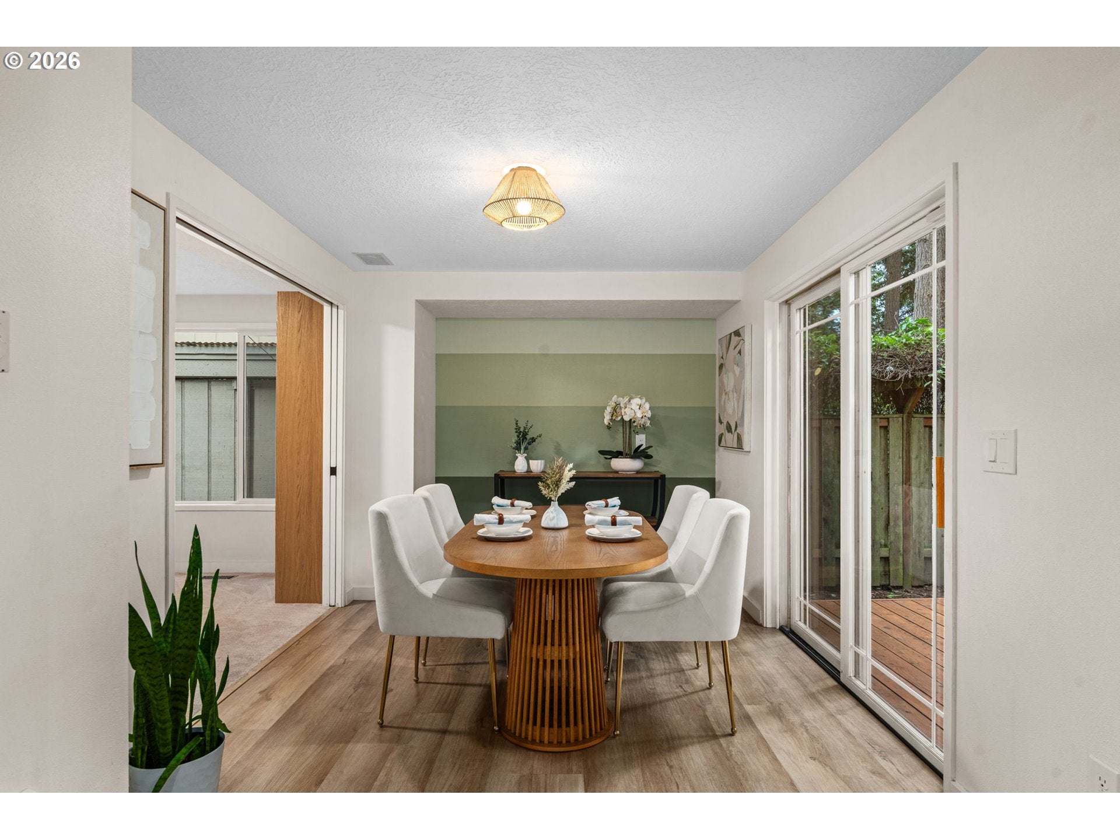
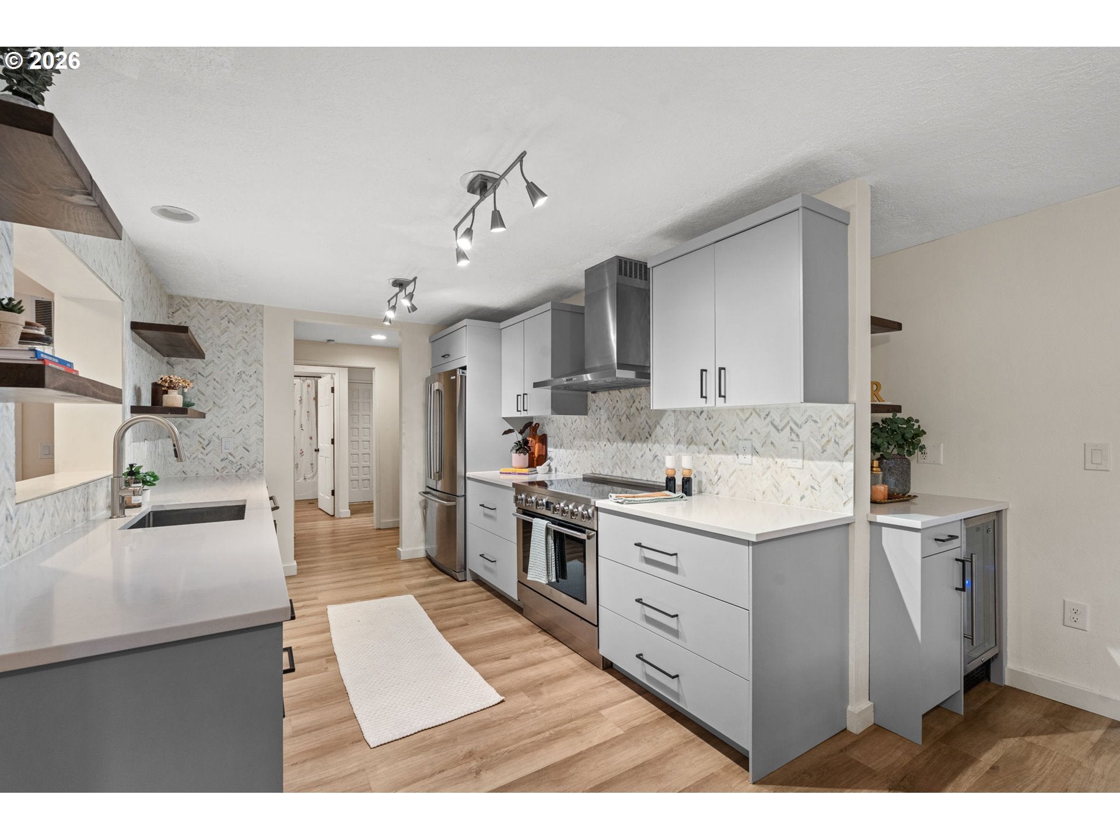
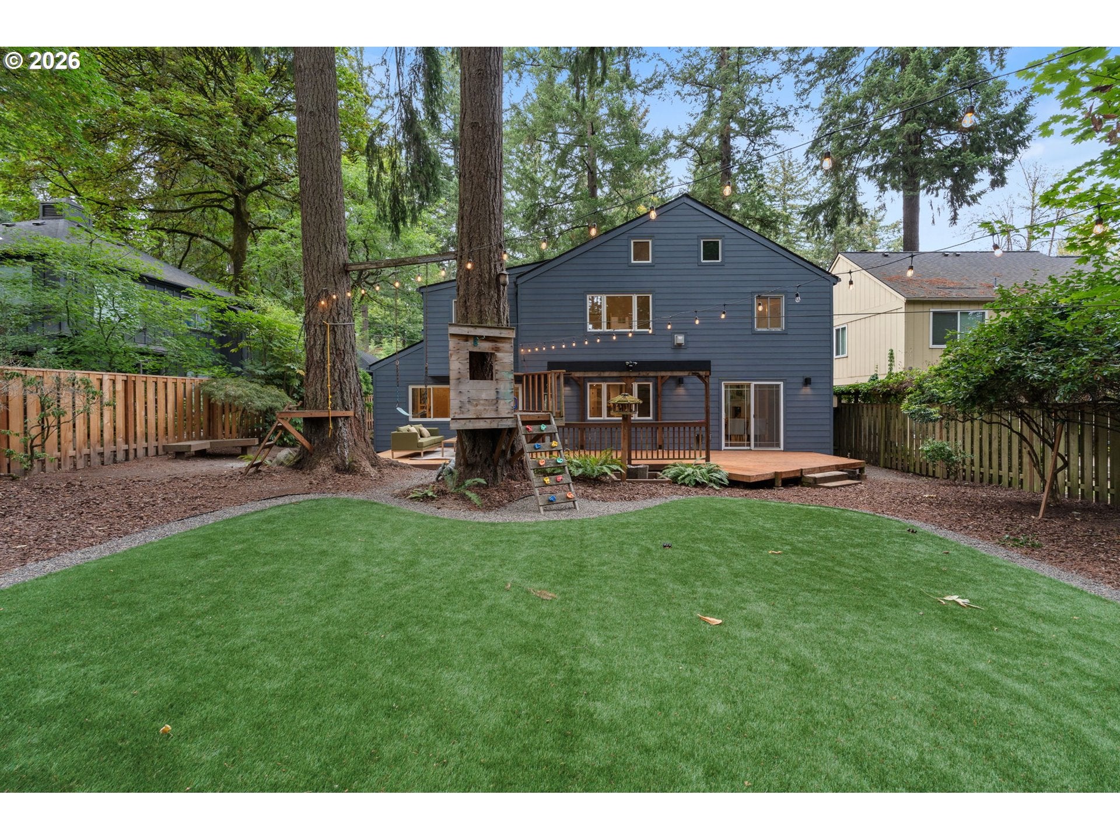
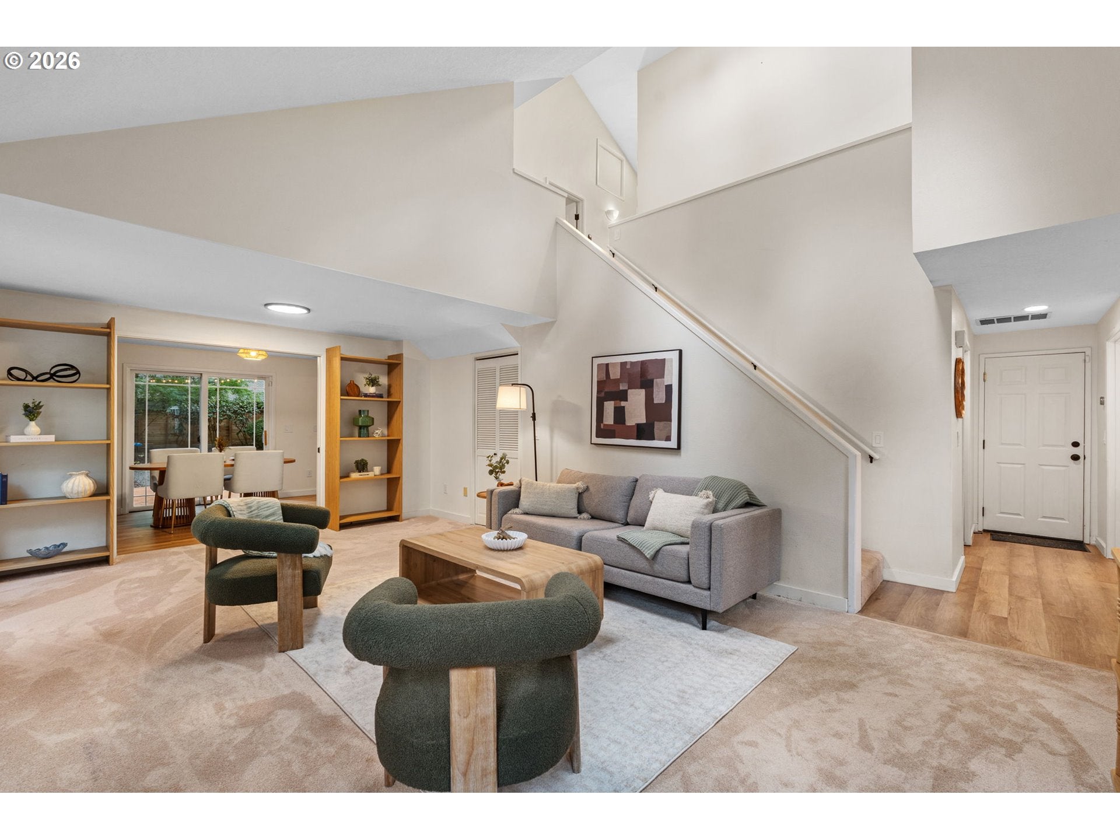
NW Contemporary home on a private cul-de-sac in Lake Oswego's Waluga neighborhood, offering 2,838 square feet, four bedrooms, and three full bathrooms, extensively updated in 2023 and 2024. A new roof and new Hardie plank siding were installed in 2024, paired with a new HVAC and AC system in 2023, giving this home major systems that are essentially brand new. This home is surrounded by a park like setting of mature pine trees for exceptional privacy. The fully remodeled kitchen anchors the main level with new appliances, new cabinets and floating shelves, quartz countertops, a reconfigured island, and a new wine bar, ideal for entertaining or everyday living. Two gas fireplaces anchor the main living spaces, one in the spacious family room and one in the living room beneath vaulted ceilings and sky-lights, creating warm, light filled gathering areas throughout. The first floor bathroom has been fully remodeled with a new vanity, updated bathroom and light fixtures and new tile. New carpet completes the refresh. A flexible bonus room offers space for a home office, play room, gym, or creative studio, adapting easily to how you live. Upstairs, all four bedrooms are located on the second level, including a primary suite with private ensuite bathroom. Three additional bedrooms and a full hall bathroom complete the upper floor. Outdoor living is equally well designed, with a large deck partially covered by a pergola, low maintenance turf grass, and mature pine trees creating a private, park like backyard retreat. Located in walking distance to Waluga Park, Lake Grove Elementary, Lake Grove shopping, dining, and everyday conveniences. The home is within the nationally recognized Lake Oswego School District.

Save
Ask
Tour
Hide
Share
Listing Snapshot
Price 
$995,000
Days On Site 
3 Days
Bedrooms 
4
Inside Area (SqFt) 
2,838 sqft
Total Baths 
3
Full Baths 
3
Partial Baths 
N/A
Lot Size 
0.19 Acres
Year Built 
1978
MLS® Number 
353247608
Status 
Active
Property Tax 
$8,214.77
HOA/Condo/Coop Fees 
N/A
Sq Ft Source 
N/A
Friends & Family
Recent Activity
4 hours agoListing updated with changes from the MLS®
2 days agoStatus changed to Active
3 days agoListing first seen on site
General Features
Acres 
0.19
Attached Garage 
Yes
Disclosures 
Disclosure
Foundation 
Concrete Perimeter
Garage 
Yes
Garage Spaces 
2
Land Lease 
No
Parking 
Garage Door OpenerDrivewayOn StreetAttachedGarage
Parking Spaces 
2
Property Sub Type 
Single Family Residence
Sewer 
Public Sewer
SqFt Total 
2838
Style 
Stories2NWContemporary
Water Source 
Public
Interior Features
Appliances 
OvenBuilt-In RangeConvection OvenDisposalENERGY STAR Qualified AppliancesFree-Standing RefrigeratorInduction CooktopMicrowaveRange HoodWine Cooler
Basement 
Crawl Space
Cooling 
Ceiling Fan(s)Central AirENERGY STAR Qualified Equipment
Fireplace 
Yes
Fireplaces 
2
Flooring 
TileVinylCarpet
Heating 
ENERGY STAR Qualified EquipmentForced Air
Interior 
Kitchen IslandVaulted Ceiling(s)High CeilingsHigh Speed Internet
Window Features 
Double Pane WindowsSkylight(s)
Bathroom 1 
Dimensions - 9x8Level - UpperDescription - PrimaryBathroom
Bedroom 1 
Dimensions - 11x10Level - UpperDescription - _4thBedroom
Bedroom 2 
Dimensions - 10x11Level - UpperDescription - _2ndBedroom
Bedroom 3 
Dimensions - 12x9Level - UpperDescription - _3rdBedroom
Bonus Room 
Dimensions - 19x17Level - UpperDescription - BonusRoom
Dining Room 
Dimensions - 14x9Level - LowerDescription - DiningRoom
Family Room 
Dimensions - 19x19Level - LowerDescription - FamilyRoom
Great Room 
Description - GreatRoom
Kitchen 
Dimensions - 12x22Level - LowerDescription - Kitchen
Living Room 
Dimensions - 13x22Level - LowerDescription - LivingRoom
Master Bedroom 
Dimensions - 16x13Level - UpperDescription - PrimaryBedroom
Save
Ask
Tour
Hide
Share
Exterior Features
Fencing 
Fenced
Lot Features 
Cul-De-SacLevelPrivateWooded
Patio And Porch 
Deck
Roof 
CompositionShingle
Windows/Doors 
Double Pane WindowsSkylight(s)
Community Features
MLS Area 
_147
Financing Terms Available 
CashConventionalVA Loan
Roads 
Paved
Schools
School District
Unknown
Elementary School
Lake Grove
Middle School
Lake Oswego
High School
Lake Oswego
Listing courtesy of Pascha Cain of Real Broker (503) 349-1741


The content relating to real estate for sale on this website comes in part from the IDX program of the RMLS™ of Portland, Oregon. Real estate listings held by brokerage firms other than Real Broker are marked with the RMLS™ logo, and detailed information about these properties includes the names of the listing brokers. Listing content is Copyright © 2026 RMLS™, Portland, Oregon. Some properties which appear for sale on this website may subsequently have sold or may no longer be available.

Last checked 2026-09-13 10:08 PM PDT.

All information provided is deemed reliable but is not guaranteed and should be independently verified

Neighborhood & Commute
Source: Walkscore
Disclosure: Community information and market data powered by Constellation Data Labs. Information is deemed reliable but not guaranteed.
Save
Ask
Tour
Hide
Share