Save
Ask
Tour
Hide
Share
$799,000
New Listing

30166 S GRAYS HILL RD
Colton, OR 97017

For Sale|Single Family Residence|Active
5
Beds
2
Total Baths
2
Full Baths
2,448
SqFt
$326
/SqFt
1915
Built
County:
Clackamas
Listing courtesy of Melita Coyle of eXp Realty, LLC (971) 409-5903

Due to the health concerns created by Coronavirus we are offering personal 1-1 online video walkthough tours where possible.
Call Now: 1-(971) 203-0682
Is this the listing for you? We can help make it yours.
1-(971) 203-0682
Upcoming Open Houses
Due to COVID-19, we recommend you verify Open Houses before attending.
Sat, Sep 5, 2:00 PM - 4:00 PM
Sun, Sep 6, 4:00 PM - 6:00 PM
30166 S GRAYS HILL RD30166 S GRAYS HILL RD30166 S GRAYS HILL RD30166 S GRAYS HILL RD
Save
Ask
Tour
Hide
Share

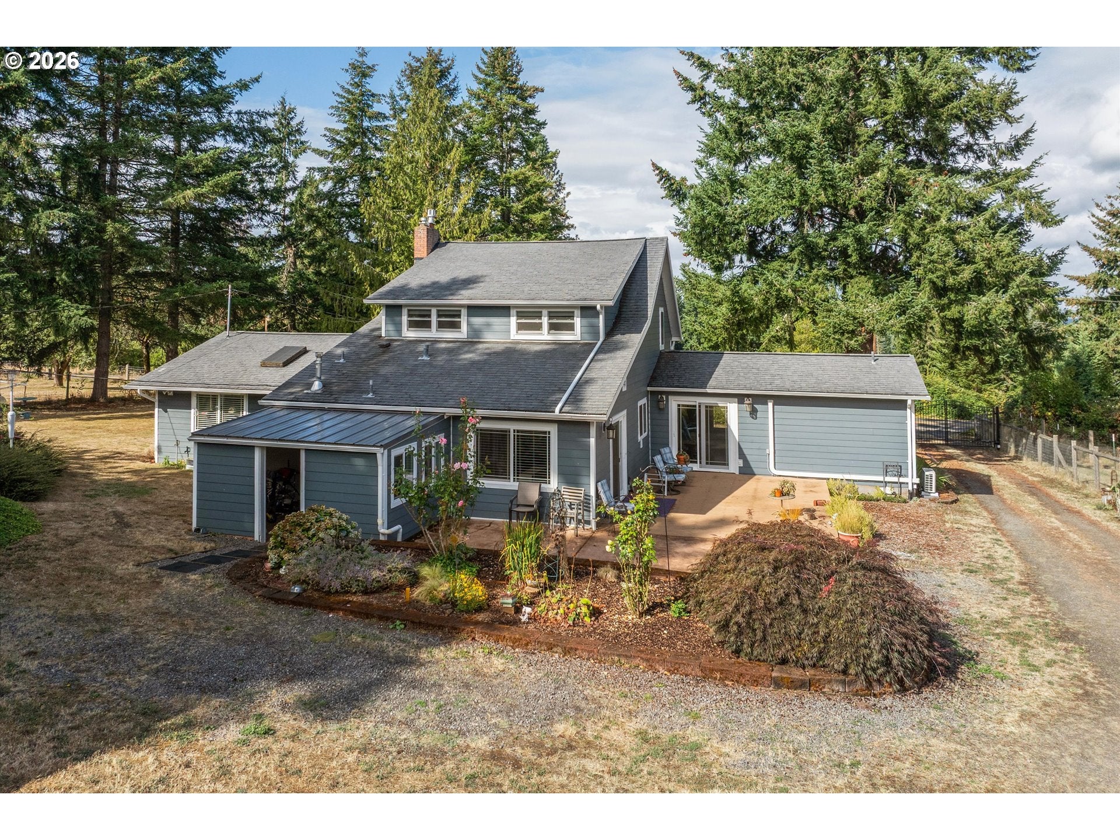
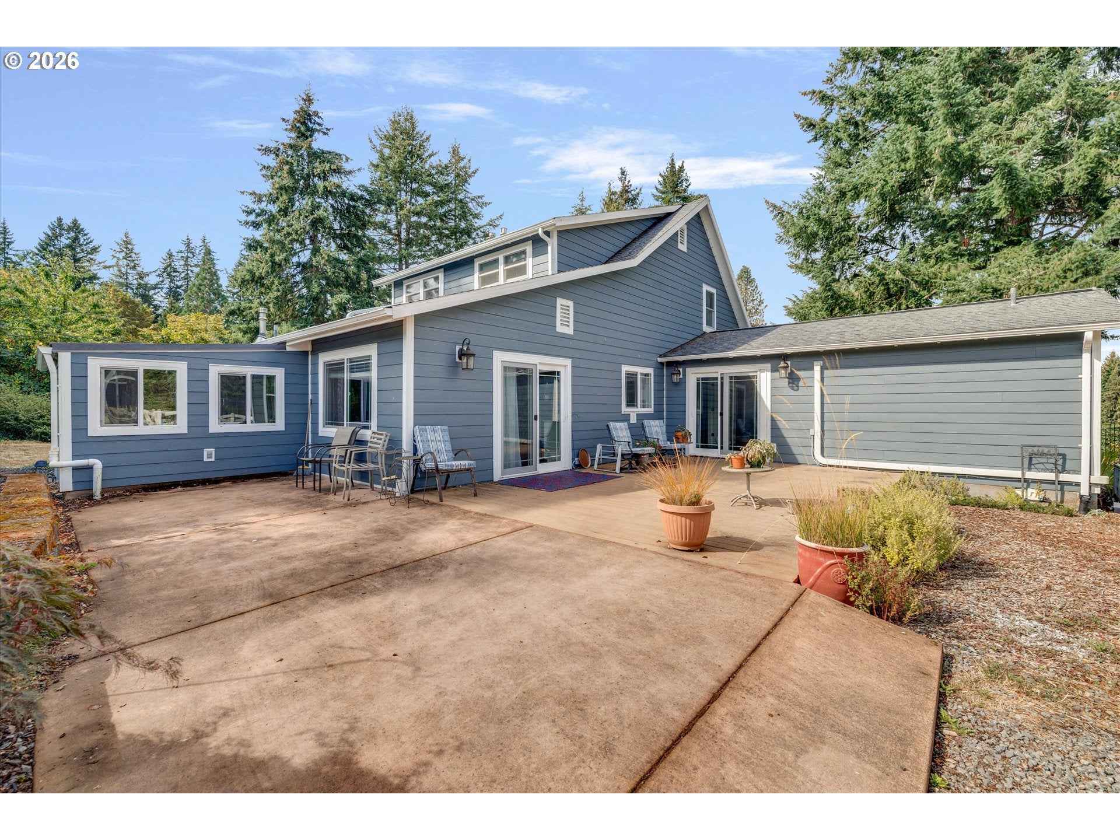
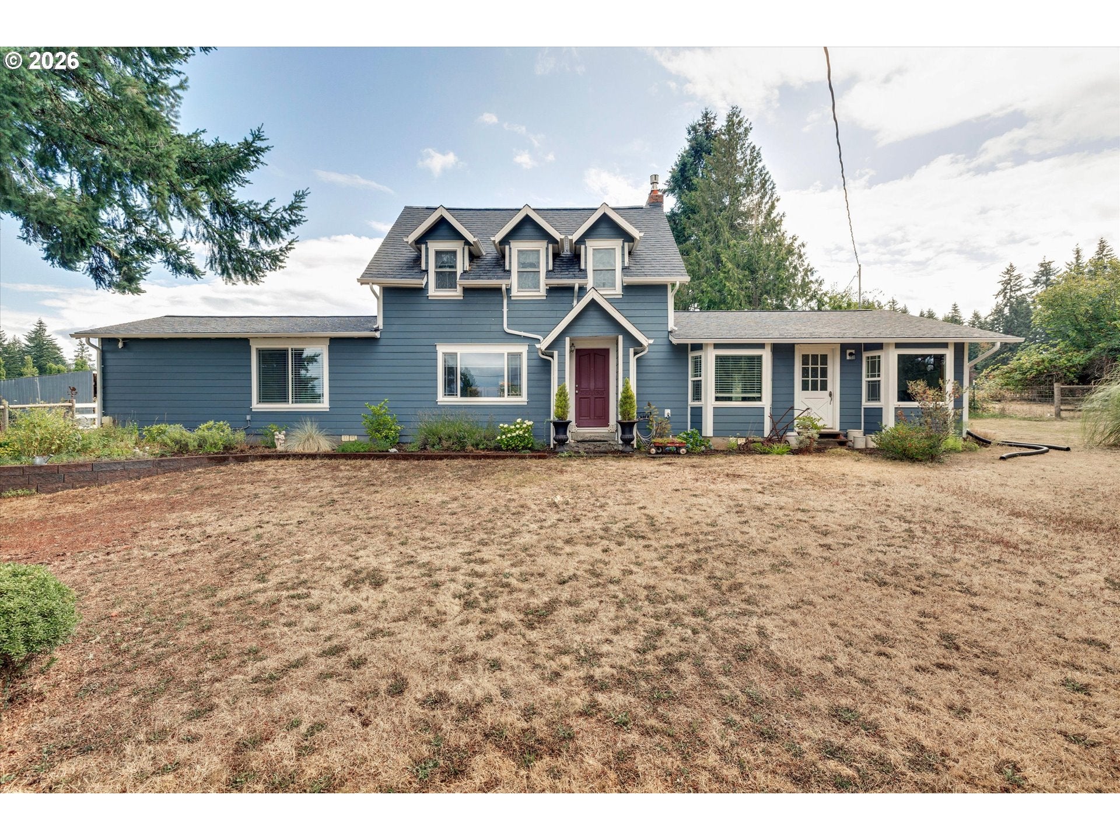
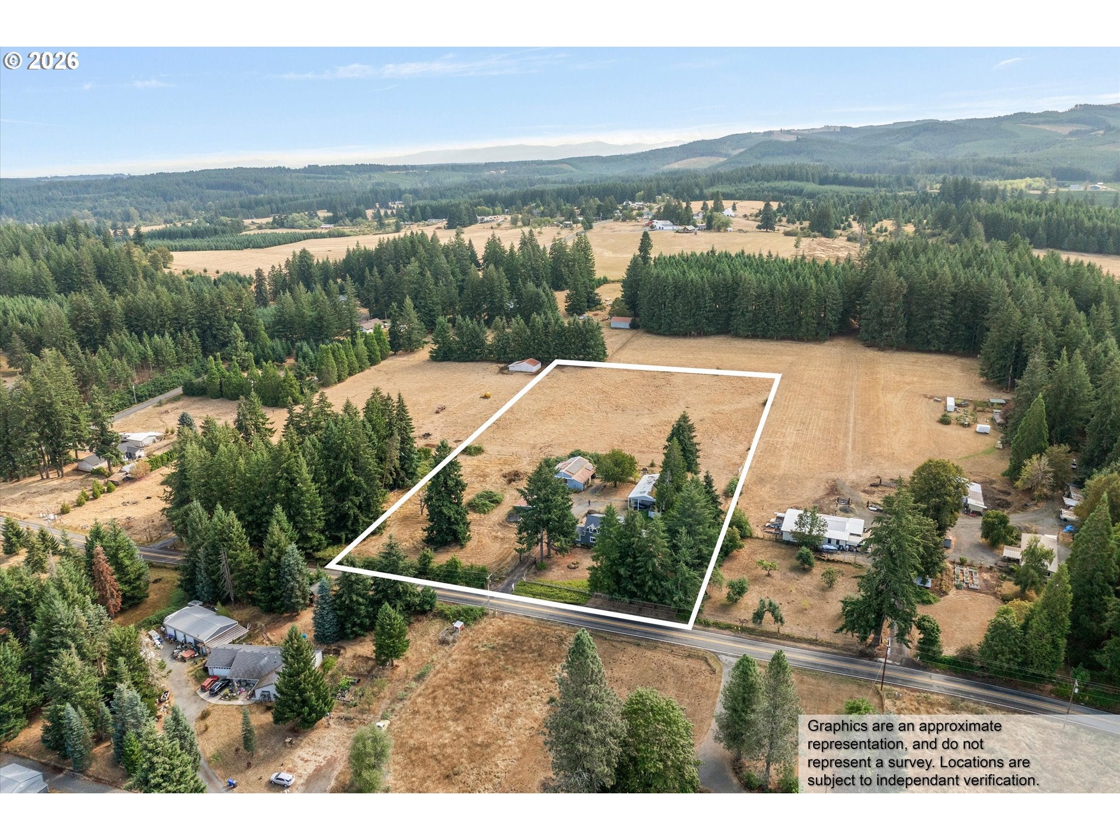
Welcome to this beautifully maintained home where farmhouse charm meets functionality, space, and versatility. With a home, barn, shop, and plenty of land, this property truly has a little bit of everything. Inside, you’ll find an updated and inviting living space, including quartz countertops, wood flooring, and natural light. The large main-floor primary suite features a walk-in closet, an ADA-accessible bathroom, and sliding doors to access the deck. Coffered ceilings and a cozy gas fireplace highlight the dining room that opens to the kitchen. The living room provides a warm and inviting space with a gas stove for warmth and skylights to bring the light inside. Downstairs, you’ll also find a full bathroom, a family room with a bay window, and a bonus room with plenty of storage and a Murphy bed—perfect for unexpected guests, hobbies, or additional living space. Upstairs, four bedrooms complete the home, offering plenty of room for family, guests, or flexible use. The fully fenced acreage offers a great foundation for an equestrian or farm lifestyle, hobby or business use or simply enjoying country living. Large barn: 47' x 42' with tack area, loft, and storage. Three-car garage/storage shed: 24' x 33' extra deep for storage (metal siding on 2 sides). Shop: 48' x 32' with concrete flooring, two lifts, heat, power, and loft area. RV/boat storage: 32' x 11', covered, gravel, with a ChargePoint EV charger. Whether you’re looking for room to spread out, space for projects and hobbies, or the perfect setup for equipment, animals, and guests, this property offers incredible versatility. Open houses: Saturday, 9/ 5 2:00–4:00 PM and Sunday, 9/6 4:00–6:00 PM. Come see everything this property has to offer!

Save
Ask
Tour
Hide
Share
Listing Snapshot
Price 
$799,000
Days On Site 
0 Days
Bedrooms 
5
Inside Area (SqFt) 
2,448 sqft
Total Baths 
2
Full Baths 
2
Partial Baths 
N/A
Lot Size 
5.22 Acres
Year Built 
1915
MLS® Number 
352422566
Status 
Active
Property Tax 
$2,929.67
HOA/Condo/Coop Fees 
N/A
Sq Ft Source 
N/A
Friends & Family
Recent Activity
3 hours agoListing updated with changes from the MLS®
3 hours agoListing first seen on site
General Features
Acres 
5.22
Disclosures 
Disclosure
Foundation 
Concrete Perimeter
Garage 
Yes
Garage Spaces 
3
Land Lease 
No
Parking 
Detached
Parking Spaces 
3
Property Sub Type 
Single Family Residence
Security 
Security Gate
Sewer 
Septic Tank
SqFt Total 
2448
Style 
Stories2Farmhouse
Water Source 
WellPublic
Zoning 
AG
Interior Features
Appliances 
WasherDryerDishwasherFree-Standing Gas RangeInstant Hot WaterMicrowavePlumbed For Ice Maker
Basement 
Crawl Space
Cooling 
Fireplace 
Yes
Fireplace Features 
InsertPropane
Fireplaces 
2
Flooring 
HardwoodTileWoodCarpet
Heating 
Fireplace InsertActive SolarOther
Interior 
Kitchen Island
Window Features 
Double Pane WindowsSkylight(s)
Bedroom 1 
Dimensions - 11x13Level - UpperDescription - _4thBedroom
Bedroom 2 
Dimensions - 13x9Level - UpperDescription - _5thBedroom
Bedroom 3 
Dimensions - 10x11Level - UpperDescription - _2ndBedroom
Bedroom 4 
Dimensions - 13x8Level - UpperDescription - _3rdBedroom
Bonus Room 
Dimensions - 9x13Level - MainDescription - BonusRoom
Dining Room 
Dimensions - 13x23Level - MainDescription - DiningRoom
Family Room 
Dimensions - 10x9Level - MainDescription - FamilyRoom
Great Room 
Description - GreatRoom
Kitchen 
Dimensions - 23x15Level - MainDescription - Kitchen
Living Room 
Dimensions - 24x15Level - MainDescription - LivingRoom
Master Bedroom 
Dimensions - 17x15Level - MainDescription - PrimaryBedroom
Save
Ask
Tour
Hide
Share
Exterior Features
Lot Features 
SlopedGentle SlopingLevel
Other Structures 
Outbuilding
Roof 
Composition
Windows/Doors 
Double Pane WindowsSkylight(s)
Community Features
Accessibility Features 
Accessible EntranceAccessible DoorsAccessible Full Bath
Financing Terms Available 
CashConventionalFHAUSDA LoanVA Loan
MLS Area 
_146
Roads 
GravelPaved
Schools
School District
Unknown
Elementary School
Colton
Middle School
Colton
High School
Colton
Listing courtesy of Melita Coyle of eXp Realty, LLC (971) 409-5903


The content relating to real estate for sale on this website comes in part from the IDX program of the RMLS™ of Portland, Oregon. Real estate listings held by brokerage firms other than eXp Realty, LLC are marked with the RMLS™ logo, and detailed information about these properties includes the names of the listing brokers. Listing content is Copyright © 2026 RMLS™, Portland, Oregon. Some properties which appear for sale on this website may subsequently have sold or may no longer be available.

Last checked 2026-09-05 02:53 AM PDT.

All information provided is deemed reliable but is not guaranteed and should be independently verified

Neighborhood & Commute
Source: Walkscore
Disclosure: Community information and market data powered by Constellation Data Labs. Information is deemed reliable but not guaranteed.
Save
Ask
Tour
Hide
Share