Save
Ask
Tour
Hide
Share
$599,000
New Listing

4268 SE HILLSIDE DR
Milwaukie, OR 97267

For Sale|Single Family Residence|Active
4
Beds
2
Total Baths
2
Full Baths
3,018
SqFt
$198
/SqFt
1964
Built
Subdivision:
JENNINGS LODGE
County:
Clackamas
Listing courtesy of Joel Hamley of John L. Scott Portland Central (971) 506-9499

Due to the health concerns created by Coronavirus we are offering personal 1-1 online video walkthough tours where possible.
Call Now: 1-(971) 203-0682
Is this the listing for you? We can help make it yours.
1-(971) 203-0682
Upcoming Open Houses
Due to COVID-19, we recommend you verify Open Houses before attending.
Sun, Aug 9, 12:00 PM - 2:00 PM
4268 SE HILLSIDE DR4268 SE HILLSIDE DR4268 SE HILLSIDE DR4268 SE HILLSIDE DR
Save
Ask
Tour
Hide
Share

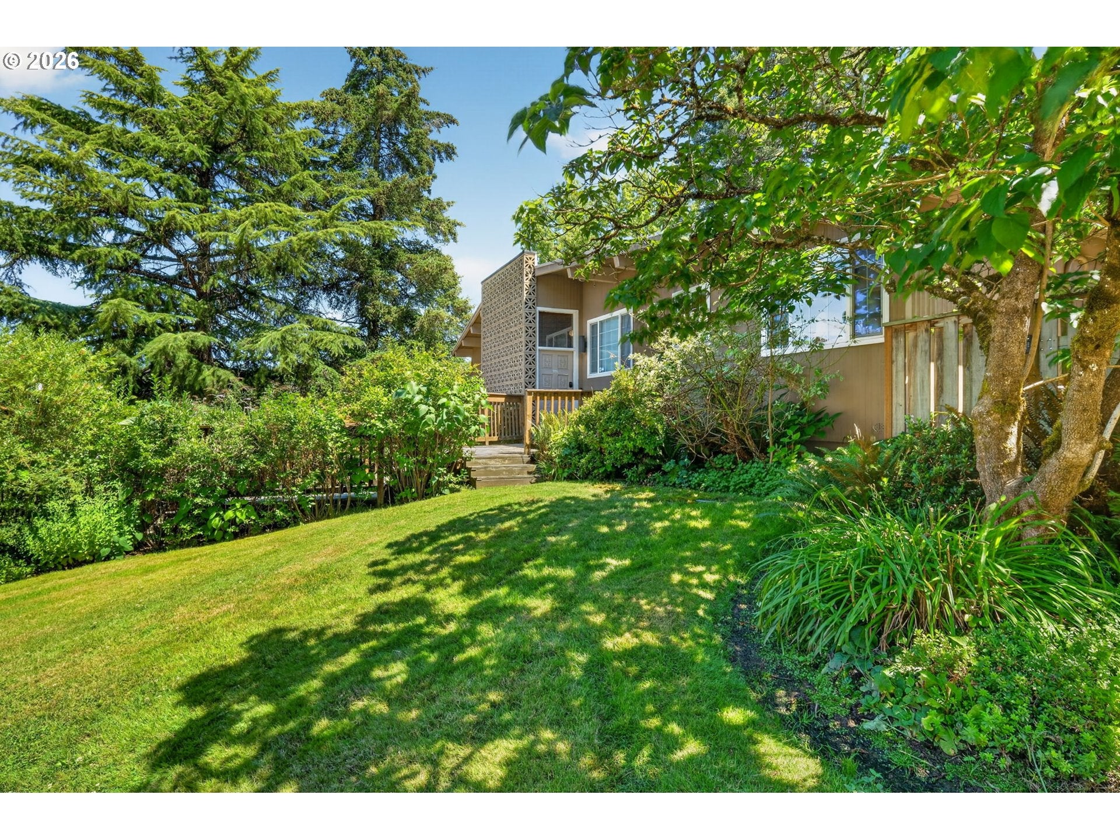
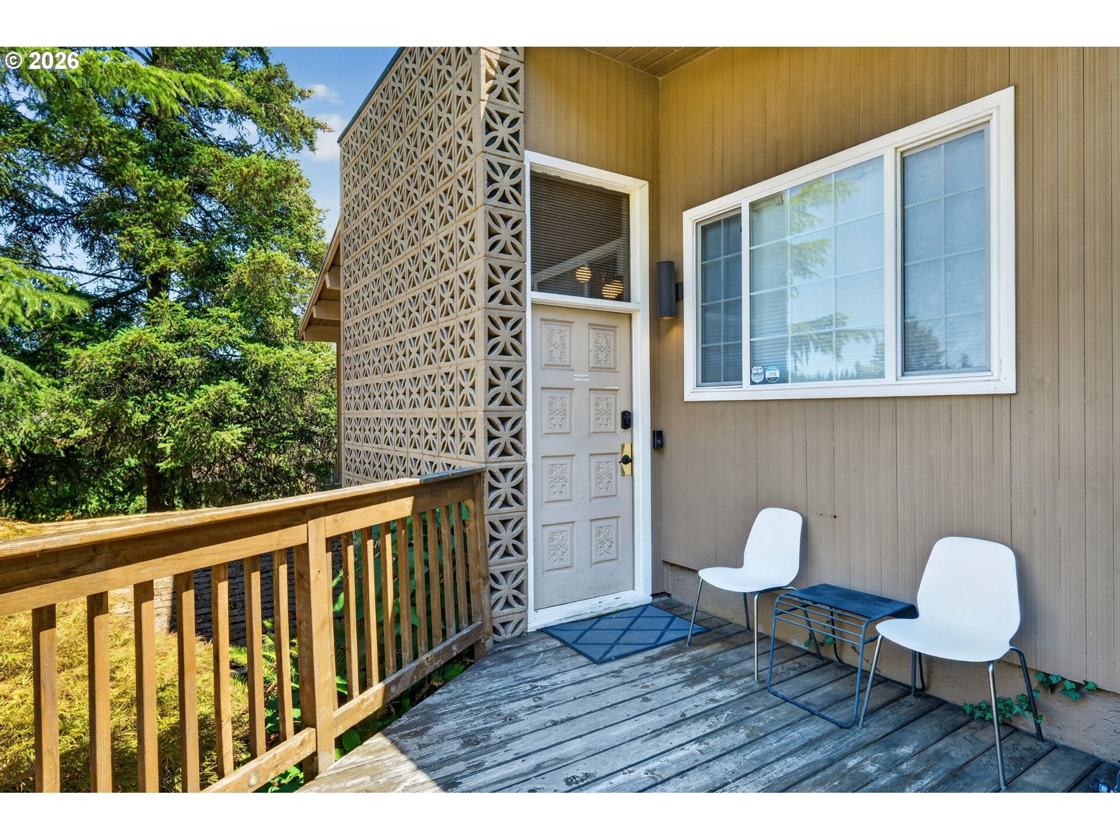
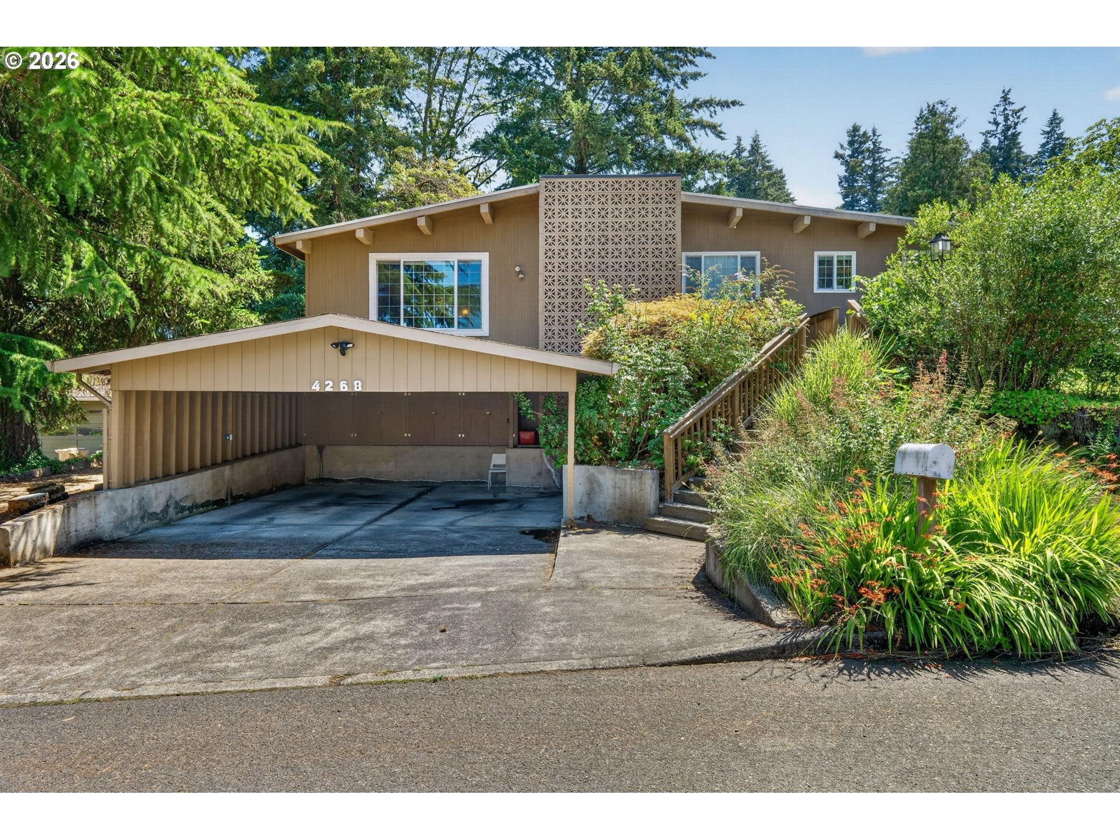
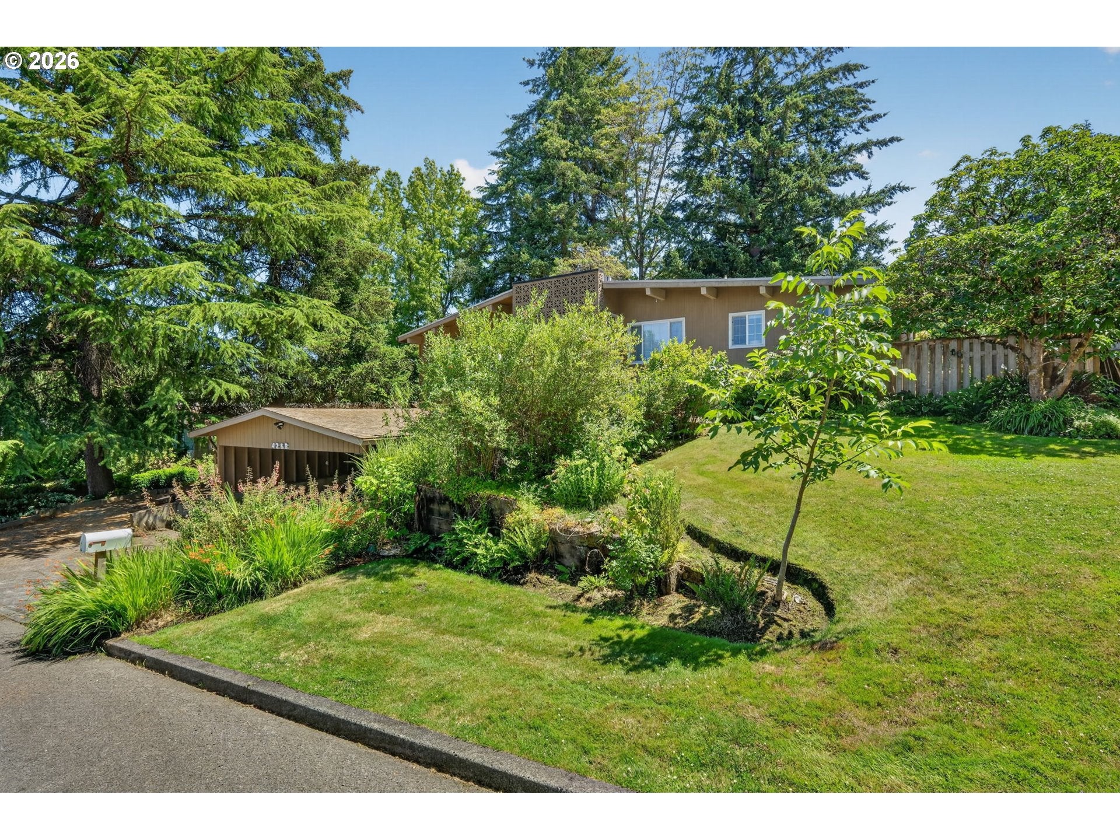
Fantastical sprawling Milwaukie "Jetsons meets the Brady Bunch" mid-century - room for all! Whimsy and charm in every nook and cranny with 4 bedrooms - 2 up/2 down - and a main floor office doubling as a 5th should you choose. Every room drenched in light! Vaulted box beam ceilings on the main provide a generous and welcoming open living space. Enjoy the built-in cedar sauna or included hot tub for end-of-day wind downs. Game/family room leads to tiered backyard oasis with a large deck for summer enjoyment Updated systems, newer 50-yr roof with transferable warranty. Newer 22 KW Generac gas generator with 200amp ATS for those winter occasions of lost power - worry-free living year 'round. If you're looking for a Jennings Lodge beauty with stellar bones and an even better vibe, then may I say, "Welcome Home!"

Save
Ask
Tour
Hide
Share
Listing Snapshot
Price 
$599,000
Days On Site 
0 Days
Bedrooms 
4
Inside Area (SqFt) 
3,018 sqft
Total Baths 
2
Full Baths 
2
Partial Baths 
N/A
Lot Size 
N/A
Year Built 
1964
MLS® Number 
351855356
Status 
Active
Property Tax 
$5,730.75
HOA/Condo/Coop Fees 
N/A
Sq Ft Source 
N/A
Friends & Family
Recent Activity
21 hours agoListing updated with changes from the MLS®
21 hours agoListing first seen on site
General Features
Disclosures 
Disclosure
Foundation 
Slab
Garage 
Yes
Garage Spaces 
2
Land Lease 
No
Parking 
CarportDriveway
Parking Spaces 
2
Property Sub Type 
Single Family Residence
Sewer 
Public Sewer
SqFt Total 
3018
Style 
DaylightRanch
Water Source 
Public
Interior Features
Appliances 
WasherDryerDishwasherDisposalFree-Standing RefrigeratorMicrowavePlumbed For Ice Maker
Basement 
None
Fireplace 
Yes
Fireplace Features 
Gas
Fireplaces 
1
Flooring 
VinylCarpet
Heating 
Forced Air
Interior 
Kitchen IslandSaunaVaulted Ceiling(s)
Bedroom 1 
Dimensions - 13x9Level - MainDescription - _2ndBedroom
Bedroom 2 
Dimensions - 10x9Level - MainDescription - _3rdBedroom
Dining Room 
Dimensions - 17x11Level - MainDescription - DiningRoom
Family Room 
Dimensions - 30x18Level - LowerDescription - FamilyRoom
Great Room 
Description - GreatRoom
Kitchen 
Dimensions - 15x12Level - MainDescription - Kitchen
Laundry 
Dimensions - 11x9Level - LowerDescription - Laundry
Living Room 
Dimensions - 21x19Level - MainDescription - LivingRoom
Master Bedroom 
Dimensions - 16x11Level - LowerDescription - PrimaryBedroom
Office 
Dimensions - 19x9Level - MainDescription - Office
Save
Ask
Tour
Hide
Share
Exterior Features
Fencing 
Fenced
Lot Features 
SlopedGentle SlopingWooded
Patio And Porch 
Deck
Roof 
CompositionMembrane
Community Features
Financing Terms Available 
CashConventionalFHAVA Loan
MLS Area 
_145
Schools
School District
Unknown
Elementary School
Candy Lane
Middle School
Gardiner
High School
Oregon City
Listing courtesy of Joel Hamley of John L. Scott Portland Central (971) 506-9499


The content relating to real estate for sale on this website comes in part from the IDX program of the RMLS™ of Portland, Oregon. Real estate listings held by brokerage firms other than John L. Scott Portland Central are marked with the RMLS™ logo, and detailed information about these properties includes the names of the listing brokers. Listing content is Copyright © 2026 RMLS™, Portland, Oregon. Some properties which appear for sale on this website may subsequently have sold or may no longer be available.

Last checked 2026-08-07 11:12 PM PDT.

All information provided is deemed reliable but is not guaranteed and should be independently verified

Neighborhood & Commute
Source: Walkscore
Disclosure: Community information and market data powered by Constellation Data Labs. Information is deemed reliable but not guaranteed.
Save
Ask
Tour
Hide
Share