



4620 SW 29TH PLPortland, OR 97239
Due to the health concerns created by Coronavirus we are offering personal 1-1 online video walkthough tours where possible.
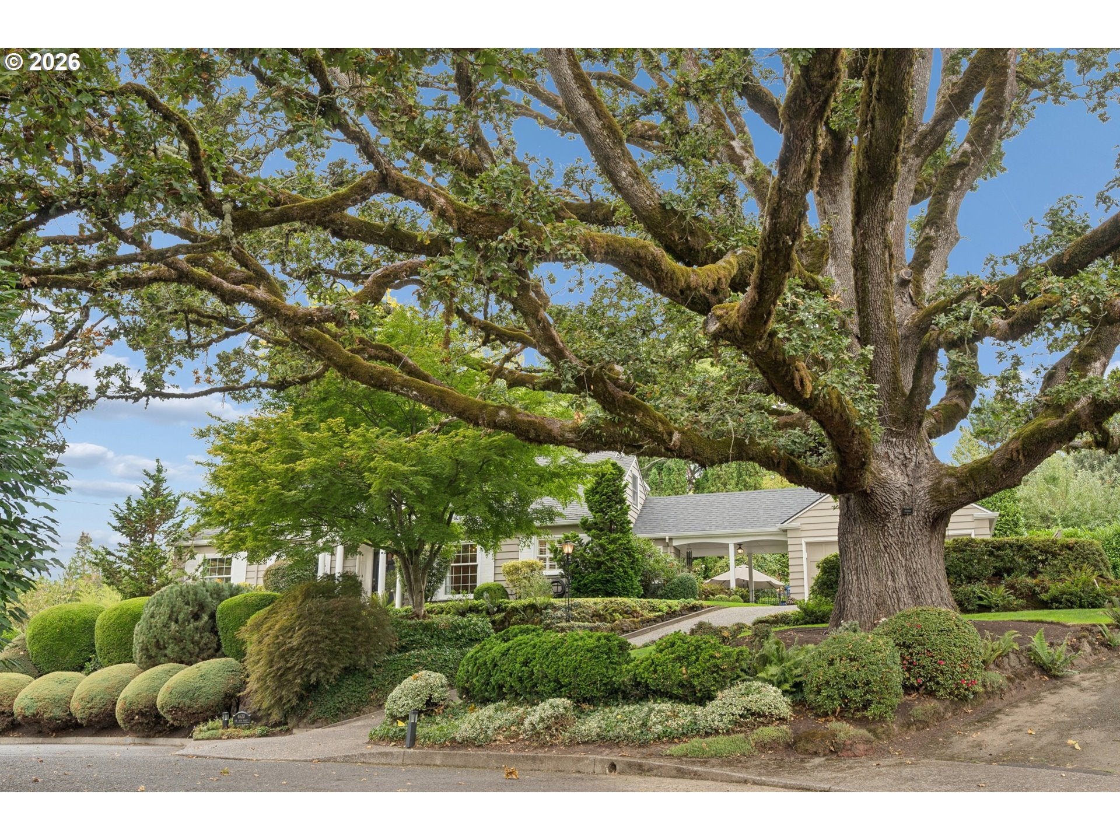
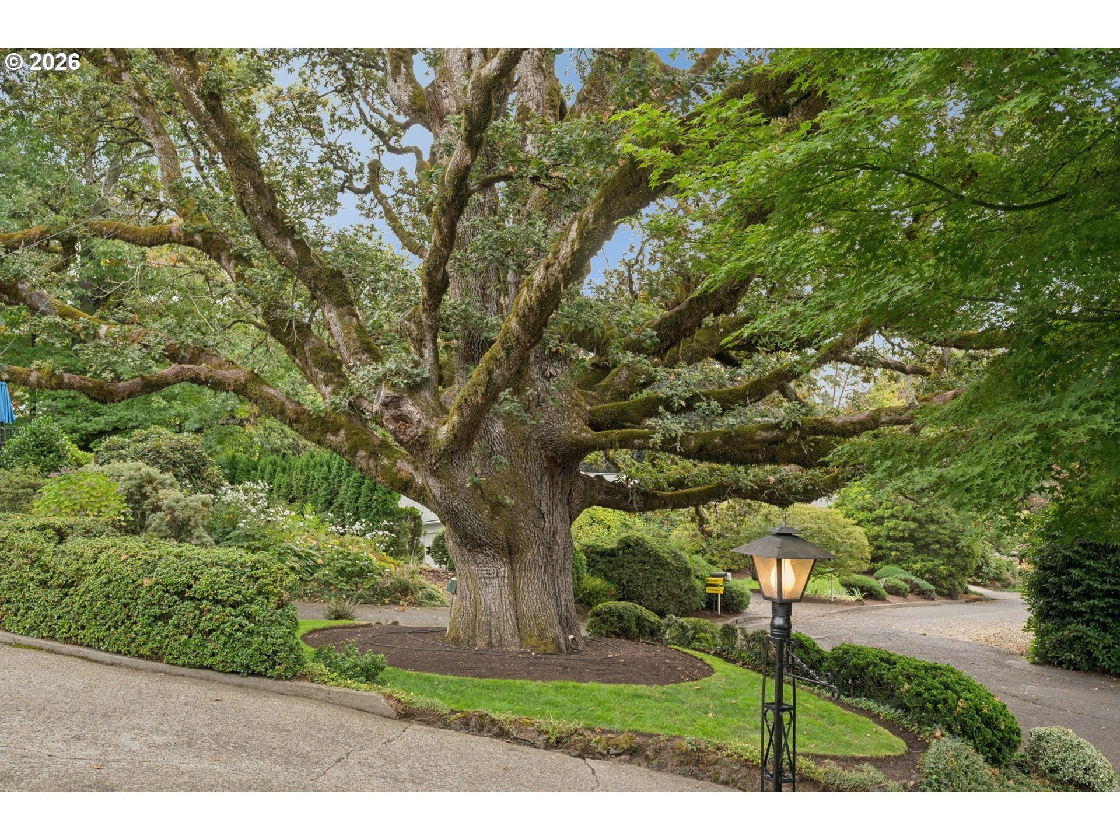
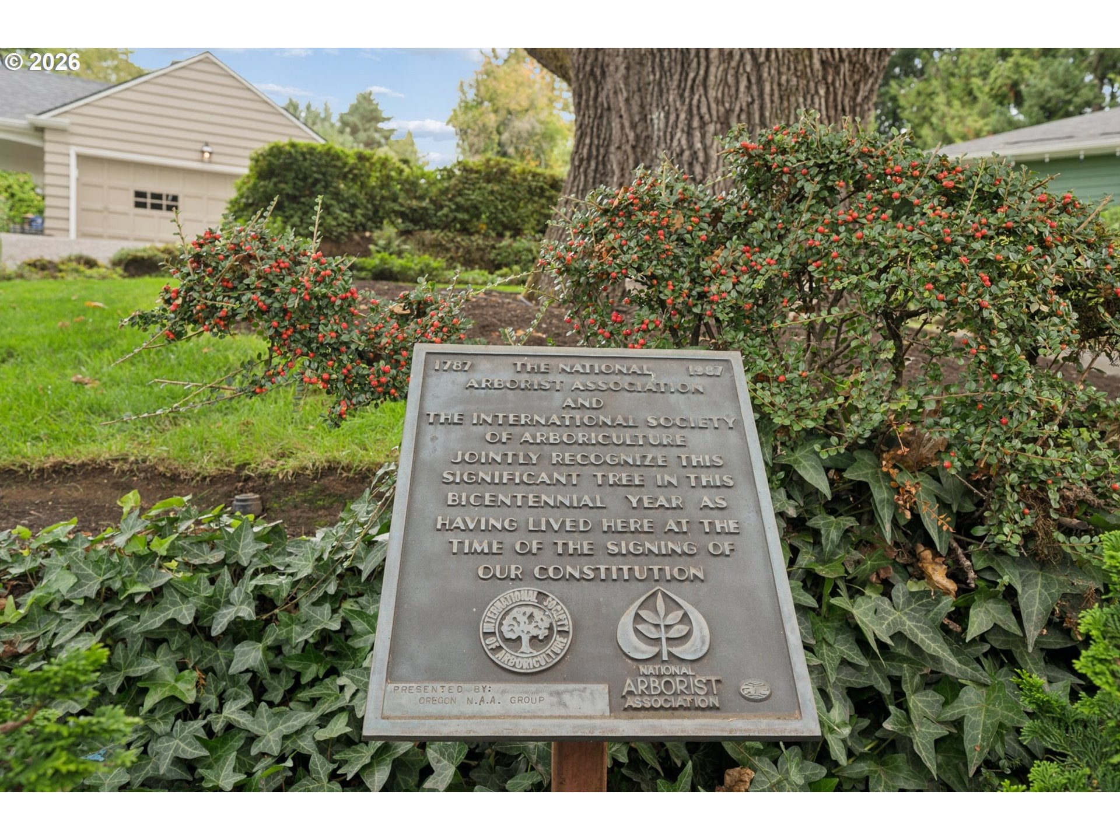
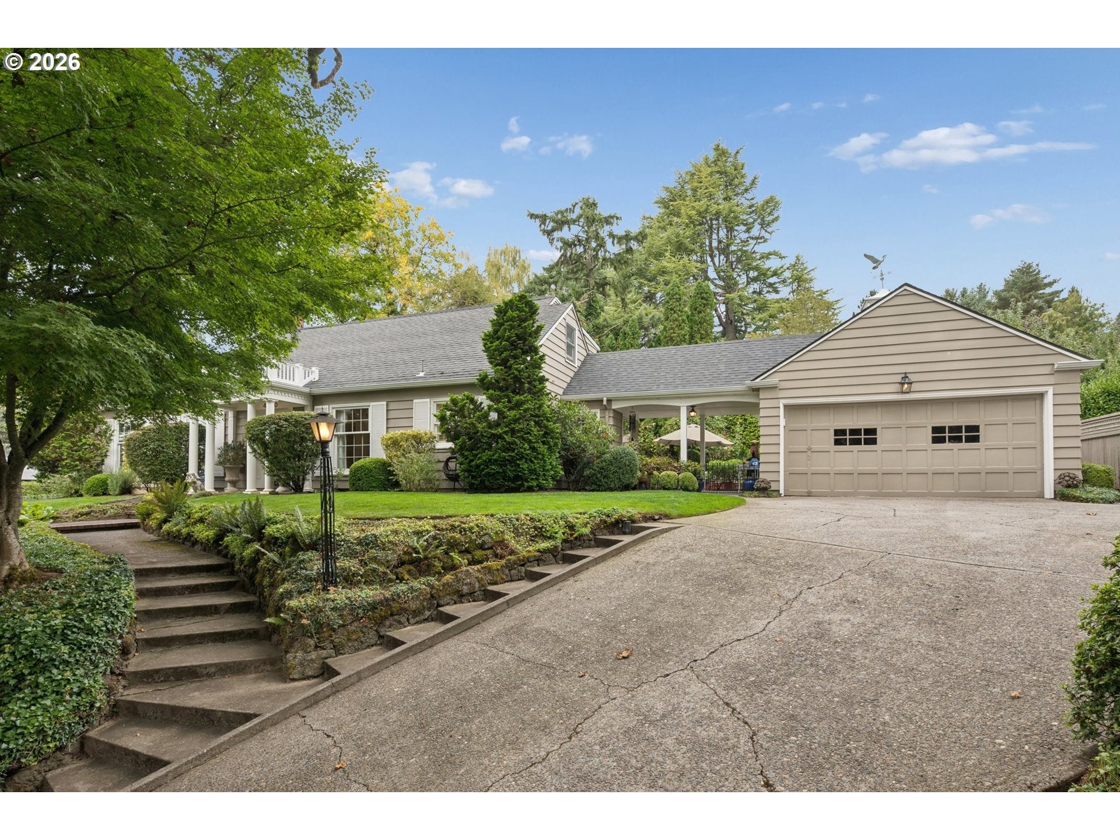
If you happen upon this lovely, quiet cul-de-sac in Hillsdale, this is the home that catches your eye and makes a lasting impression. The truly stunning heritage oak tree in front is the first to grab your attention. The structure and architecture of this magnificent tree, especially when lit up at night, are something to behold. Next to catch your eye is the utterly charming Cape Cod set on its own private perch above the street and surrounded by beautifully manicured, mature landscaping. Inside, the timeless style, design and quality continue w/ gorgeous, solid oak floors throughout the main floor, large, multi-pane windows, plantation shutters, charming built-ins, updated bathrooms and a beautifully remodeled kitchen. This efficient and versatile floor plan packs a surprising punch w/ a wonderfully spacious primary suite upstairs, 2 main-floor bedrooms that double as an office and a family room, plus a nicely finished lower-level family/bonus/exercise room w/ great ceiling heights and amazing storage! Well-loved and meticulously cared for, this home boasts not just tasteful finish updates but valuable system improvements, too, including a whole-house generator! Outside, lush landscaping provides lovely outlooks from every window of the home and offers another layer of privacy. The expansive patio and large, covered breezeway allow for year-round dining and entertaining and serve as the perfect place to enjoy a quiet morning coffee accompanied by the relaxing sound of the outdoor fountain or to take in the sunset along with your evening nightcap. In terms of location, the Hillsdale neighborhood and this street in particular are hard to beat! Super centrally located, this home enjoys several quick commute options into downtown, NW, Lake Oswego and Beaverton. OHSU is just up the hill; Hillsdale’s town center (w/ library, grocery and a host of restaurants, shops and cafés) is just down the street; and a network of quiet, forested nature trails is mere minutes away.
| 12 hours ago | Listing updated with changes from the MLS® | |
| yesterday | Listing first seen on site |

The content relating to real estate for sale on this website comes in part from the IDX program of the RMLS™ of Portland, Oregon. Real estate listings held by brokerage firms other than Windermere Realty Trust are marked with the RMLS™ logo, and detailed information about these properties includes the names of the listing brokers. Listing content is Copyright © 2026 RMLS™, Portland, Oregon. Some properties which appear for sale on this website may subsequently have sold or may no longer be available.
Last checked 2026-09-29 11:19 AM PDT.
All information provided is deemed reliable but is not guaranteed and should be independently verified