



2211 SW 1ST AVE 1402Portland, OR 97201
Due to the health concerns created by Coronavirus we are offering personal 1-1 online video walkthough tours where possible.
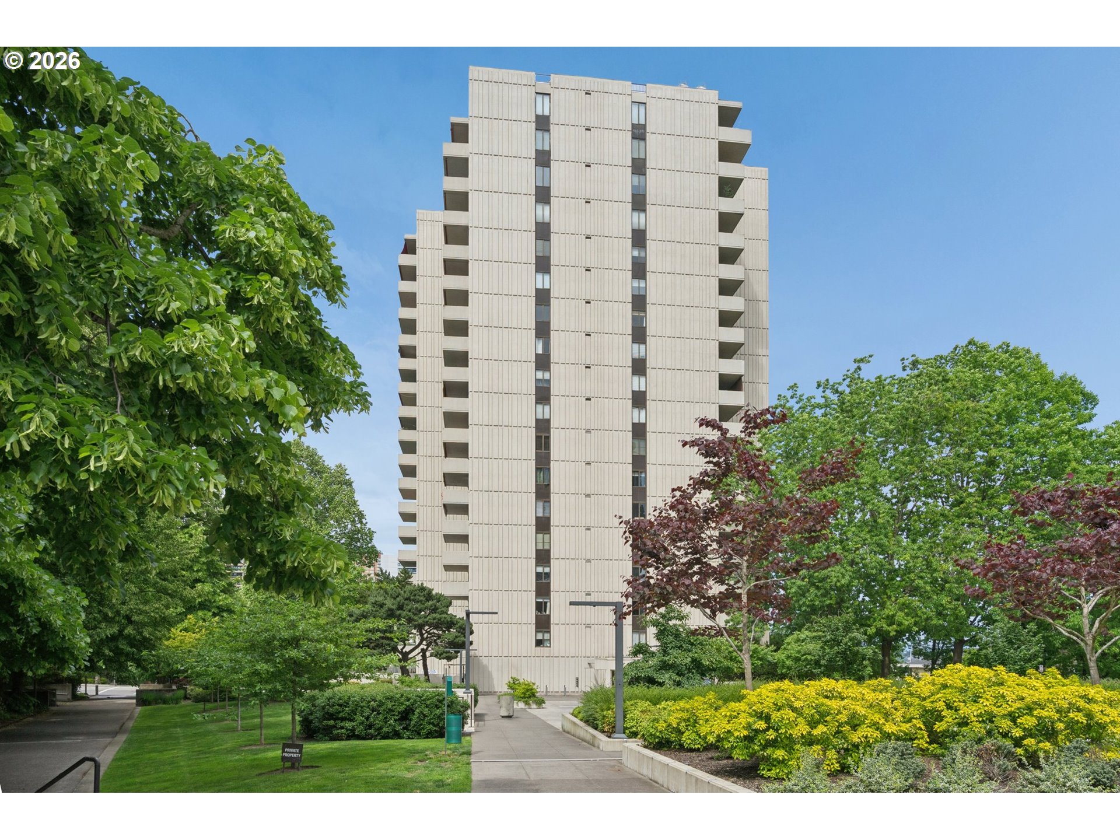
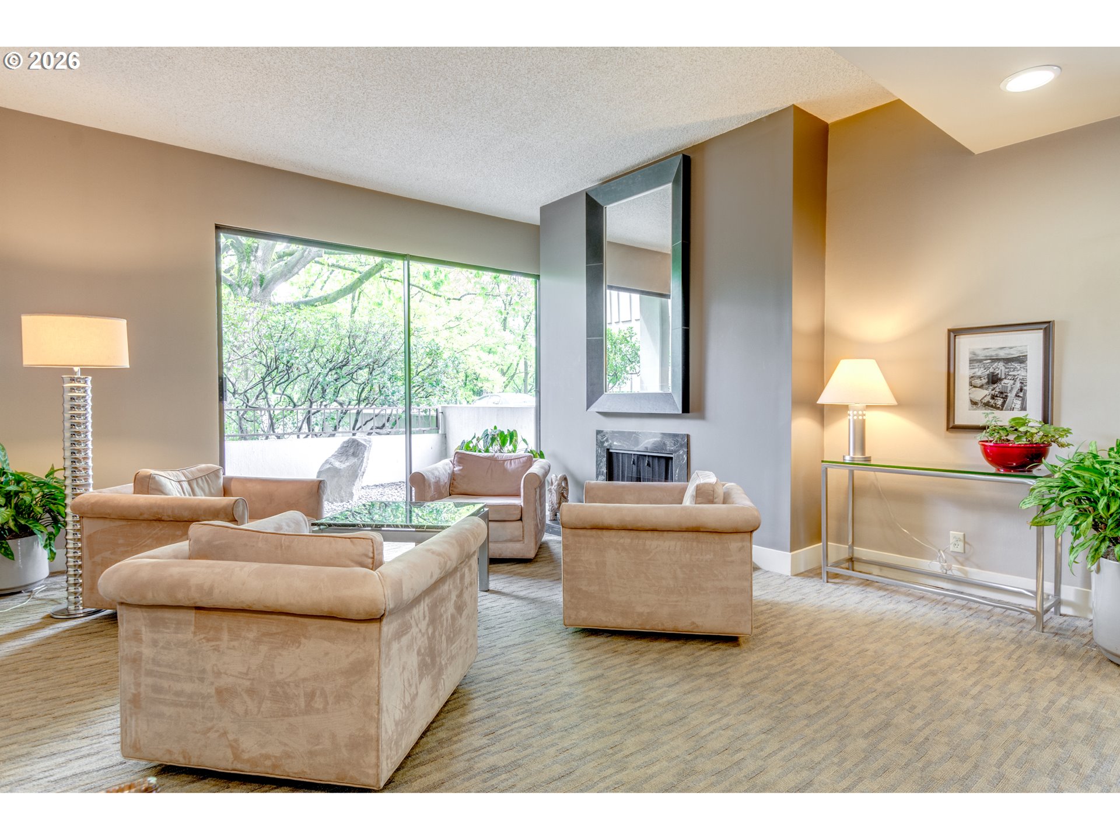
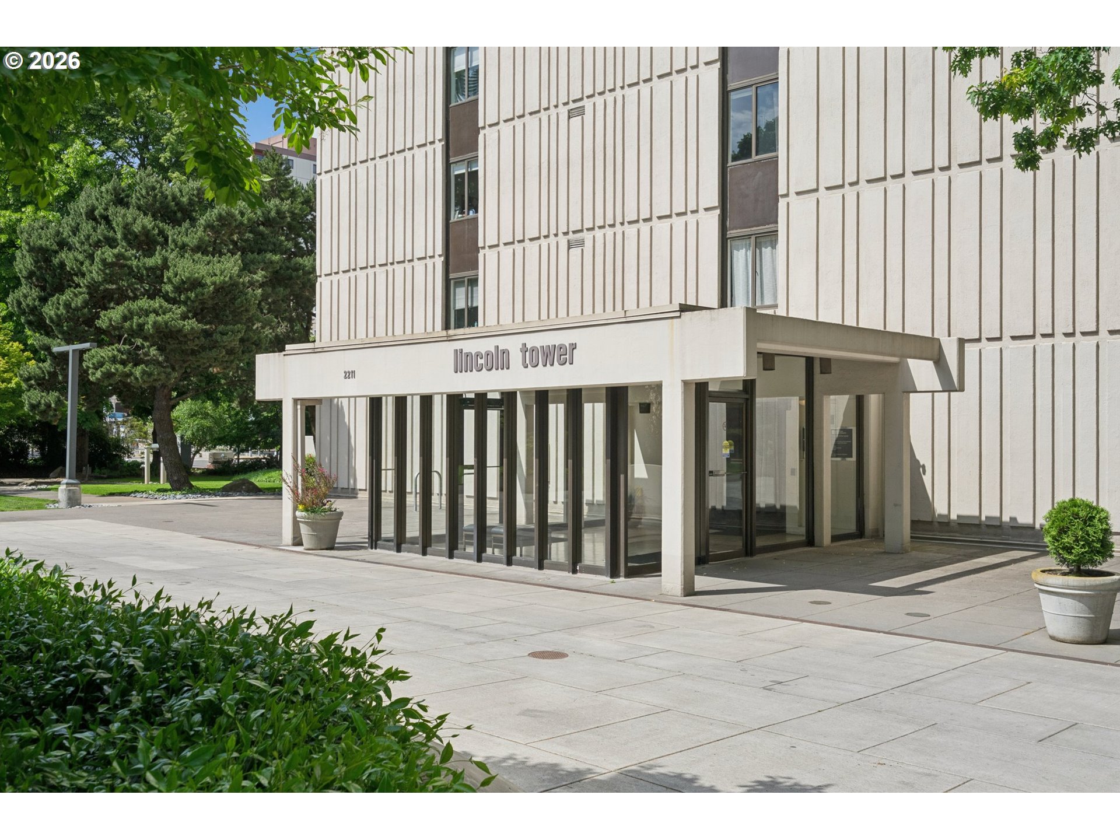
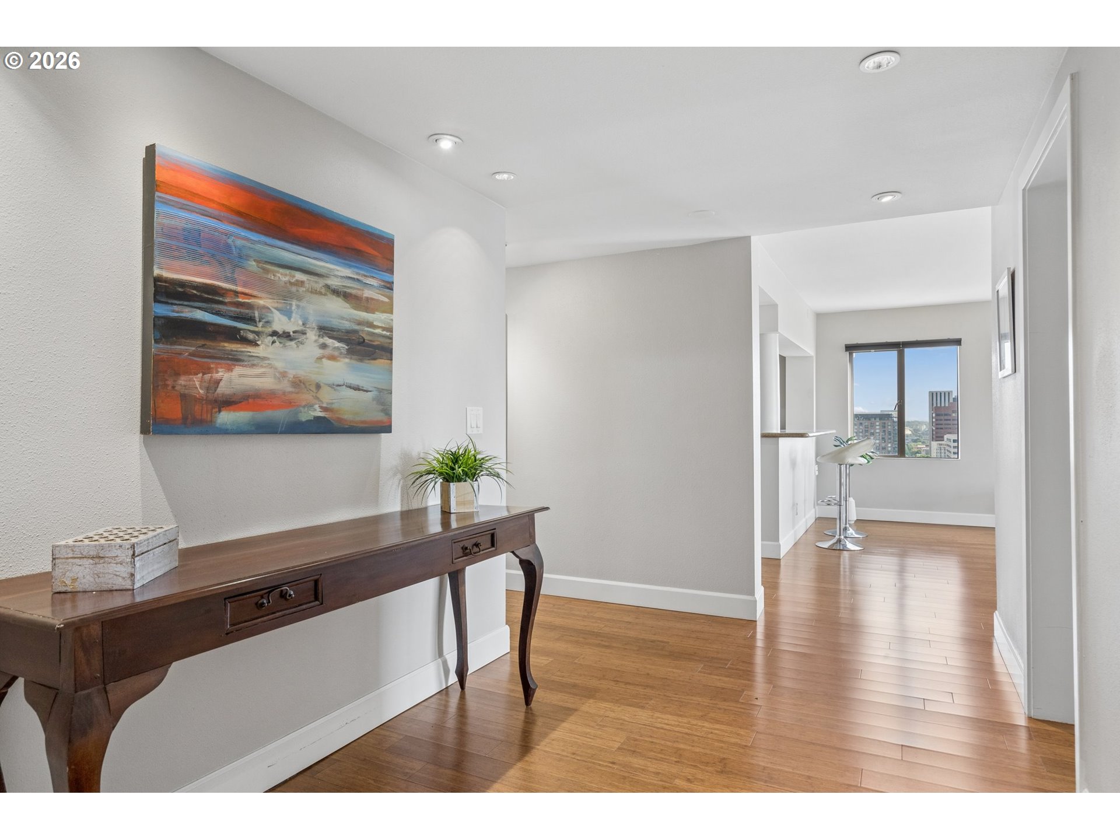
Enjoy spectacular views and effortless living from this quiet, highly sought-after north-facing end unit in the Lincoln Tower. Featuring two private balconies and sweeping vistas of Mount Hood, the Willamette River, and sparkling city lights, this light-filled condominium offers an exceptional lifestyle in the heart of downtown. The rare open-concept floor plan is designed for both comfortable everyday living and entertaining. Engineered hardwood floors flow throughout the spacious great room, where expansive windows frame breathtaking views. The centrally located kitchen serves as the heart of the home, seamlessly connecting the living and dining areas. While preparing meals, you'll remain part of every gathering, with two eating bars providing additional seating and conversation space. The living room opens to an east-facing balcony, the perfect place to enjoy your morning coffee while taking in stunning sunrises over Mount Hood and the Willamette River. The dining area opens to a west-facing balcony, offering a wonderful setting for evening sunsets and twinkling city lights. The spacious primary suite features double closets, a beautifully updated vanity with granite countertops, and a walk-in tiled shower. Private access to the east-facing balcony allows you to wake up to incredible views each morning. The second bedroom also enjoys balcony access and is conveniently located adjacent to the updated guest bath, complete with a glass-enclosed shower and relaxing soaking tub. Additional highlights include a utility room with a tankless water heater and abundant storage space, secure parking and a storage unit located on 2B level. Residents enjoy an impressive array of resort-style amenities, including 24-hour concierge service, indoor and outdoor swimming pools, spa, sauna, fitness rooms, and community rooms with kitchens. Ample guest parking—an uncommon luxury for downtown living. On MAX, street car and busline. Close to OHSU
| an hour ago | Listing updated with changes from the MLS® | |
| 2 hours ago | Listing first seen on site |

The content relating to real estate for sale on this website comes in part from the IDX program of the RMLS™ of Portland, Oregon. Real estate listings held by brokerage firms other than Premiere Property Group, LLC are marked with the RMLS™ logo, and detailed information about these properties includes the names of the listing brokers. Listing content is Copyright © 2026 RMLS™, Portland, Oregon. Some properties which appear for sale on this website may subsequently have sold or may no longer be available.
Last checked 2026-05-30 07:54 AM PDT.
All information provided is deemed reliable but is not guaranteed and should be independently verified