Save
Ask
Tour
Hide
Share
$525,000
New Listing

14014 NE ROSE PKWY
Portland, OR 97230

For Sale|Single Family Residence|Active
4
Beds
3
Total Baths
2
Full Baths
1
Partial Bath
2,252
SqFt
$233
/SqFt
1966
Built
Subdivision:
Argay Terrace
County:
Multnomah
Listing courtesy of Anna Eggerts of Urban Nest Realty (503) 793-8004

Due to the health concerns created by Coronavirus we are offering personal 1-1 online video walkthough tours where possible.
Call Now: 1-(971) 203-0682
Is this the listing for you? We can help make it yours.
1-(971) 203-0682
14014 NE ROSE PKWY14014 NE ROSE PKWY14014 NE ROSE PKWY14014 NE ROSE PKWY
Save
Ask
Tour
Hide
Share

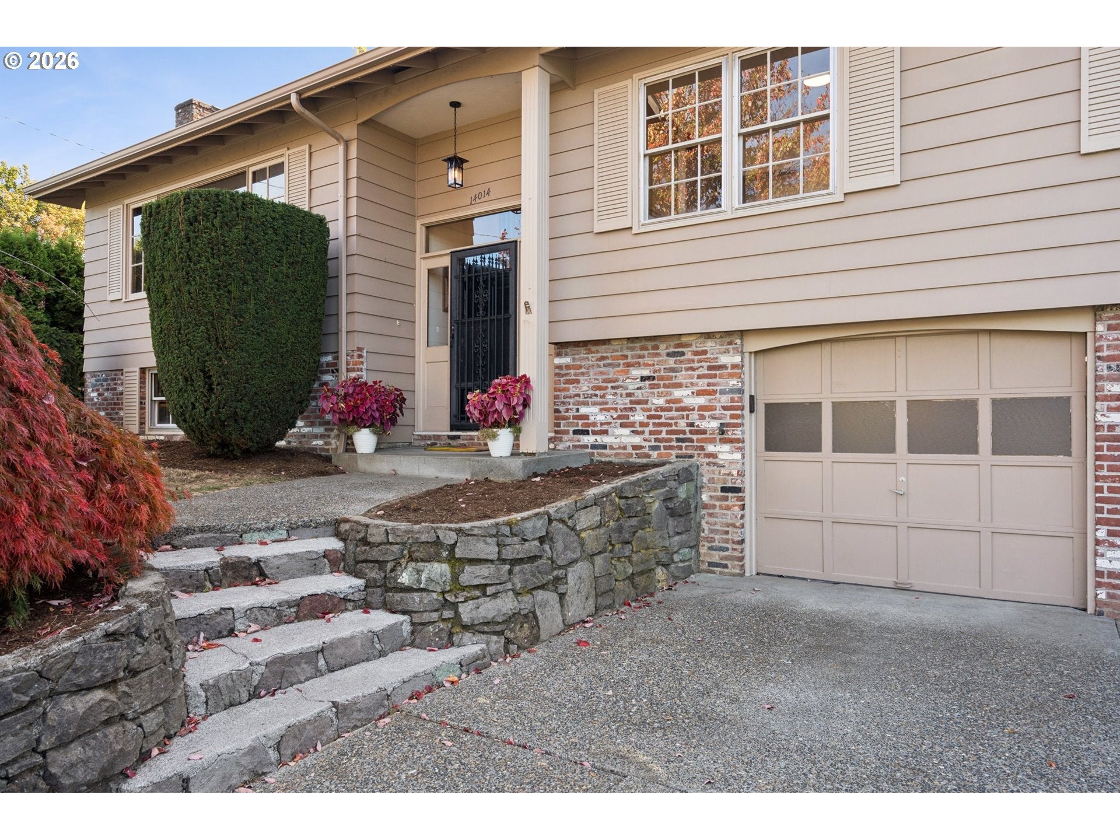
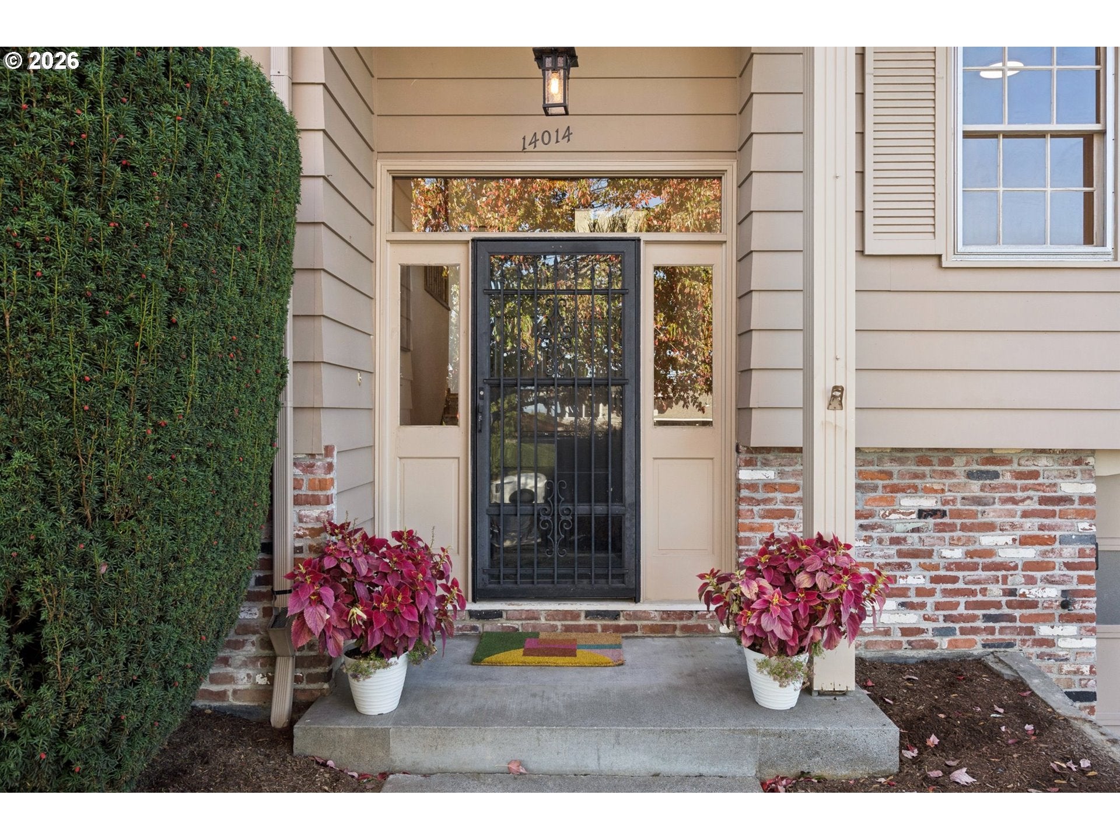
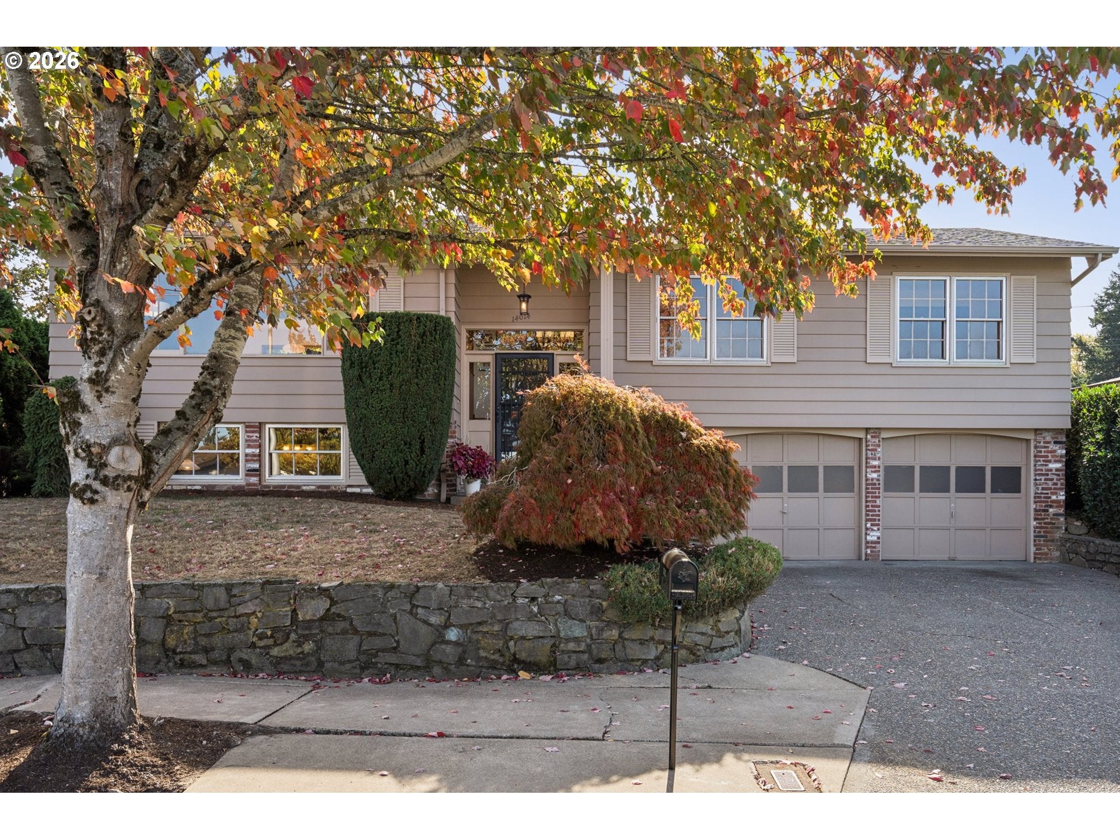
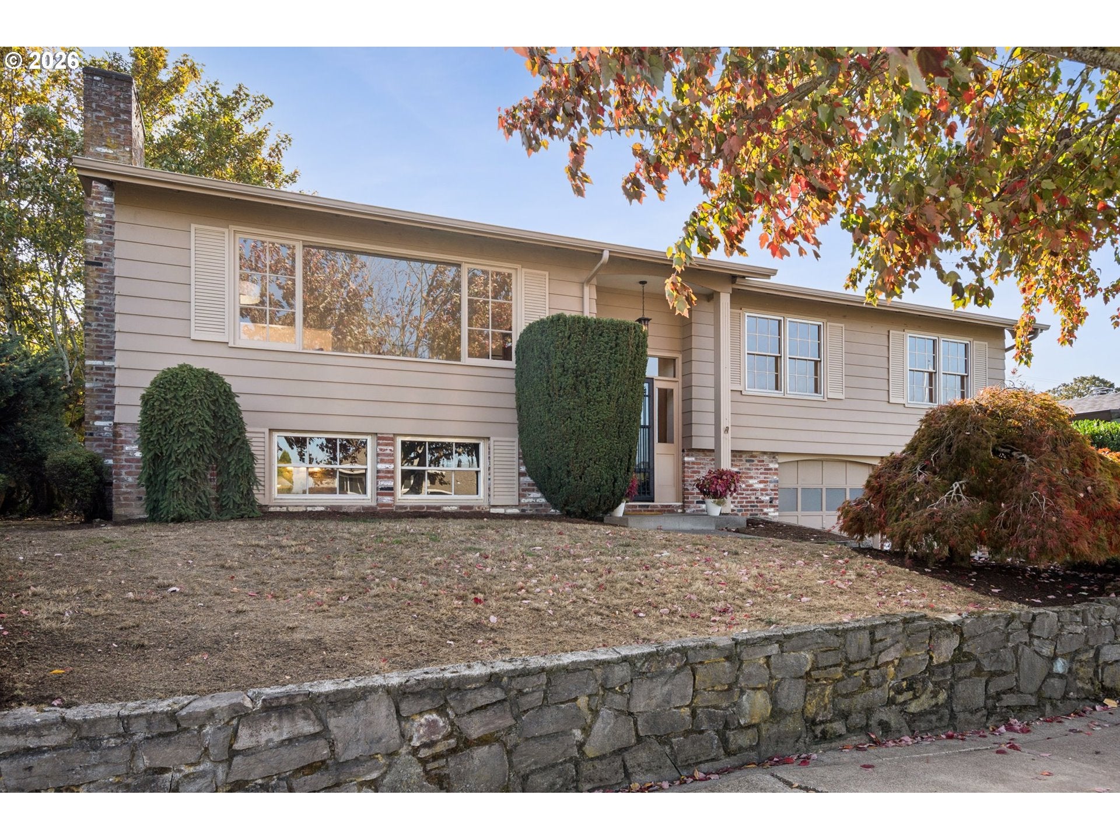
Mid-century cool, move-in ready! This 1966 split-level in Argay Terrace has all the retro charm you’re hoping for, freshly updated so you can skip the to-do list: new interior paint, refinished hardwood floors and new carpet. Walls of windows pour natural light into every room, and the living room frames Territorial views over wide, quiet, tree-lined streets.The spacious main level features gleaming hardwoods and a wood-burning fireplace made for crackling winter evenings. A dedicated dining room and an eat-in kitchen give you plenty of ways to entertain. The kitchen keeps its original character while adding new appliances, and offers generous storage + pantry space, with room to spare for the most dedicated baker. A large sliding glass door leads out to a huge back deck overlooking a private yard with mature landscaping. The primary suite is a true retreat, with a glass slider to its own deck and a private full bath. Two more bedrooms and a full bath complete the main floor. Downstairs, a cozy family room with a second wood-burning fireplace is perfect for movie nights, plus a fourth bedroom, a large laundry room and a half bath. The lower level leads into the oversized, heated two-car garage. Wide, curving streets and mature trees set the tone in Argay Terrace, and Argay Park, with tennis courts, dog parks, soccer and basketball, is about a half mile away. Groovy, spacious and ready for its next chapter. Come see it! [Home Energy Score = 3. HES Report at https://rpt.greenbuildingregistry.com/hes/OR10252067]

Save
Ask
Tour
Hide
Share
Listing Snapshot
Price 
$525,000
Days On Site 
0 Days
Bedrooms 
4
Inside Area (SqFt) 
2,252 sqft
Total Baths 
3
Full Baths 
2
Partial Baths 
1
Lot Size 
0.2 Acres
Year Built 
1966
MLS Number 
345828139
Status 
Active
Property Tax 
$6,459.78
HOA/Condo/Coop Fees 
N/A
Sq Ft Source 
N/A
Friends & Family
Recent Activity
2 hours agoListing updated with changes from the MLS
3 hours agoListing first seen on site
General Features
Acres 
0.2
Attached Garage 
Yes
Disclosures 
Exempt
Foundation 
Slab
Garage 
Yes
Garage Spaces 
2
Land Lease 
No
Parking 
Garage Door OpenerDrivewayAttachedGarage
Parking Spaces 
2
Property Sub Type 
Single Family Residence
Sewer 
Public Sewer
SqFt Total 
2252
Style 
Split
Water Source 
Public
Interior Features
Appliances 
OvenWasherDryerCooktopDishwasherFree-Standing Refrigerator
Cooling 
Central Air
Fireplace 
Yes
Fireplace Features 
Wood Burning
Fireplaces 
2
Flooring 
HardwoodVinylWoodCarpet
Heating 
Forced Air
Interior 
Pantry
Window Features 
Storm Window(s)Wood Frames
Bedroom 1 
Dimensions - 14x11Level - LowerDescription - _4thBedroom
Bedroom 2 
Dimensions - 12x11Level - MainDescription - _2ndBedroom
Bedroom 3 
Dimensions - 11x10Level - MainDescription - _3rdBedroom
Dining Room 
Dimensions - 12x11Level - MainDescription - DiningRoom
Family Room 
Dimensions - 19x15Level - LowerDescription - FamilyRoom
Great Room 
Description - GreatRoom
Kitchen 
Dimensions - 16x11Level - MainDescription - Kitchen
Laundry 
Dimensions - 12x10Level - LowerDescription - Laundry
Living Room 
Dimensions - 19x15Level - MainDescription - LivingRoom
Master Bedroom 
Dimensions - 15x11Level - MainDescription - PrimaryBedroom
Save
Ask
Tour
Hide
Share
Exterior Features
Fencing 
Fenced
Patio And Porch 
Deck
Roof 
Composition
Windows/Doors 
Storm Window(s)Wood Frames
Community Features
MLS Area 
_142
Financing Terms Available 
CashConventionalFHA
Roads 
Paved
Schools
School District
Unknown
Elementary School
Shaver
Middle School
Parkrose
High School
Parkrose
Listing courtesy of Anna Eggerts of Urban Nest Realty (503) 793-8004


The content relating to real estate for sale on this website comes in part from the IDX program of the RMLS™ of Portland, Oregon. Real estate listings held by brokerage firms other than Urban Nest Realty are marked with the RMLS™ logo, and detailed information about these properties includes the names of the listing brokers. Listing content is Copyright © 2026 RMLS™, Portland, Oregon. Some properties which appear for sale on this website may subsequently have sold or may no longer be available.

Last checked 2026-10-21 03:01 PM PDT.

All information provided is deemed reliable but is not guaranteed and should be independently verified

Neighborhood & Commute
Source: Walkscore
Disclosure: Community information and market data powered by Constellation Data Labs. Information is deemed reliable but not guaranteed.
Save
Ask
Tour
Hide
Share