Save
Ask
Tour
Hide
Share
$450,000
3 Days On Site

4303 NE 136TH AVE
Vancouver, WA 98682

For Sale|Single Family Residence|Active
3
Beds
3
Total Baths
2
Full Baths
1
Partial Bath
1,820
SqFt
$247
/SqFt
2008
Built
Subdivision:
North Image
County:
Clark
Listing courtesy of Kat Tarr of Windermere Northwest Living (360) 784-1238

Due to the health concerns created by Coronavirus we are offering personal 1-1 online video walkthough tours where possible.
Call Now: 1-(971) 203-0682
Is this the listing for you? We can help make it yours.
1-(971) 203-0682
Upcoming Open Houses
Due to COVID-19, we recommend you verify Open Houses before attending.
Sat, Sep 26, 1:00 PM - 3:00 PM
4303 NE 136TH AVE4303 NE 136TH AVE4303 NE 136TH AVE4303 NE 136TH AVE
Save
Ask
Tour
Hide
Share

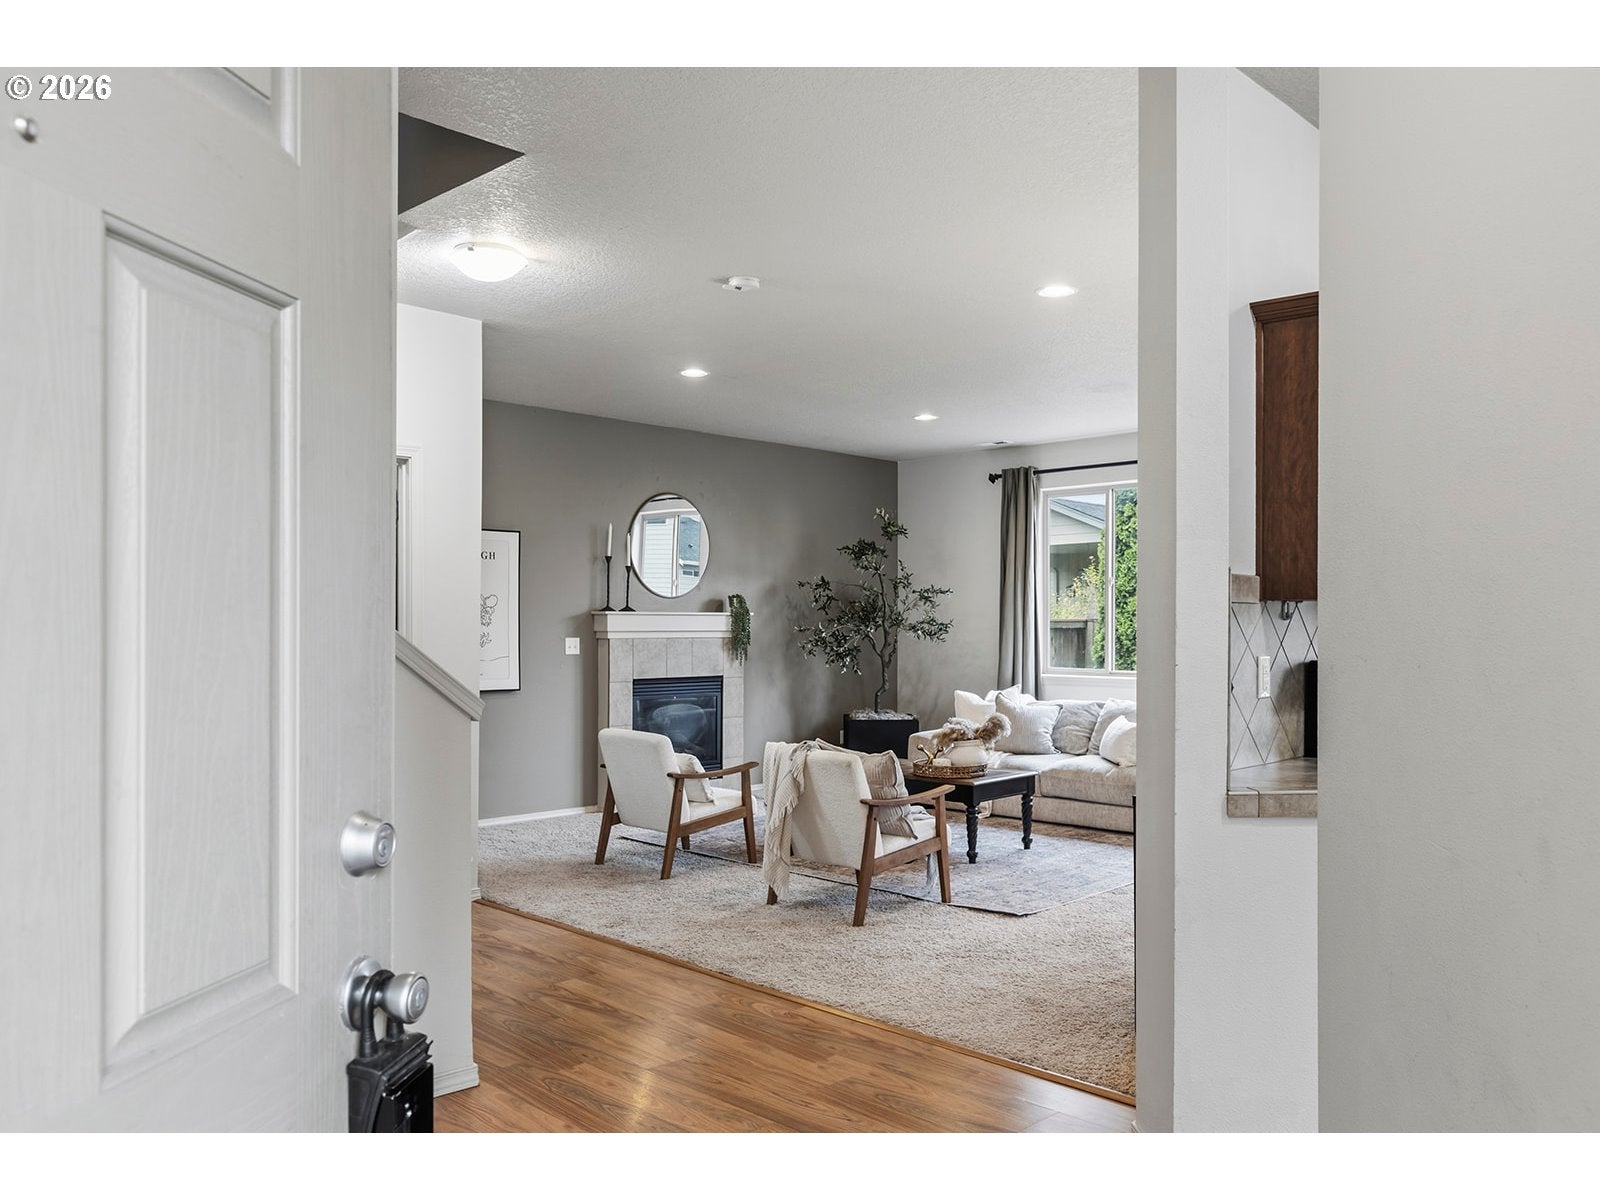
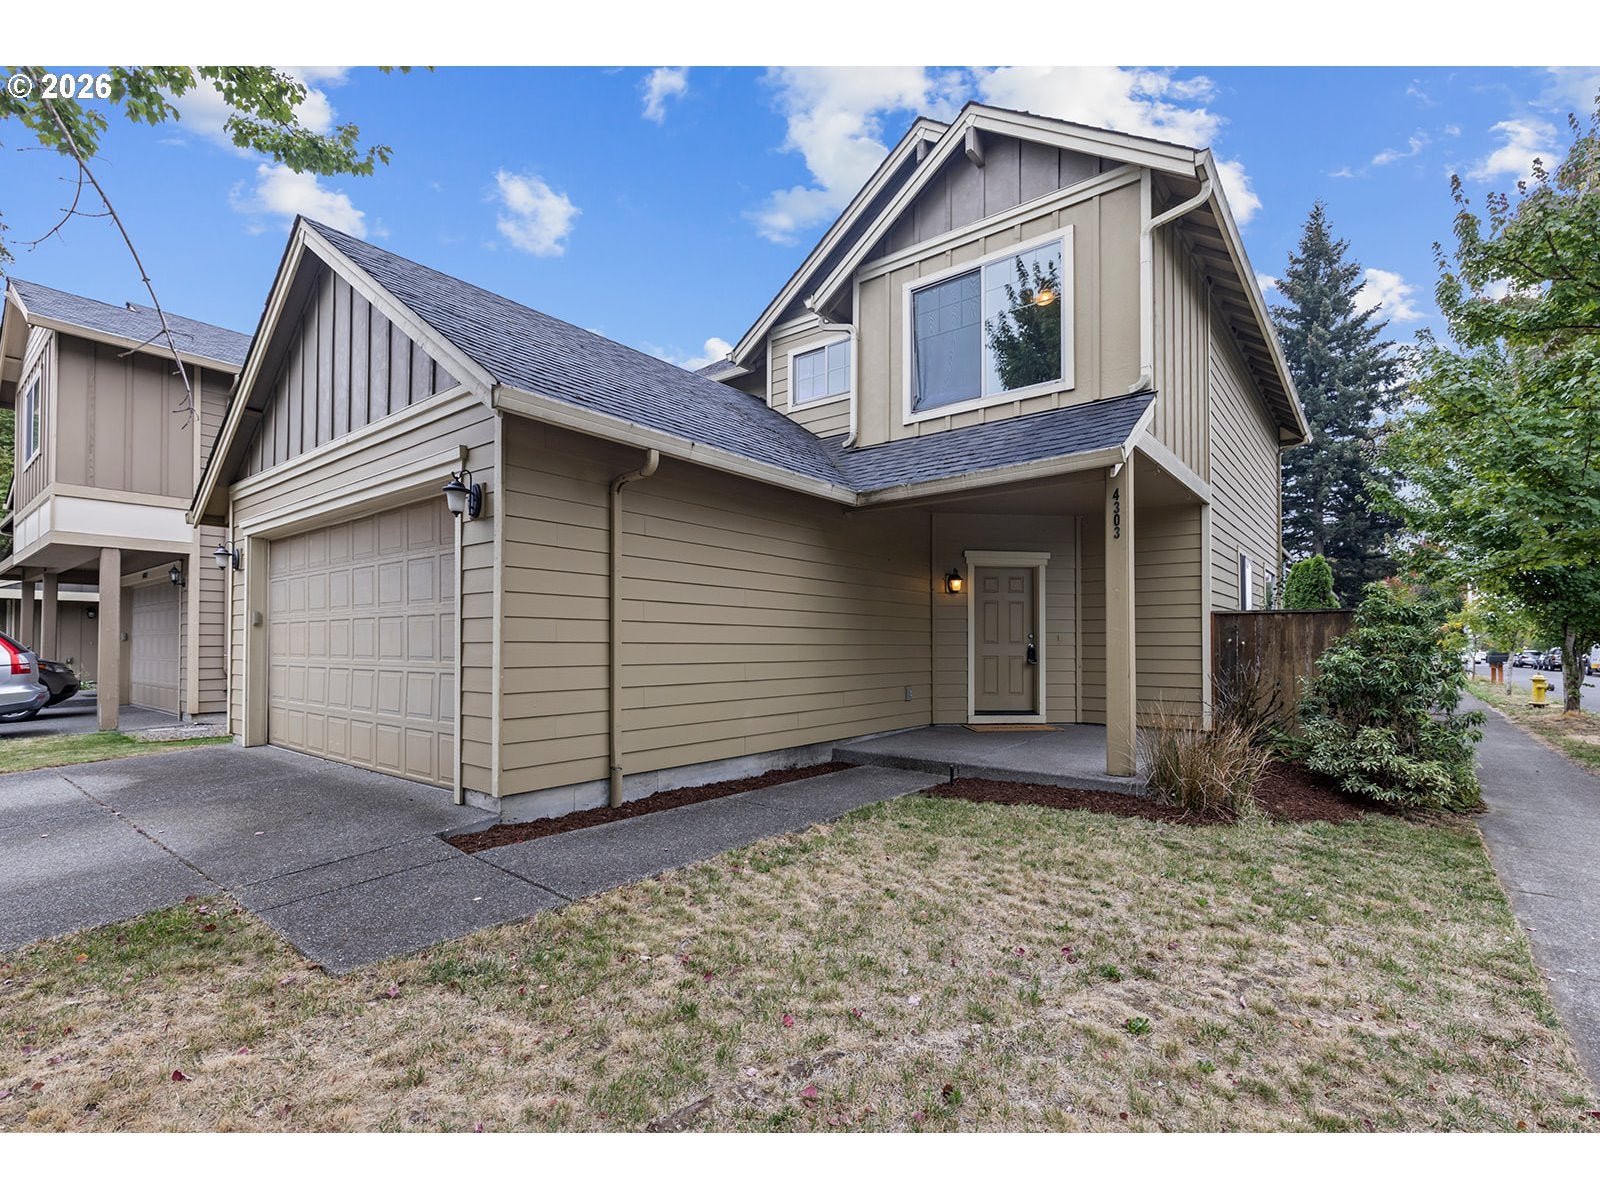
Easy living can be found on a corner lot in an established East Vancouver neighborhood! This 3-bedroom, 2.5-bath home offers a functional layout with plenty of storage and comfortable spaces for everyday living. The main level features durable laminate flooring and a spacious living room with a tiled gas fireplace, while the kitchen, dining area and charming dining nook overlook the fully fenced backyard. The kitchen offers ample countertop space for prep, a tile backsplash, dedicated pantry and stainless steel appliances, including a gas range, built-in microwave, refrigerator and dishwasher, all included with the home. Conveniently located just off the two car garage, the main-level laundry room includes the washer and dryer, utility sink and built-in cabinetry for additional storage and a perfect place for "catch all" for busy lifestyles. Upstairs, the grand primary suite features vaulted ceilings, generous space for bed plus sitting area and a private ensuite bath, along with two additional bedrooms and another full bathroom. Outside, mature privacy hedges surround the fully fenced backyard, creating a private setting to relax, entertain or play, with a concrete patio directly off the slider for easy indoor-outdoor living. Ideally located in East Vancouver with easy access to shopping, dining, recreation and major commuter routes. Just minutes from Firstenburg Community Center, Cascade Park Community Library and the many everyday conveniences along the Mill Plain corridor, while still tucked into an established residential neighborhood. Well maintained homes at this price point are very hard to find!

Save
Ask
Tour
Hide
Share
Listing Snapshot
Price 
$450,000
Days On Site 
3 Days
Bedrooms 
3
Inside Area (SqFt) 
1,820 sqft
Total Baths 
3
Full Baths 
2
Partial Baths 
1
Lot Size 
0.09 Acres
Year Built 
2008
MLS® Number 
344768226
Status 
Active
Property Tax 
$4,601.65
HOA/Condo/Coop Fees 
N/A
Sq Ft Source 
N/A
Friends & Family
Recent Activity
13 hours agoListing updated with changes from the MLS®
4 days agoListing first seen on site
General Features
Acres 
0.09
Attached Garage 
Yes
Disclosures 
Disclosure
Foundation 
Concrete Perimeter
Garage 
Yes
Garage Spaces 
2
Land Lease 
No
Parking 
Garage Door OpenerDrivewayAttachedGarage
Parking Spaces 
2
Property Sub Type 
Single Family Residence
Sewer 
Public Sewer
SqFt Total 
1820
Style 
Stories2
Water Source 
Public
Zoning 
LSN
Interior Features
Appliances 
Gas Water HeaterWasherDryerDishwasherDisposalFree-Standing RangeFree-Standing RefrigeratorMicrowavePlumbed For Ice Maker
Basement 
Crawl Space
Fireplace 
Yes
Fireplace Features 
Gas
Fireplaces 
1
Flooring 
Carpet
Heating 
Forced Air
Interior 
Kitchen IslandPantryVaulted Ceiling(s)High Ceilings
Window Features 
Double Pane Windows
Bedroom 1 
Dimensions - 10x11Level - UpperDescription - _2ndBedroom
Bedroom 2 
Dimensions - 10x11Level - UpperDescription - _3rdBedroom
Dining Room 
Dimensions - 11x10Level - MainDescription - DiningRoom
Entry Room 
Level - MainDescription - Entry
Family Room 
Dimensions - 10x10Level - MainDescription - FamilyRoom
Great Room 
Description - GreatRoom
Kitchen 
Dimensions - 10x10Level - MainDescription - Kitchen
Living Room 
Description - LivingRoom
Loft 
Dimensions - 6x12Level - UpperDescription - Loft
Master Bedroom 
Dimensions - 13x17Level - UpperDescription - PrimaryBedroom
Utility Room 
Dimensions - 6x12Level - MainDescription - UtilityRoom
Save
Ask
Tour
Hide
Share
Exterior Features
Fencing 
Fenced
Lot Features 
Corner LotLevel
Patio And Porch 
Patio
Roof 
Composition
Windows/Doors 
Double Pane Windows
Community Features
MLS Area 
_22
Financing Terms Available 
CashConventionalFHAVA Loan
Roads 
Paved
Schools
School District
Unknown
Elementary School
Burnt Bridge
Middle School
Pacific
High School
Evergreen
Listing courtesy of Kat Tarr of Windermere Northwest Living (360) 784-1238


The content relating to real estate for sale on this website comes in part from the IDX program of the RMLS™ of Portland, Oregon. Real estate listings held by brokerage firms other than Windermere Northwest Living are marked with the RMLS™ logo, and detailed information about these properties includes the names of the listing brokers. Listing content is Copyright © 2026 RMLS™, Portland, Oregon. Some properties which appear for sale on this website may subsequently have sold or may no longer be available.

Last checked 2026-09-25 01:11 PM PDT.

All information provided is deemed reliable but is not guaranteed and should be independently verified

Neighborhood & Commute
Source: Walkscore
Disclosure: Community information and market data powered by Constellation Data Labs. Information is deemed reliable but not guaranteed.
Save
Ask
Tour
Hide
Share