Save
Ask
Tour
Hide
Share
$4,500,000
New Listing

1560 NW 25TH AVE
Portland, OR 97210

For Sale|Single Family Residence|Active
3
Beds
5
Total Baths
3
Full Baths
2
Partial Baths
4,563
SqFt
$986
/SqFt
2017
Built
Subdivision:
NORTHWEST/ALPHABET DISTRICT
County:
Multnomah
Listing courtesy of Tammy Going of Windermere Realty Trust (503) 442-2169

Due to the health concerns created by Coronavirus we are offering personal 1-1 online video walkthough tours where possible.
Call Now: 1-(971) 203-0682
Is this the listing for you? We can help make it yours.
1-(971) 203-0682
1560 NW 25TH AVE1560 NW 25TH AVE1560 NW 25TH AVE1560 NW 25TH AVE
Save
Ask
Tour
Hide
Share

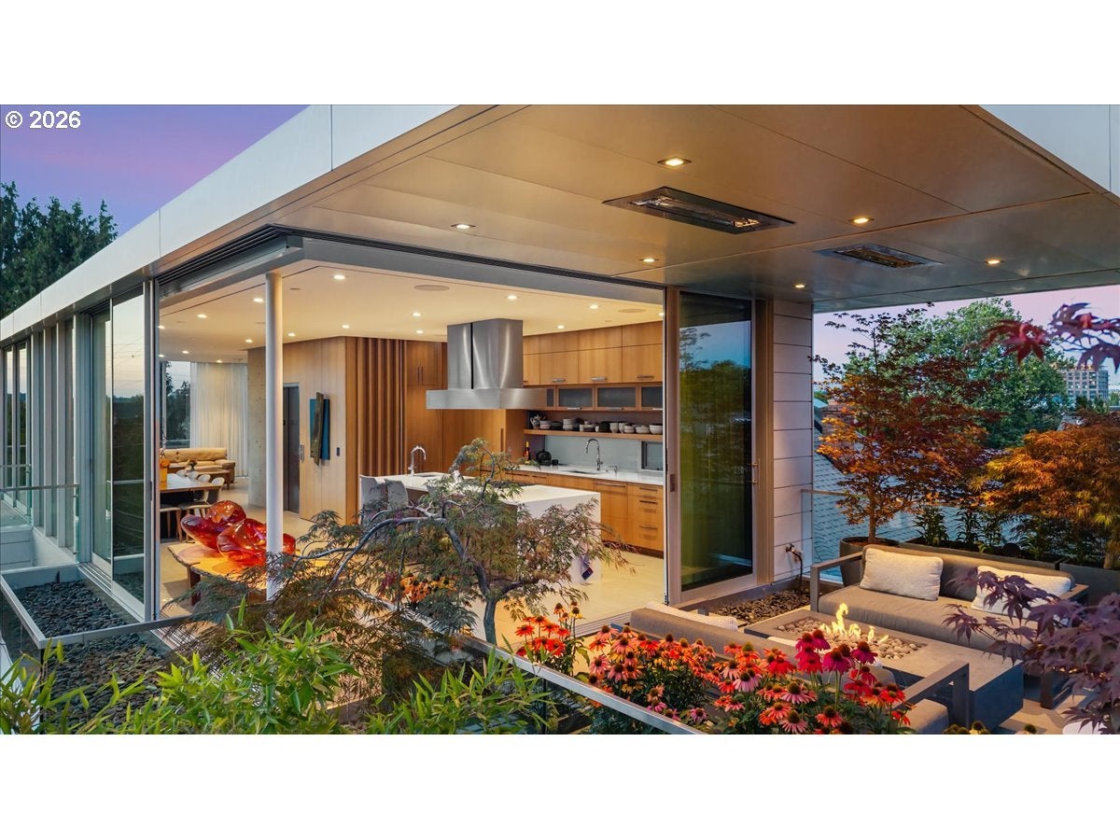
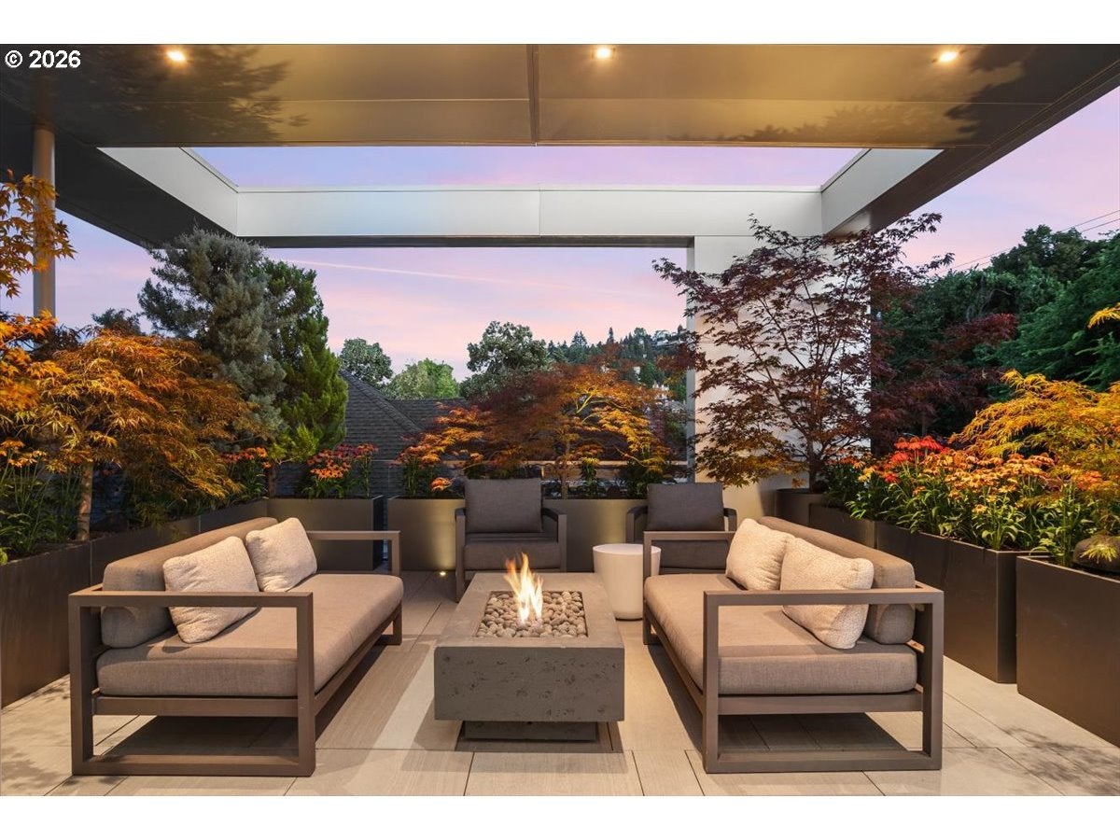
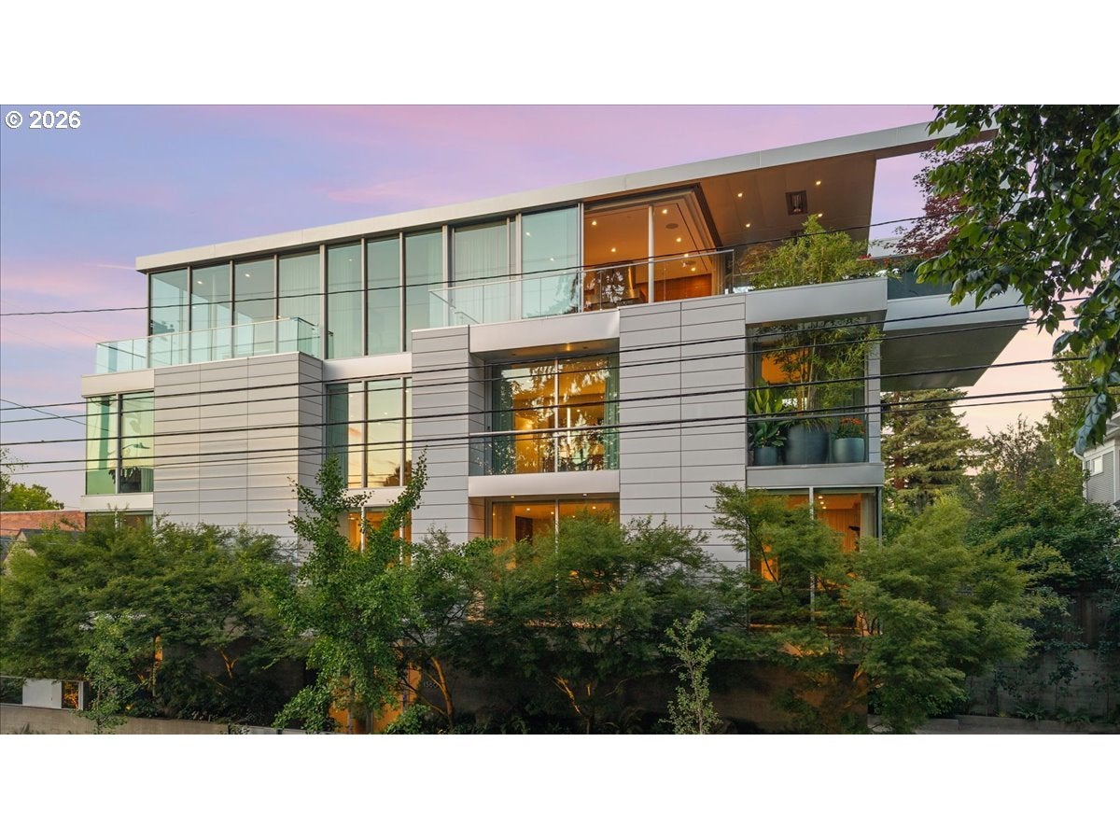
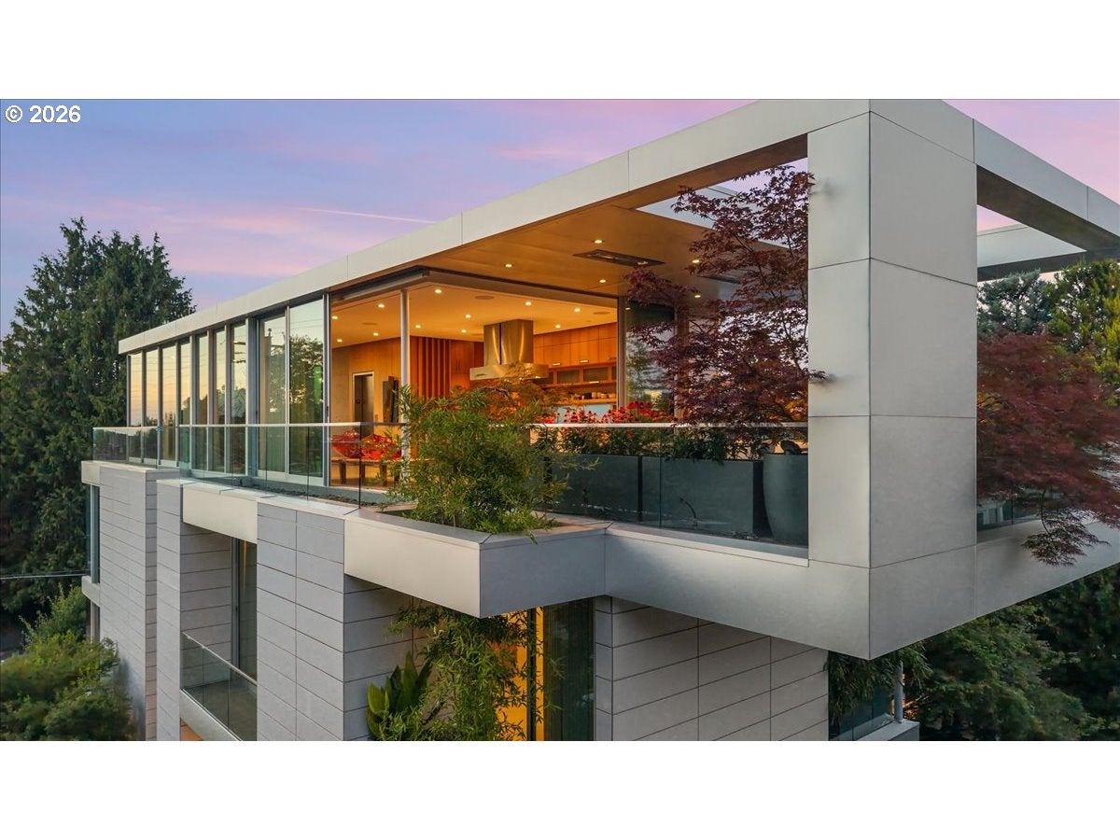
Skyview is a modern masterpiece. A tranquil, light-filled urban oasis. A four-story luxury home with a commercial-grade elevator, retractable glass walls, and panoramic views. Appointed on a sunny corner lot, in an ideal neighborhood and community, Skyview lives beautifully! An architectural unicorn designed by award-winning William / Kaven Architecture. Built for serenity, longevity and joyful living, no expense was spared in sumptuous upgrades or thoughtful details. Elegantly camouflaged in lush greenery, the white-glazed terra-cotta, concrete and steel building artfully blends into the neighborhood. Across from beloved Wallace Park in the most wonderful, walkable Alphabet District. Vibrant NW 23rd Avenue cafes, boutiques and restaurants are ideally distanced, just two blocks away. Thriving Slabtown and New Seasons Market, only a few blocks farther. Forest Park, a large urban forest reserve nearby, offers countless hiking trails, and is a majestic green backdrop to Skyview’s amazing sunsets. An ideal alternative to penthouse living without an HOA (or shared parking and elevators). Two-car garage and deep private driveway make life easy. Separate access to main level studio, half bath and sink through the peaceful courtyard. Owners have loved living here for the last 5+ years and added their own impressive upgrades. Please ask to see Floorplan, Property Highlights and Skyview website with video, additional photo gallery and slideshow. [Home Energy Score = 4. HES Report at https://rpt.greenbuildingregistry.com/hes/OR10188408]

Save
Ask
Tour
Hide
Share
Listing Snapshot
Price 
$4,500,000
Days On Site 
0 Days
Bedrooms 
3
Inside Area (SqFt) 
4,563 sqft
Total Baths 
5
Full Baths 
3
Partial Baths 
2
Lot Size 
0.09 Acres
Year Built 
2017
MLS® Number 
342563644
Status 
Active
Property Tax 
$35,636.3
HOA/Condo/Coop Fees 
N/A
Sq Ft Source 
N/A
Friends & Family
Recent Activity
6 hours agoListing updated with changes from the MLS®
13 hours agoListing first seen on site
General Features
Acres 
0.09
Attached Garage 
Yes
Disclosures 
Disclosure
Foundation 
Concrete Perimeter
Garage 
Yes
Garage Spaces 
2
Land Lease 
No
Parking 
Garage Door OpenerDrivewayOn StreetAttachedGarage
Parking Spaces 
2
Property Sub Type 
Single Family Residence
Security 
Fire Sprinkler SystemSecurity System Owned
Sewer 
Public Sewer
SqFt Total 
4563
Style 
ContemporaryModern
Water Source 
Public
Zoning 
RM1
Interior Features
Appliances 
WasherDryerWater PurifierBuilt-In RefrigeratorConvection OvenDishwasherDouble OvenPlumbed For Ice MakerRange HoodTrash CompactorWine Cooler
Basement 
None
Cooling 
Central AirHeat Pump
Fireplace 
Yes
Fireplace Features 
Gas
Fireplaces 
1
Flooring 
Tile
Heating 
RadiantForced Air
Interior 
Kitchen IslandPantryVaulted Ceiling(s)ElevatorHigh CeilingsSoaking TubSound System
Spa 
Yes
Bathroom 1 
Dimensions - 13x30Level - UpperDescription - Bathroom
Bedroom 1 
Dimensions - 15x18Level - UpperDescription - _2ndBedroom
Bedroom 2 
Dimensions - 11x16Level - UpperDescription - _3rdBedroom
Bonus Room 
Dimensions - 18x18Level - MainDescription - BonusRoom
Dining Room 
Dimensions - 12x12Level - UpperDescription - DiningRoom
Entry Room 
Dimensions - 10x12Level - MainDescription - Entry
Family Room 
Dimensions - 19x22Level - UpperDescription - FamilyRoom
Great Room 
Description - GreatRoom
Kitchen 
Dimensions - 17x19Level - UpperDescription - Kitchen
Living Room 
Dimensions - 17x18Level - UpperDescription - LivingRoom
Master Bedroom 
Dimensions - 14x18Level - UpperDescription - PrimaryBedroom
Save
Ask
Tour
Hide
Share
Exterior Features
Exterior 
Fire PitGarden
Fencing 
Fenced
Lot Features 
Corner LotLevelWooded
Other Structures 
WorkshopGreenhouse
Patio And Porch 
CoveredDeckPatio
Roof 
Flat
Spa 
Yes
View 
CityMountain(s)
Waterview 
CityMountain(s)
Community Features
Accessibility Features 
Accessible Full BathAccessible Elevator InstalledAccessible Entrance
Financing Terms Available 
CashContractConventionalOwner Will Carry
MLS Area 
_148
Roads 
Paved
Schools
School District
Unknown
Elementary School
Chapman
Middle School
West Sylvan
High School
Lincoln
Listing courtesy of Tammy Going of Windermere Realty Trust (503) 442-2169


The content relating to real estate for sale on this website comes in part from the IDX program of the RMLS™ of Portland, Oregon. Real estate listings held by brokerage firms other than Windermere Realty Trust are marked with the RMLS™ logo, and detailed information about these properties includes the names of the listing brokers. Listing content is Copyright © 2026 RMLS™, Portland, Oregon. Some properties which appear for sale on this website may subsequently have sold or may no longer be available.

Last checked 2026-08-07 11:07 PM PDT.

All information provided is deemed reliable but is not guaranteed and should be independently verified

Neighborhood & Commute
Source: Walkscore
Disclosure: Community information and market data powered by Constellation Data Labs. Information is deemed reliable but not guaranteed.
Save
Ask
Tour
Hide
Share