



703 NE 132ND AVEVancouver, WA 98684
Due to the health concerns created by Coronavirus we are offering personal 1-1 online video walkthough tours where possible.
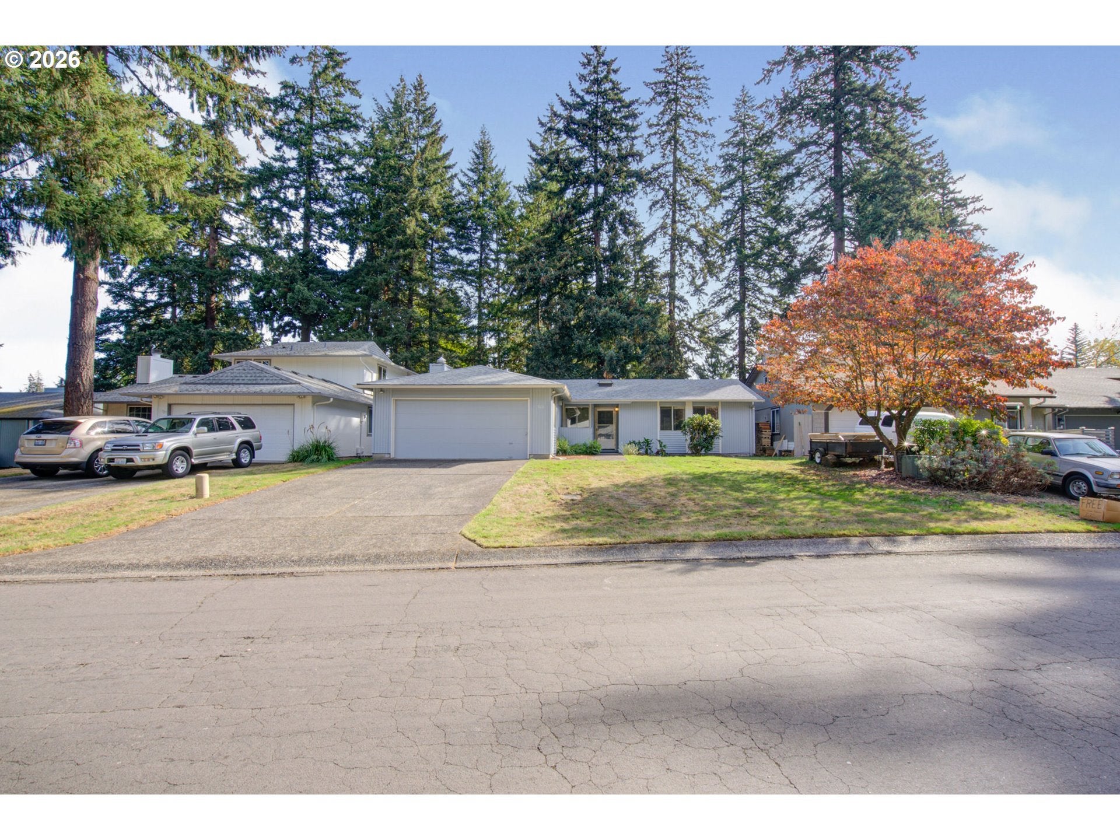
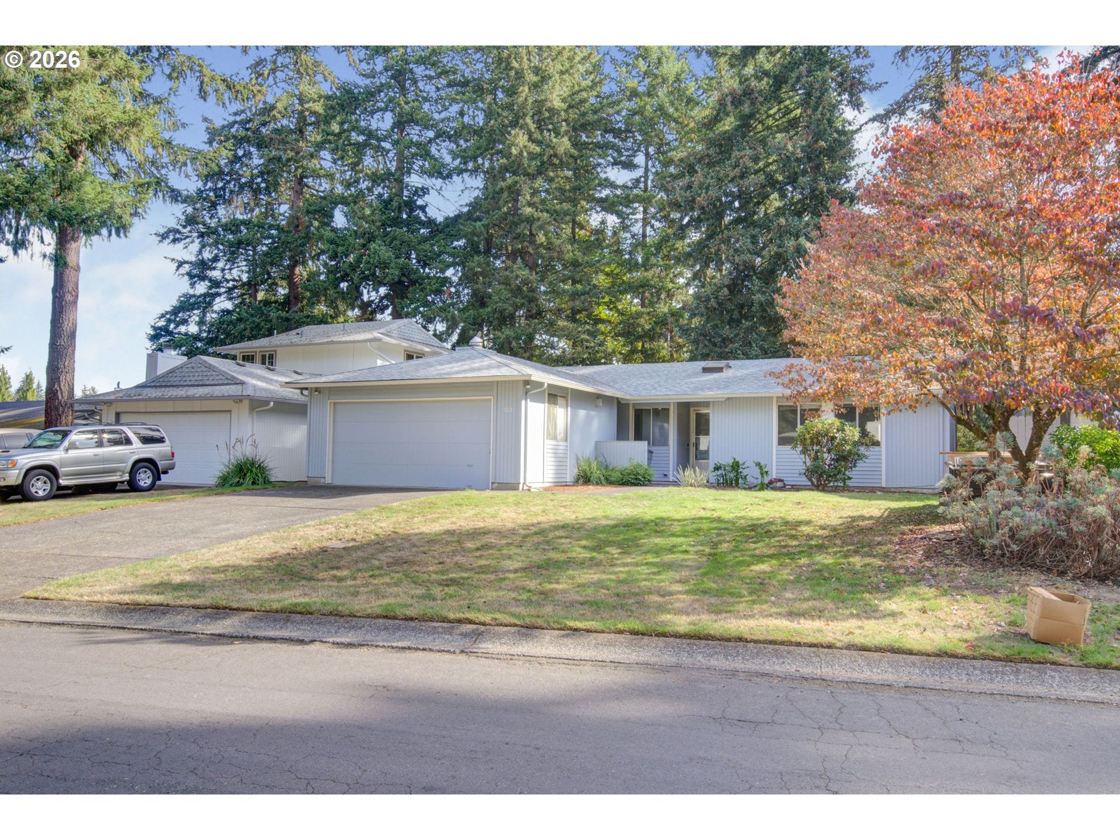
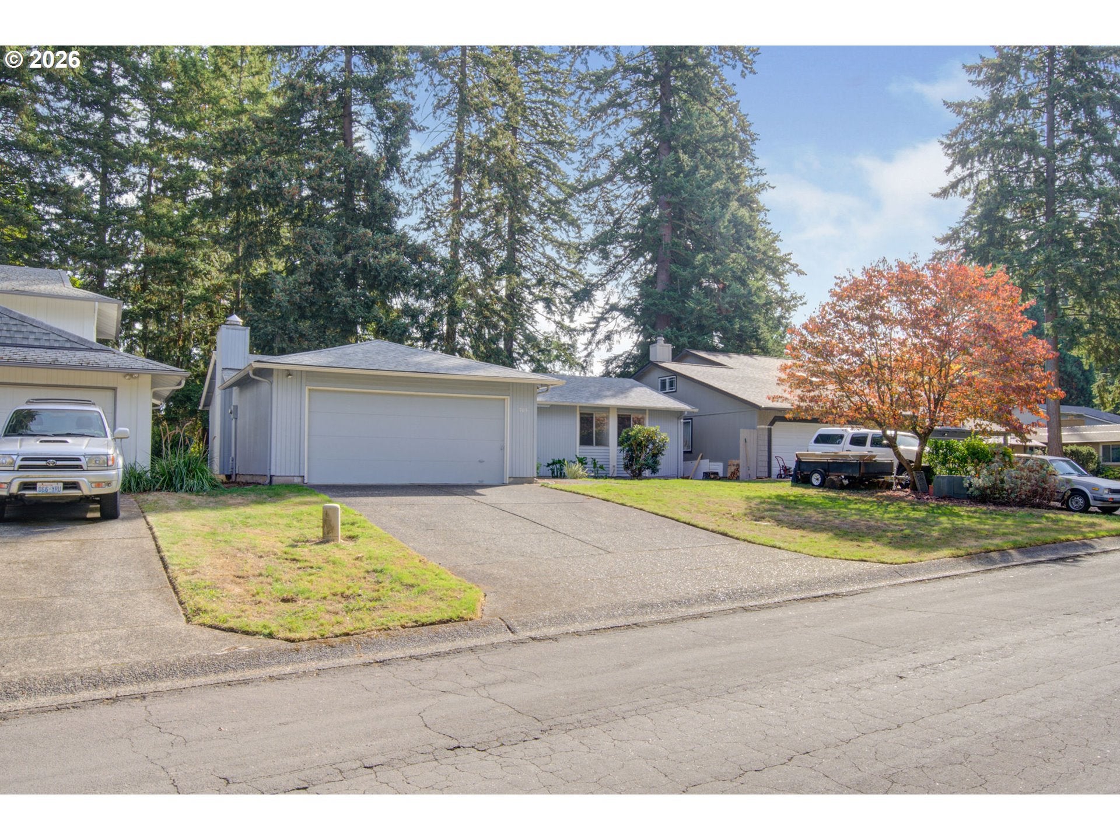
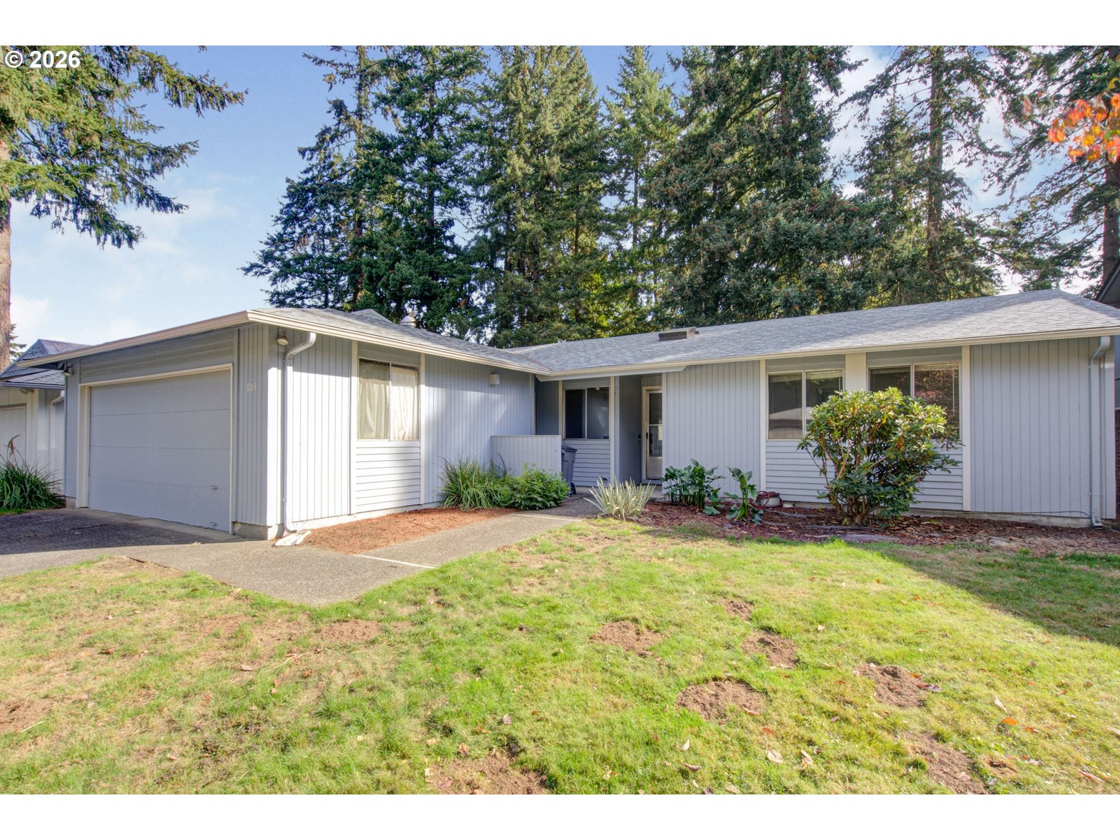
Imagine coming home after a busy day and watching the kids race through the door, knowing you have a comfortable place to make memories together without spending your weekends mowing, trimming, or worrying about exterior maintenance.Welcome home to this lovely 3-bedroom, 2-bath ranch-style home nestled in a quiet, tree-lined community with peaceful walking paths around beautiful ponds. Enjoy morning walks, evening strolls, bike rides, or a little family adventure right outside your door.Inside, you’ll find a comfortable layout designed for everyday living, with three bedrooms, two full bathrooms, and a convenient utility room. The inviting living room features a wood-burning fireplace with an insert, creating the perfect gathering place for cozy movie nights, holiday mornings, and relaxing evenings together. Two skylights bring in natural light and add to the home’s warm, welcoming feel.One of the biggest perks? You can leave the yard work behind! The HOA takes care of the landscaping and exterior maintenance, giving you more time to enjoy your family, the neighborhood, and everything nearby. And there’s even more peace of mind: the HOA includes the roof and siding, helping take the worry and expense of major exterior maintenance off your shoulders.When the weather warms up, the spacious concrete patio becomes the perfect spot for summer barbecues, morning coffee, kids playing, or gathering with friends. The open white fencing adds charm while keeping the outdoor space inviting and easy to enjoy.The home is completely weatherized for added comfort and efficiency, and the refrigerator, washer, and dryer are included making your move a little easier from day one.This isn’t just a house it’s a place where kids can grow, family traditions can begin, neighbors can become friends and weekends can actually be weekends.It might just be time to MAKE A MOVE! Open house Saturday 10/03 11-1 Commons, Exterior Maintenance, Management, Meeting Room, Party Room
| 3 days ago | Listing updated with changes from the MLS® | |
| 4 days ago | Listing first seen on site |

The content relating to real estate for sale on this website comes in part from the IDX program of the RMLS™ of Portland, Oregon. Real estate listings held by brokerage firms other than Handris Realty Company are marked with the RMLS™ logo, and detailed information about these properties includes the names of the listing brokers. Listing content is Copyright © 2026 RMLS™, Portland, Oregon. Some properties which appear for sale on this website may subsequently have sold or may no longer be available.
Last checked 2026-10-06 12:13 AM PDT.
All information provided is deemed reliable but is not guaranteed and should be independently verified
Did you know? You can invite friends and family to your search. They can join your search, rate and discuss listings with you.