



13537 FIELDING RDLake Oswego, OR 97034
Due to the health concerns created by Coronavirus we are offering personal 1-1 online video walkthough tours where possible.
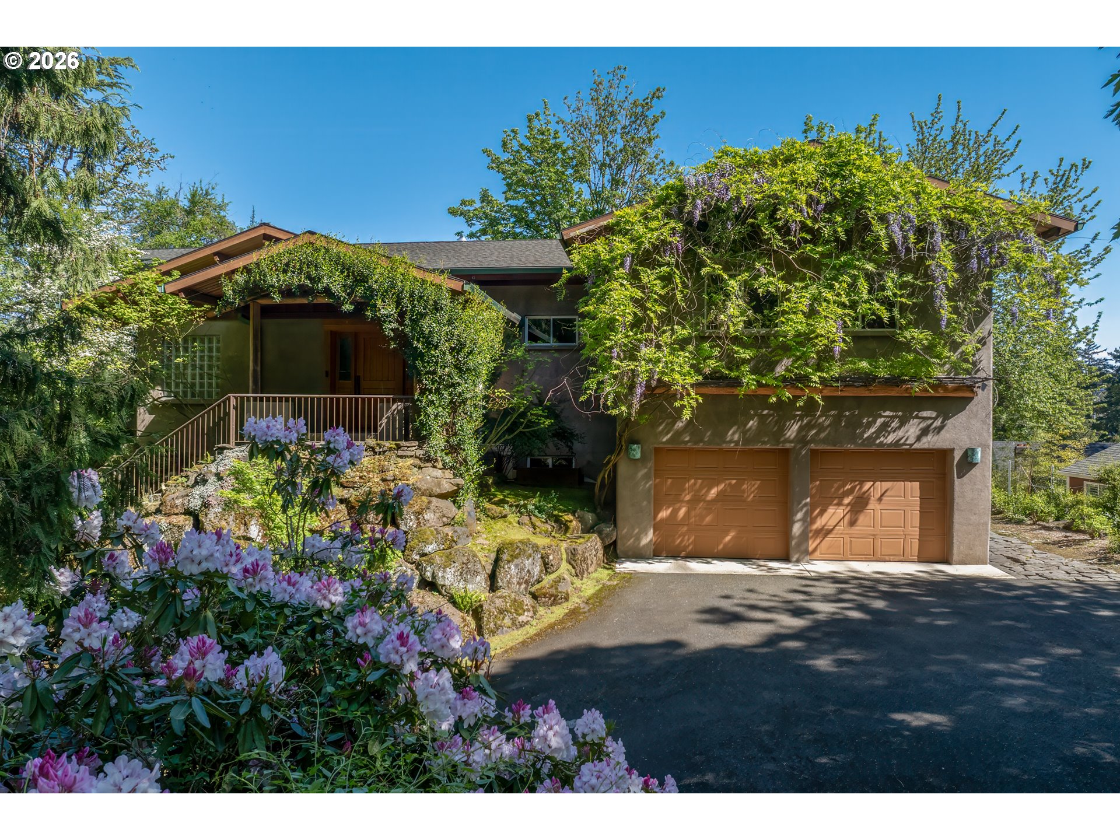
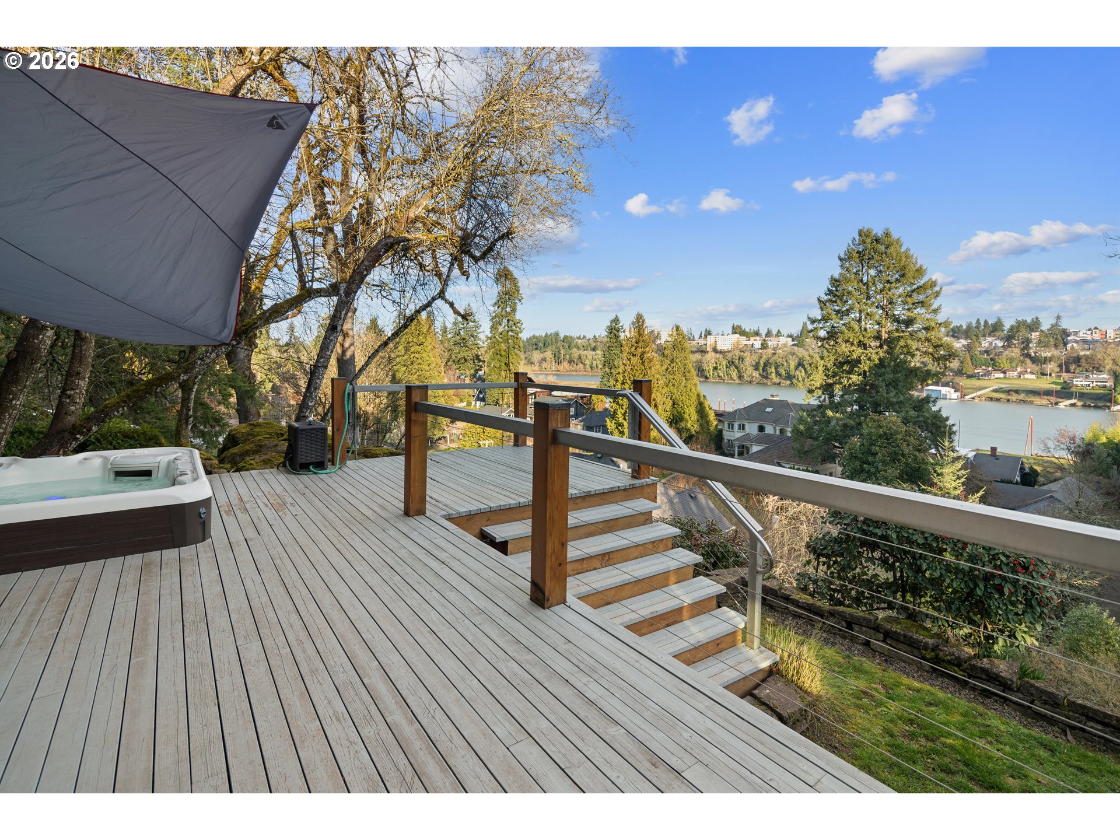
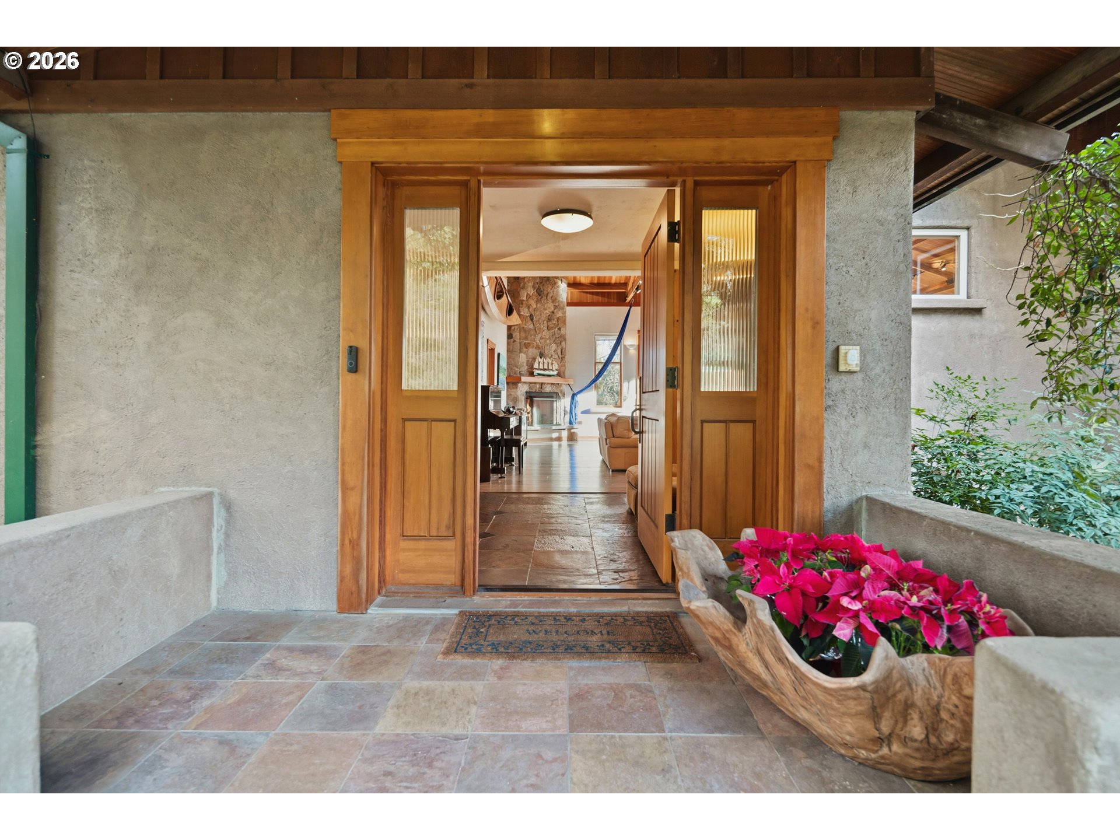
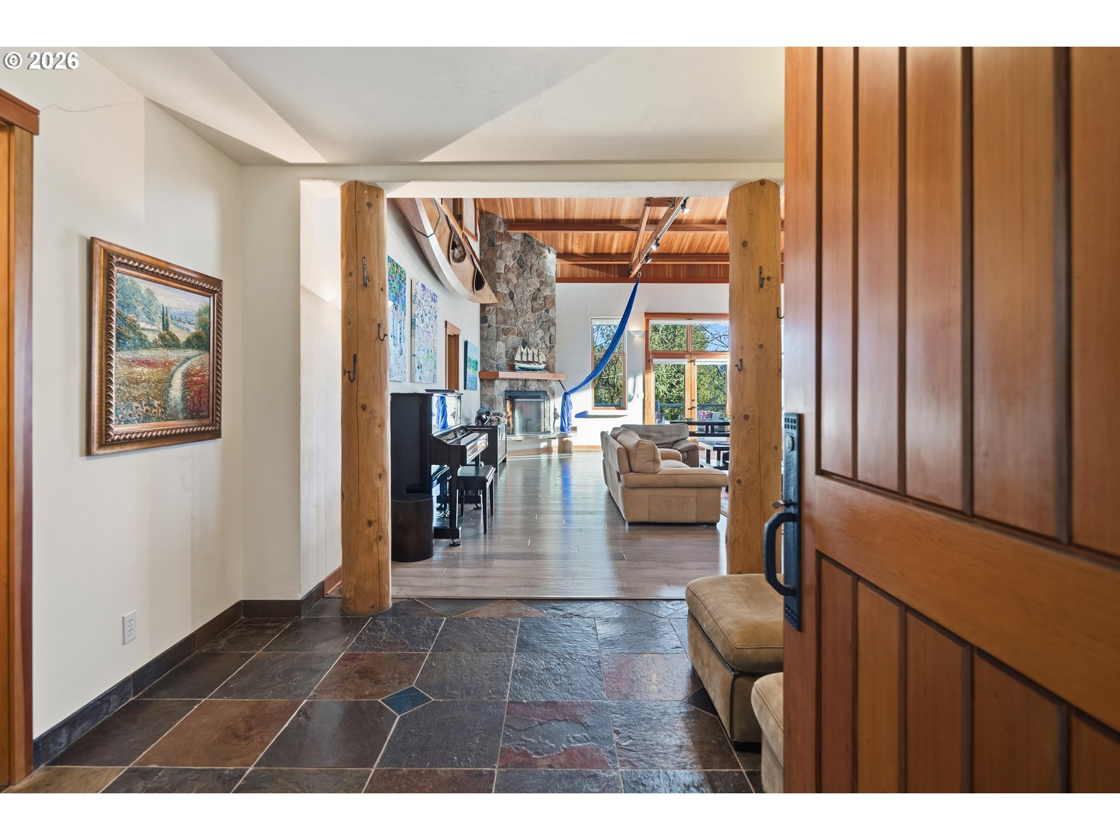
Perched above the Willamette River on Fielding Road, this striking Northwest Contemporary is set at the end of a winding, private drive that lifts you above the hustle and bustle of daily life - a serene buffer between you and the outside world. Tucked away on one of the area's most sought-after streets and anchored on a solid native basalt bedrock foundation, the home offers rare privacy and tranquility. The lack of overlooking neighbors combined with stunning river views creates a true sanctuary, where bald eagles and osprey are frequent visitors, often spotted diving for salmon on the water below. Soaring cathedral cedar ceilings extend from the living room to the primary suite, accented by skylights that flood the interior with natural light. Hand-selected Douglas fir posts and exposed beams highlight PNW craftsmanship. In the living room, a stone gas fireplace complements a wall of windows framing river views. French doors open to an expansive back deck - designed for elevated indoor-outdoor entertaining - where a hot tub invites quiet, moonlit evenings overlooking the Willamette River. In the kitchen, an Elmira Northstar midcentury-style gas stove is paired with river views, slate floors, and abundant storage. An adjacent family room/loft connects to a bedroom with en suite. Set on its own wing, the primary suite features deck access, a stacked stone gas fireplace, a double vanity, deep soaking tub, and walk-in closet, while an adjacent loft provides an ideal home office. Downstairs, two bedrooms overlook the river, each with access to a lower patio. Parking includes an extra-deep 2-car garage and ample driveway space for guests. Built with Rastra ICF construction and SIP roofing, the home delivers exceptional energy efficiency, superior soundproofing, and structural strength up to 7x that of wood-frame construction, finished with plaster walls and stucco exterior. Located in one of the state's top-rated school districts, minutes from downtown Lake Oswego.
| 3 weeks ago | Listing updated with changes from the MLS® | |
| 3 weeks ago | Price changed to $1,945,000 | |
| 2 months ago | Status changed to Active | |
| 8 months ago | Listing first seen on site |

The content relating to real estate for sale on this website comes in part from the IDX program of the RMLS™ of Portland, Oregon. Real estate listings held by brokerage firms other than Cascade Hasson Sotheby's International Realty are marked with the RMLS™ logo, and detailed information about these properties includes the names of the listing brokers. Listing content is Copyright © 2026 RMLS™, Portland, Oregon. Some properties which appear for sale on this website may subsequently have sold or may no longer be available.
Last checked 2026-10-09 04:24 PM PDT.
All information provided is deemed reliable but is not guaranteed and should be independently verified
Did you know? You can invite friends and family to your search. They can join your search, rate and discuss listings with you.