Save
Ask
Tour
Hide
Share
$1,200,000
3 Days On Site

17280 S EADEN RD
Oregon City, OR 97045

For Sale|Single Family Residence|Active
4
Beds
3
Total Baths
3
Full Baths
2,190
SqFt
$548
/SqFt
1990
Built
County:
Clackamas
Listing courtesy of Paula Osborne of Wise Move Real Estate (503) 705-2420

Due to the health concerns created by Coronavirus we are offering personal 1-1 online video walkthough tours where possible.
Call Now: 1-(971) 203-0682
Is this the listing for you? We can help make it yours.
1-(971) 203-0682
17280 S EADEN RD17280 S EADEN RD17280 S EADEN RD17280 S EADEN RD
Save
Ask
Tour
Hide
Share

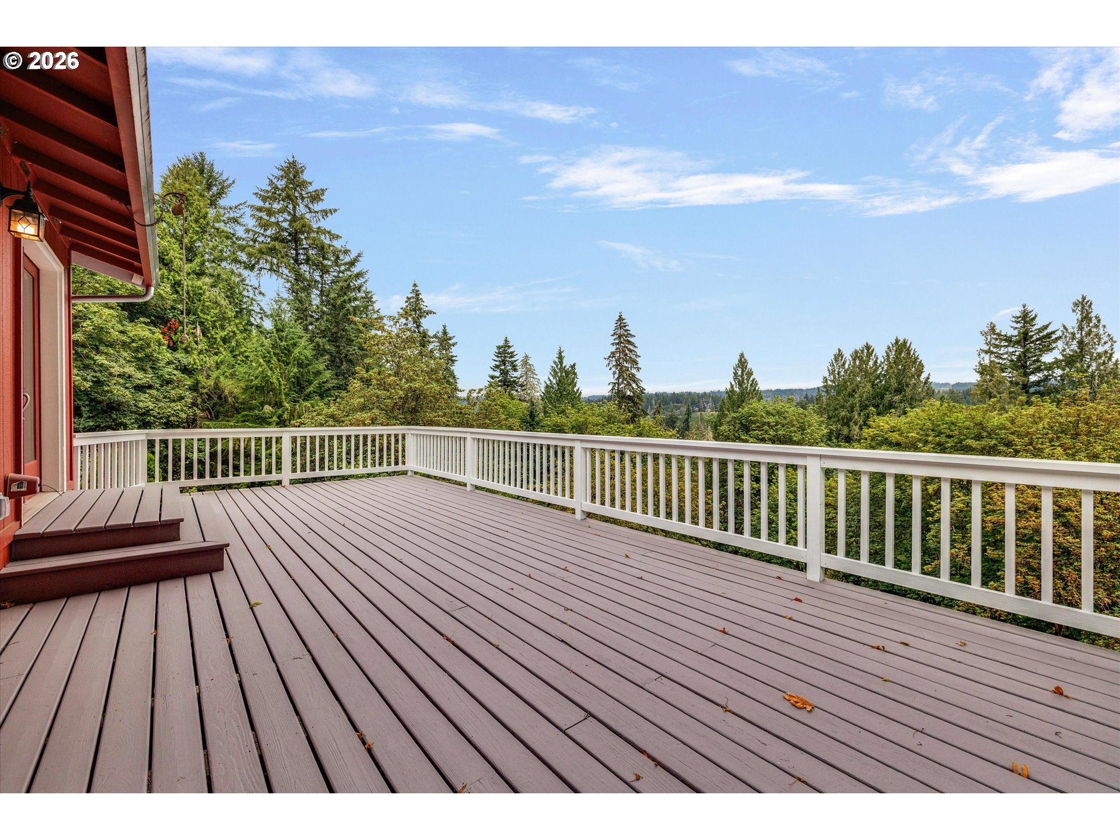
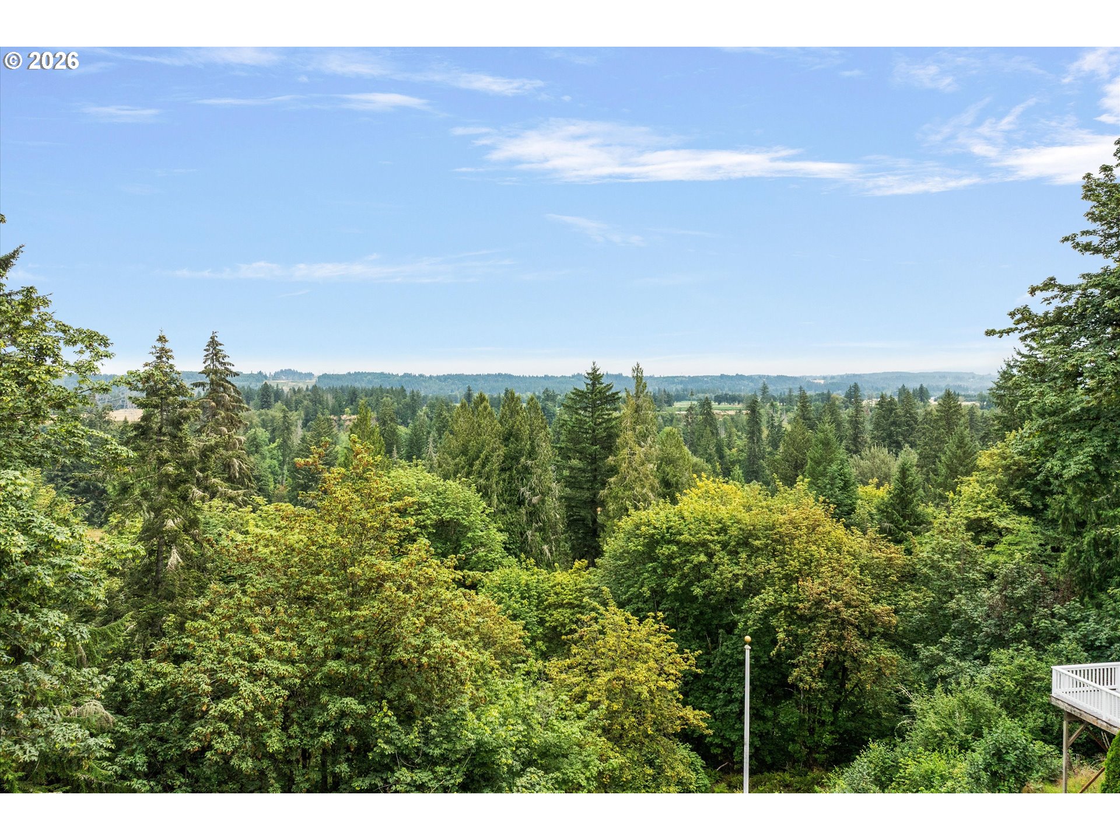
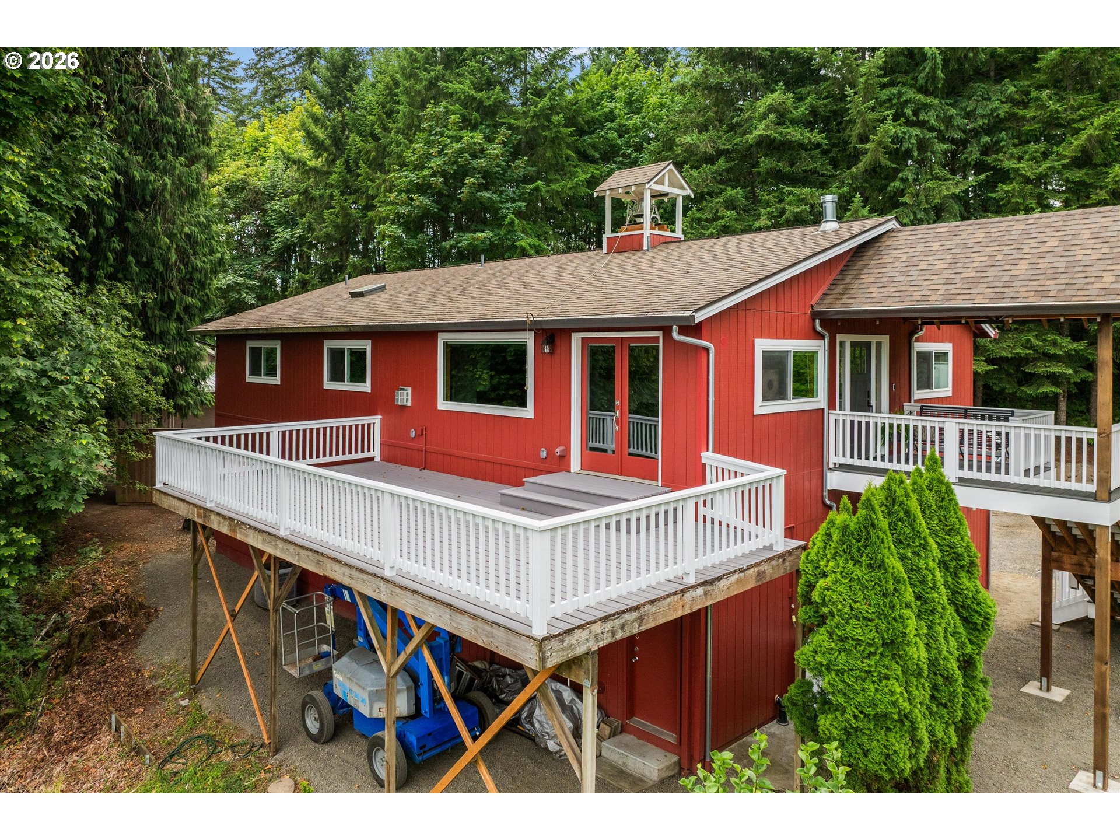
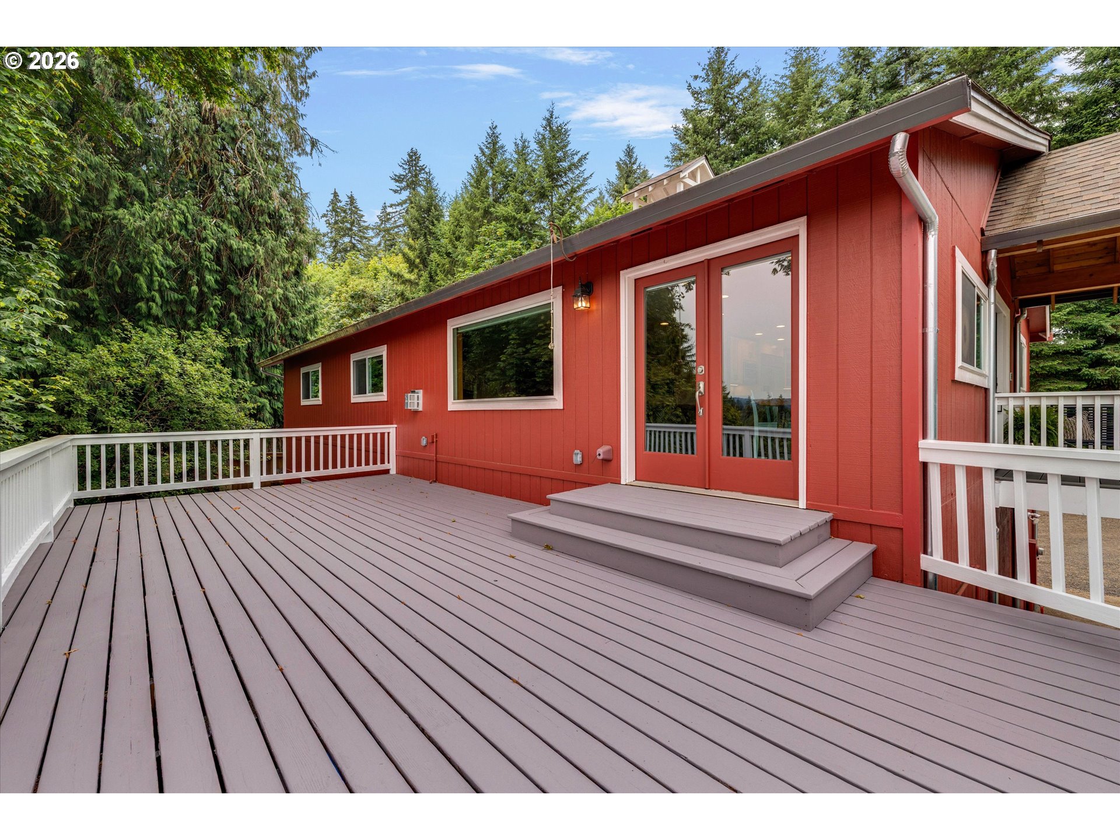
Come home to your private retreat in a gated driveway, nestled on 11+ acres with breathtaking view of Mt Hood. Beautifully maintained home featuring wood floors and an open-concept design.The gourmet kitchen is a dream, complete with built-in stainless steel appliances, a pot filler, quartz countertops, an island, abundant storage, and generous workspace. The kitchenflows seamlessly into the dining area and living room, where a stunning fireplace and expansive windows showcase the spectacular views. Step outside onto the huge wood deck, the perfect place for entertaining guests or simply relaxing while taking in the scenery.The spacious primary suite features a beautifully updated en-suite bath with a walk-in shower. Afully renovated continental-style hall bath provides private access to the second bedroom. The third bedroom is ideal for guests, a home office, or hobby space.The versatile bonus room includes a kitchenette, full bath, and private exterior entrance, making it perfect for guest quarters, multigenerational living, a studio apartment, or a fourth bedroom.Wine enthusiasts will appreciate the custom-built wine cellar featuring a one-of-a-kind handcrafted door.Outside, you'll discover your own private oasis with a gazebo, picnic area, fire pit, raised gardenbeds, and an abundance of native trillium throughout the grounds, and your own Clackamas River access.Additional amenities include a 30x50 pole barn w/loft, a heated and insulated 4-car garage/shop area with 400-amp service, extensive storage, and endless opportunities to enjoy country living at its finest.A rare combination of privacy, luxury, functionality, and stunning natural beauty—this exceptional property truly has it all.

Save
Ask
Tour
Hide
Share
Listing Snapshot
Price 
$1,200,000
Days On Site 
3 Days
Bedrooms 
4
Inside Area (SqFt) 
2,190 sqft
Total Baths 
3
Full Baths 
3
Partial Baths 
N/A
Lot Size 
11.57 Acres
Year Built 
1990
MLS® Number 
338051824
Status 
Active
Property Tax 
$6,404.23
HOA/Condo/Coop Fees 
N/A
Sq Ft Source 
N/A
Friends & Family
Recent Activity
2 days agoListing updated with changes from the MLS®
4 days agoListing first seen on site
General Features
Acres 
11.57
Attached Garage 
Yes
Disclosures 
Disclosure
Foundation 
Slab
Garage 
Yes
Garage Spaces 
4
Land Lease 
No
Parking 
DrivewayAttachedGarage
Parking Spaces 
4
Property Condition 
Updated/Remodeled
Property Sub Type 
Single Family Residence
Security 
Security System
Sewer 
Septic Tank
SqFt Total 
2190
Style 
Stories2Ranch
Water Source 
Well
Zoning 
TBR
Interior Features
Appliances 
OvenWasherDryerBuilt-In RefrigeratorConvection OvenDishwasherDown DraftFree-Standing Gas RangeInstant Hot WaterMicrowaveRange Hood
Cooling 
Central AirHeat Pump
Fireplace 
Yes
Fireplace Features 
Propane
Fireplaces 
1
Flooring 
Wood
Heating 
Heat Pump
Interior 
Kitchen IslandPantryHigh Speed Internet
Window Features 
Double Pane WindowsSkylight(s)
Bedroom 1 
Dimensions - 16x25Level - LowerDescription - _4thBedroom
Bedroom 2 
Dimensions - 13x12Level - MainDescription - _2ndBedroom
Bedroom 3 
Dimensions - 13x11Level - MainDescription - _3rdBedroom
Dining Room 
Level - MainDescription - DiningRoom
Family Room 
Description - FamilyRoom
Great Room 
Description - GreatRoom
Kitchen 
Dimensions - 15x13Level - MainDescription - Kitchen
Living Room 
Dimensions - 23x17Level - MainDescription - LivingRoom
Master Bedroom 
Dimensions - 13x13Level - MainDescription - PrimaryBedroom
Utility Room 
Level - MainDescription - UtilityRoom
Save
Ask
Tour
Hide
Share
Exterior Features
Exterior 
Fire PitGarden
Lot Features 
PrivateSecludedSlopedWooded
Other Structures 
GazeboOutbuildingWorkshop
Patio And Porch 
DeckPorch
Roof 
Composition
View 
Mountain(s)
Waterview 
Mountain(s)
Windows/Doors 
Double Pane WindowsSkylight(s)
Community Features
Financing Terms Available 
CashConventional
MLS Area 
_146
Roads 
Paved
Schools
School District
Unknown
Elementary School
Redland
Middle School
Tumwata
High School
Oregon City
Listing courtesy of Paula Osborne of Wise Move Real Estate (503) 705-2420


The content relating to real estate for sale on this website comes in part from the IDX program of the RMLS™ of Portland, Oregon. Real estate listings held by brokerage firms other than Wise Move Real Estate are marked with the RMLS™ logo, and detailed information about these properties includes the names of the listing brokers. Listing content is Copyright © 2026 RMLS™, Portland, Oregon. Some properties which appear for sale on this website may subsequently have sold or may no longer be available.

Last checked 2026-07-27 05:10 AM PDT.

All information provided is deemed reliable but is not guaranteed and should be independently verified

Neighborhood & Commute
Source: Walkscore
Disclosure: Community information and market data powered by Constellation Data Labs. Information is deemed reliable but not guaranteed.
Save
Ask
Tour
Hide
Share