Save
Ask
Tour
Hide
Share
$459,900
1 Day On Site

13506 NE 77TH ST
Vancouver, WA 98682

For Sale|Single Family Residence|Active
3
Beds
3
Total Baths
2
Full Baths
1
Partial Bath
1,660
SqFt
$277
/SqFt
1991
Built
Subdivision:
Pebble Creek
County:
Clark
Listing courtesy of Linsey Beattie of Keller Williams Realty (360) 852-5836

Due to the health concerns created by Coronavirus we are offering personal 1-1 online video walkthough tours where possible.
Call Now: 1-(971) 203-0682
Is this the listing for you? We can help make it yours.
1-(971) 203-0682
Upcoming Open Houses
Due to COVID-19, we recommend you verify Open Houses before attending.
Sat, Nov 7, 11:00 AM - 1:00 PM
13506 NE 77TH ST13506 NE 77TH ST13506 NE 77TH ST13506 NE 77TH ST
Save
Ask
Tour
Hide
Share

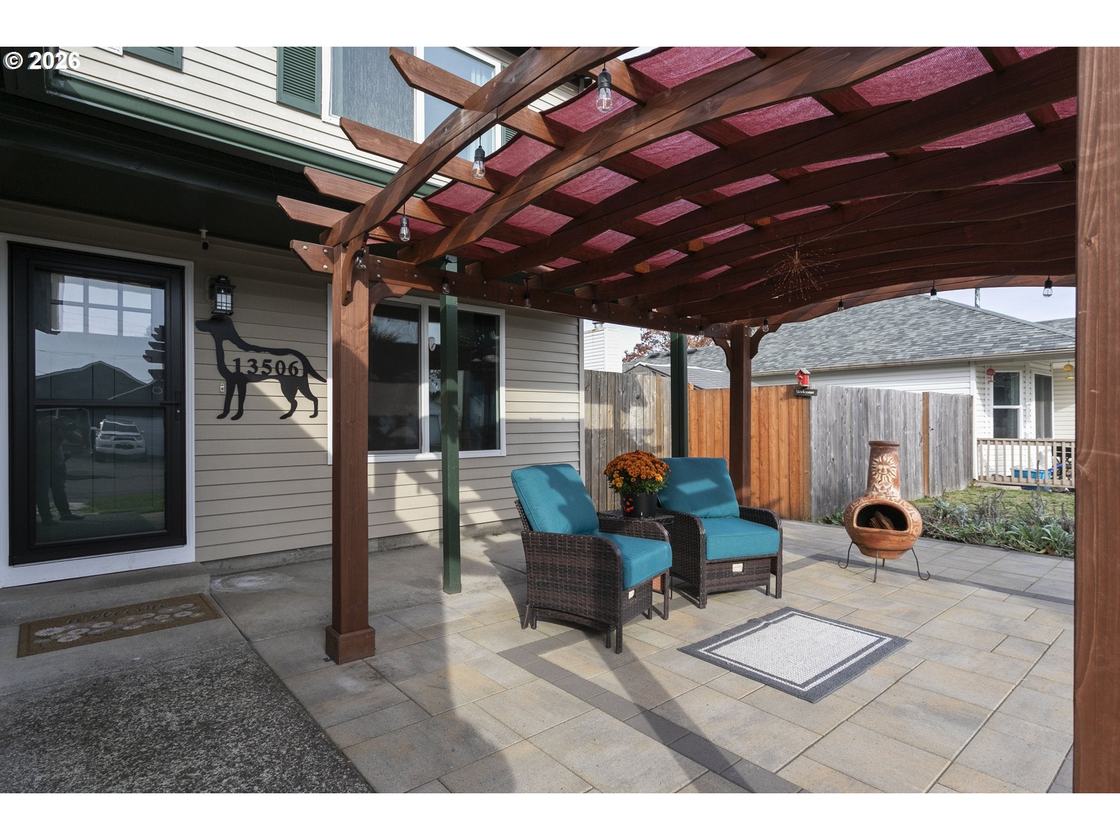
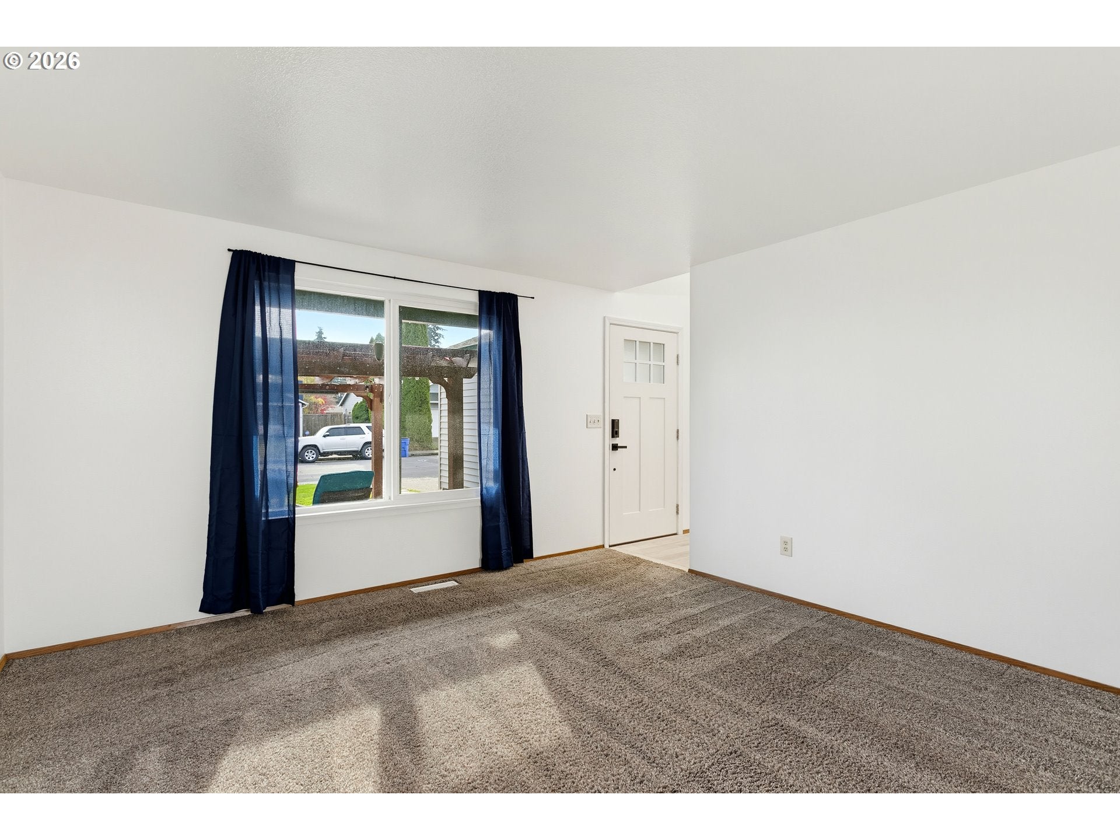
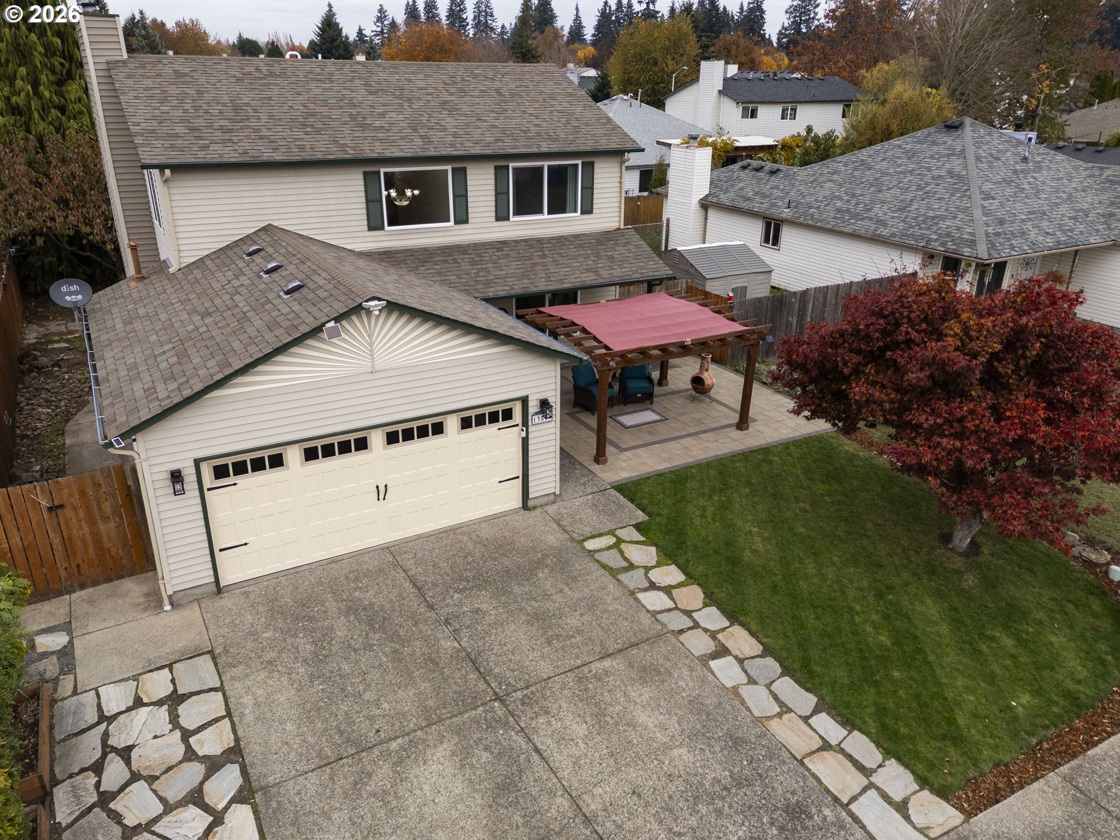
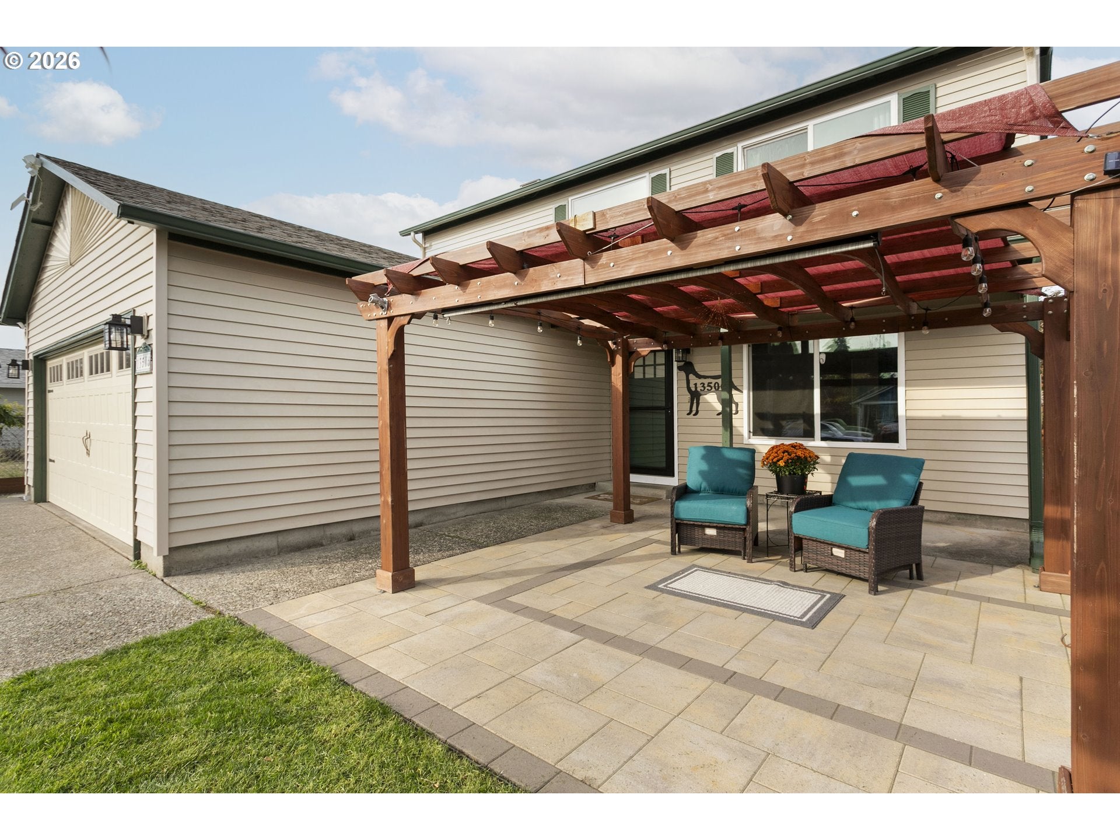
True pride of ownership shines throughout this charming two-story home, lovingly cared for by the same owners for over 25 years! From the moment you arrive, you'll appreciate the inviting curb appeal, featuring an extra-wide driveway, mature wisteria, raised garden beds, and a generously sized front porch with pergola—perfect for morning coffee or relaxing evenings outdoors.Step inside to fresh interior paint throughout and a thoughtfully designed floor plan offering formal living, family, and dining rooms with plenty of space to gather, entertain, and spread out. The family room features a cozy wood-burning fireplace and flows seamlessly into the tastefully updated kitchen, complete with quartz countertops, tiled backsplash, and a convenient AI hub refrigerator you'll love. Additional highlights include efficient gas forced-air heating, triple-pane windows, keyless entry, and a spacious primary suite featuring a walk-in closet, dual sinks, and a walk-in shower.The outdoor spaces are just as inviting! Enjoy a recently stained and sealed, spacious concrete patio surrounded by mature fruit trees and flowering dogwoods that bring beautiful seasonal color to the backyard. With plenty of room for gardening, entertaining, or simply enjoying the outdoors, this property offers something for everyone.All of this in a convenient location near Heritage High School, grocery stores, Vancouver Mall, and easy access to major freeways. A well-loved home, thoughtfully maintained, and ready for its next chapter!

Save
Ask
Tour
Hide
Share
Listing Snapshot
Price 
$459,900
Days On Site 
1 Day
Bedrooms 
3
Inside Area (SqFt) 
1,660 sqft
Total Baths 
3
Full Baths 
2
Partial Baths 
1
Lot Size 
0.14 Acres
Year Built 
1991
MLS Number 
336038607
Status 
Active
Property Tax 
$4,404.35
HOA/Condo/Coop Fees 
N/A
Sq Ft Source 
N/A
Friends & Family
Recent Activity
2 hours agoListing updated with changes from the MLS
yesterdayListing first seen on site
General Features
Acres 
0.14
Attached Garage 
Yes
Disclosures 
Disclosure
Foundation 
Concrete Perimeter
Garage 
Yes
Garage Spaces 
2
Land Lease 
No
Parking 
DrivewayAttachedGarage
Parking Spaces 
2
Property Sub Type 
Single Family Residence
Sewer 
Public Sewer
SqFt Total 
1660
Style 
Stories2Traditional
Water Source 
Public
Zoning 
UB
Interior Features
Appliances 
DishwasherFree-Standing RangeFree-Standing RefrigeratorMicrowave
Basement 
Crawl Space
Fireplace 
Yes
Fireplace Features 
Wood Burning
Fireplaces 
1
Flooring 
TileCarpet
Heating 
Forced Air
Window Features 
Triple Pane Windows
Bedroom 1 
Dimensions - 10x11Level - MainDescription - _2ndBedroom
Bedroom 2 
Dimensions - 11x10Level - MainDescription - _3rdBedroom
Dining Room 
Dimensions - 10x11Level - MainDescription - DiningRoom
Family Room 
Dimensions - 13x16Level - MainDescription - FamilyRoom
Great Room 
Description - GreatRoom
Kitchen 
Dimensions - 8x11Level - MainDescription - Kitchen
Laundry 
Dimensions - 6x8Level - MainDescription - Laundry
Living Room 
Dimensions - 12x14Level - MainDescription - LivingRoom
Master Bedroom 
Dimensions - 13x18Level - UpperDescription - PrimaryBedroom
Save
Ask
Tour
Hide
Share
Exterior Features
Exterior 
Fire Pit
Fencing 
Fenced
Lot Features 
Level
Patio And Porch 
Patio
Roof 
Composition
Windows/Doors 
Triple Pane Windows
Community Features
MLS Area 
_25
Financing Terms Available 
CashConventionalFHAVA Loan
Roads 
Paved
Schools
School District
Unknown
Elementary School
Sifton
Middle School
Covington
High School
Evergreen
Listing courtesy of Linsey Beattie of Keller Williams Realty (360) 852-5836


The content relating to real estate for sale on this website comes in part from the IDX program of the RMLS™ of Portland, Oregon. Real estate listings held by brokerage firms other than Keller Williams Realty are marked with the RMLS™ logo, and detailed information about these properties includes the names of the listing brokers. Listing content is Copyright © 2026 RMLS™, Portland, Oregon. Some properties which appear for sale on this website may subsequently have sold or may no longer be available.

Last checked 2026-11-05 10:53 PM PST.

All information provided is deemed reliable but is not guaranteed and should be independently verified

Neighborhood & Commute
Source: Walkscore
Disclosure: Community information and market data powered by Constellation Data Labs. Information is deemed reliable but not guaranteed.
Save
Ask
Tour
Hide
Share