Save
Ask
Tour
Hide
Share
$529,000
4 Days On Site

7723 NE 20TH ST
Vancouver, WA 98664

For Sale|Single Family Residence|Active
4
Beds
3
Total Baths
2
Full Baths
1
Partial Bath
1,868
SqFt
$283
/SqFt
2012
Built
County:
Clark
Listing courtesy of Joy Johnson of eXp Realty LLC (360) 334-7831

Due to the health concerns created by Coronavirus we are offering personal 1-1 online video walkthough tours where possible.
Call Now: 1-(971) 203-0682
Is this the listing for you? We can help make it yours.
1-(971) 203-0682
7723 NE 20TH ST7723 NE 20TH ST7723 NE 20TH ST7723 NE 20TH ST
Save
Ask
Tour
Hide
Share

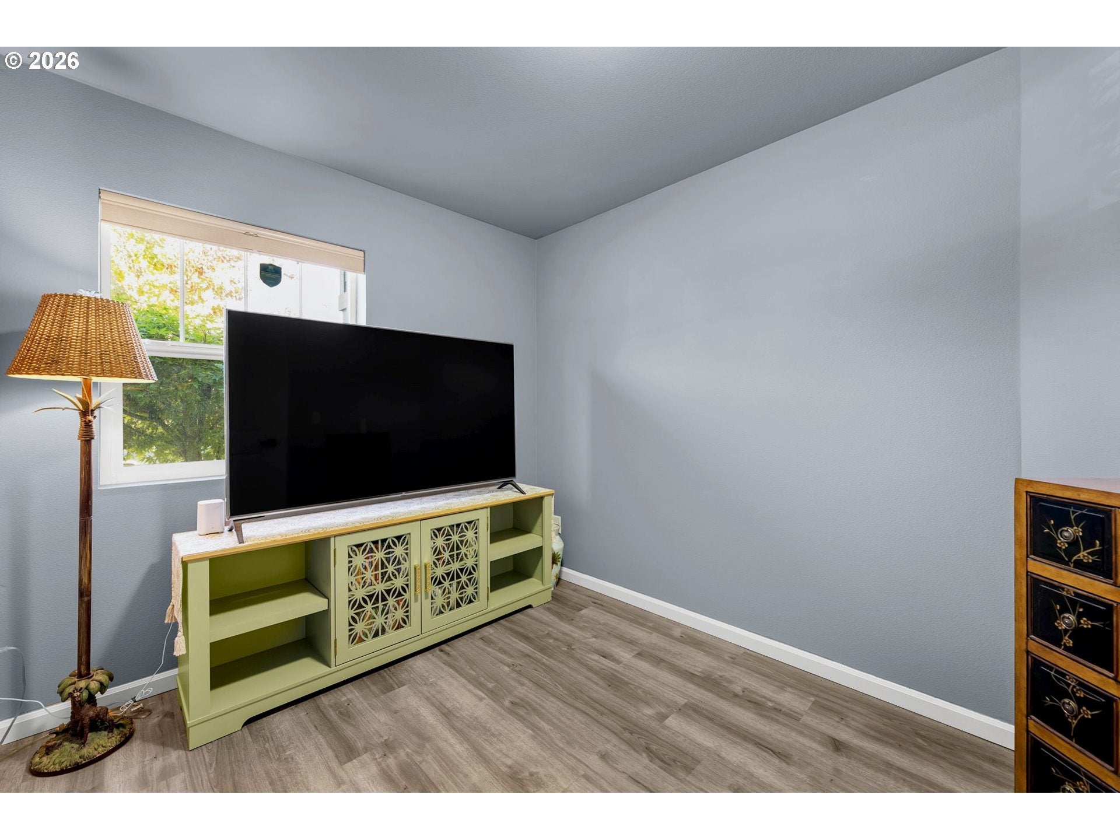
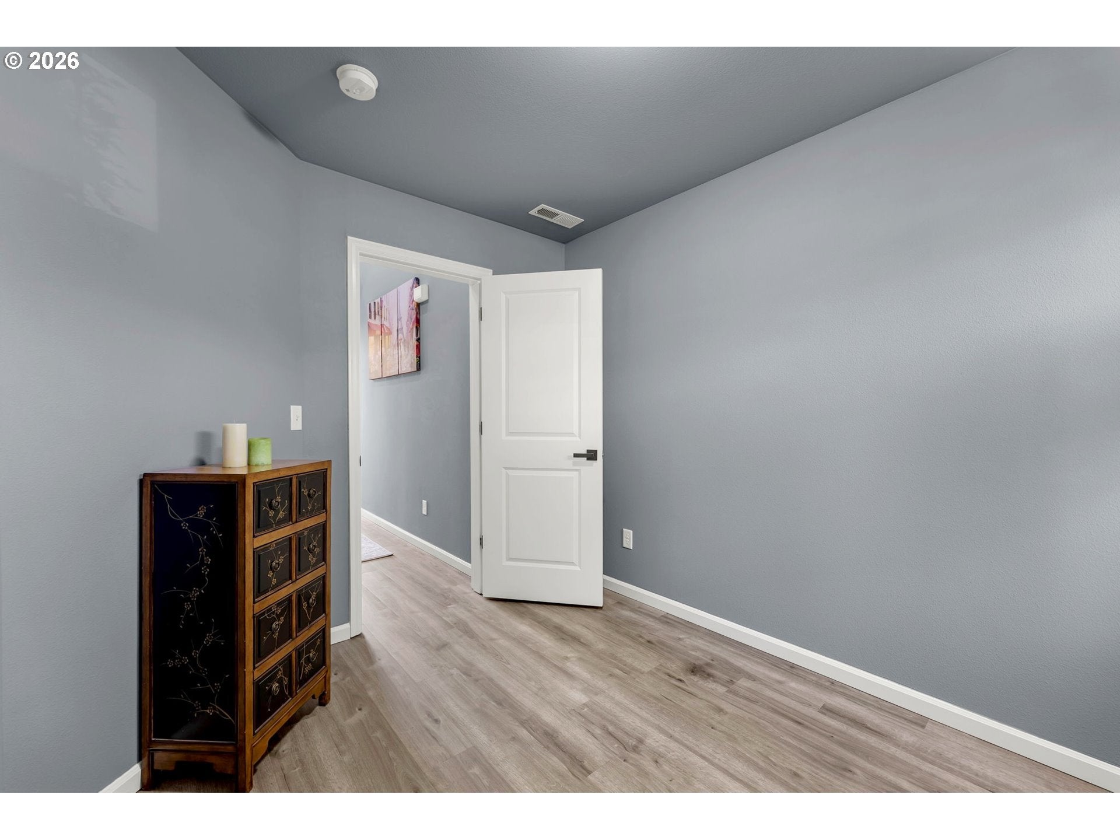
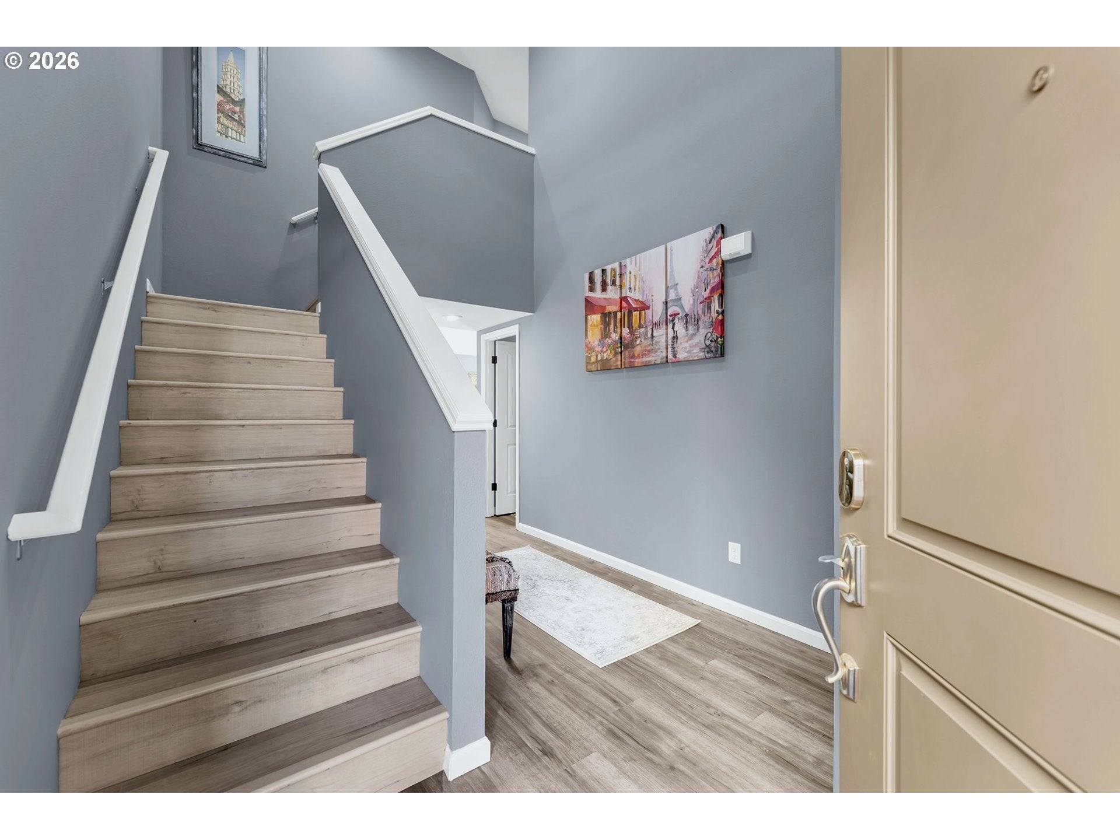
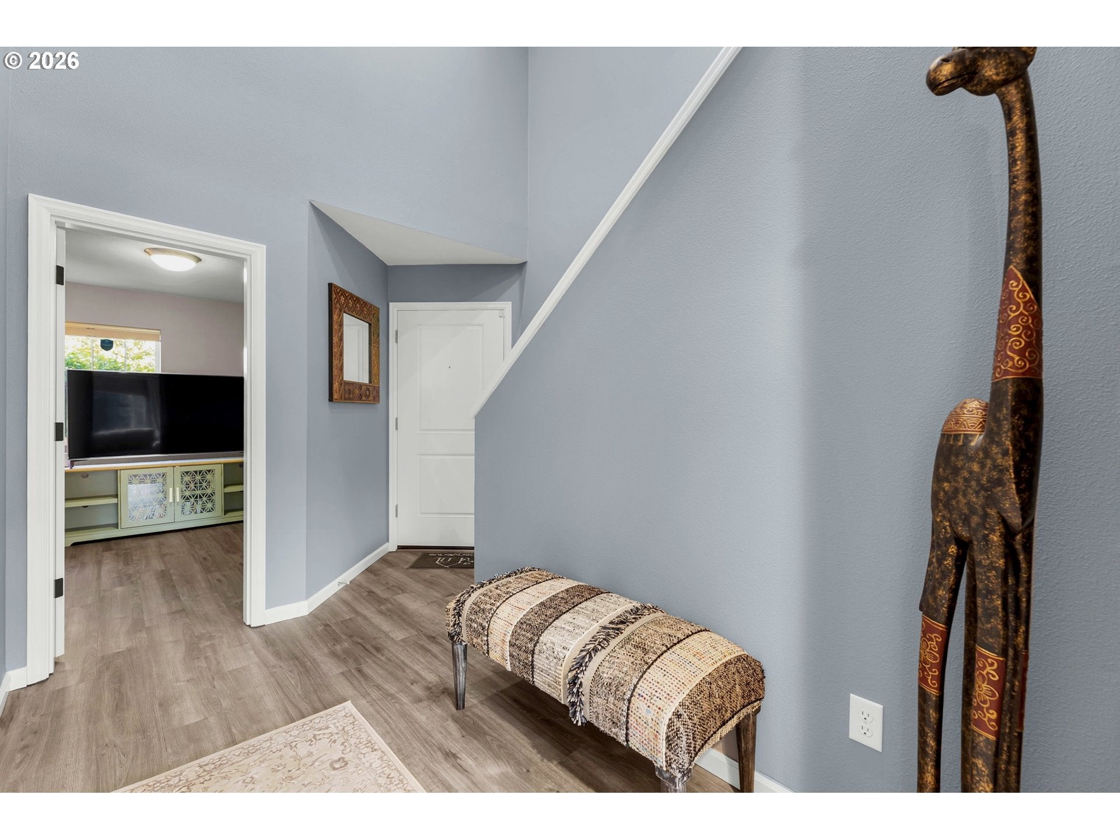
Nothing to do but move in! This meticulously maintained and updated 2012 two-story in Belmont Place is move-in ready, with thoughtful improvements throughout. Upstairs, you'll find four true bedrooms, including a primary suite with a walk-in closet and private bath, plus a generously sized secondary bedroom with room for a king bed. The main level offers a den/office, a comfortable family room with a gas fireplace, a dining area, and a kitchen featuring a breakfast bar, pantry, and stainless steel appliances, including an induction range with a never-used convection oven.Recent updates include new light fixtures in all four bedrooms, ceiling fans in two bedrooms, updated hardware on every interior door and on kitchen and bath cabinets, new bathroom lighting and towel bars, an updated powder room vanity, a new refrigerator and garbage disposal, and four new exterior lights with smart switches. A newer washer and dryer are also included.Additional features include convenient upstairs laundry, central A/C, a smart thermostat, dual-flush toilets, a gas water heater, five Wi-Fi security cameras with a home base system, and an attached two-car garage. Outside, enjoy a private, fully fenced backyard with a patio and sprinkler system. The neighborhood offers a shared park, with paved multi-use greenway trails, shopping, and dining nearby.Settle in before the holidays! Take the 3D tour, then come see this move-in-ready home in person.

Save
Ask
Tour
Hide
Share
Listing Snapshot
Price 
$529,000
Days On Site 
4 Days
Bedrooms 
4
Inside Area (SqFt) 
1,868 sqft
Total Baths 
3
Full Baths 
2
Partial Baths 
1
Lot Size 
0.07 Acres
Year Built 
2012
MLS Number 
335879453
Status 
Active
Property Tax 
$4,800.75
HOA/Condo/Coop Fees 
$75 monthly
Sq Ft Source 
N/A
Friends & Family
Recent Activity
4 days agoListing updated with changes from the MLS
5 days agoListing first seen on site
General Features
Acres 
0.07
Attached Garage 
Yes
Disclosures 
Disclosure
Foundation 
Concrete Perimeter
Garage 
Yes
Garage Spaces 
2
Land Lease 
No
Parking 
Garage Door OpenerDrivewayOn StreetAttachedGarage
Parking Spaces 
2
Property Sub Type 
Single Family Residence
Security 
Security LightsSecurity System Owned
Sewer 
Public Sewer
SqFt Total 
1868
Style 
Stories2
Water Source 
Public
Interior Features
Appliances 
Gas Water HeaterWasherDryerDishwasherDisposalFree-Standing RangeFree-Standing RefrigeratorMicrowave
Basement 
None
Cooling 
Ceiling Fan(s)Central Air
Fireplace 
Yes
Fireplace Features 
Gas
Fireplaces 
1
Heating 
Forced Air
Interior 
Pantry
Window Features 
Double Pane Windows
Bedroom 1 
Level - UpperDescription - _4thBedroom
Bedroom 2 
Level - UpperDescription - _2ndBedroom
Bedroom 3 
Level - UpperDescription - _3rdBedroom
Dining Room 
Level - MainDescription - DiningRoom
Family Room 
Level - MainDescription - FamilyRoom
Great Room 
Description - GreatRoom
Kitchen 
Level - MainDescription - Kitchen
Living Room 
Description - LivingRoom
Master Bedroom 
Level - UpperDescription - PrimaryBedroom
Office 
Level - MainDescription - Office
Utility Room 
Level - UpperDescription - UtilityRoom
Save
Ask
Tour
Hide
Share
Exterior Features
Fencing 
Fenced
Lot Features 
Level
Patio And Porch 
Patio
Roof 
Composition
Windows/Doors 
Double Pane Windows
Community Features
Association Amenities 
Maintenance Grounds
Association Fee 
$75.0
Association Fee Frequency 
Monthly
MLS Area 
_21
Financing Terms Available 
CashConventionalFHAVA Loan
Roads 
Paved
Schools
School District
Unknown
Elementary School
Ogden
Middle School
McLoughlin
High School
Fort Vancouver
Listing courtesy of Joy Johnson of eXp Realty LLC (360) 334-7831


The content relating to real estate for sale on this website comes in part from the IDX program of the RMLS™ of Portland, Oregon. Real estate listings held by brokerage firms other than eXp Realty LLC are marked with the RMLS™ logo, and detailed information about these properties includes the names of the listing brokers. Listing content is Copyright © 2026 RMLS™, Portland, Oregon. Some properties which appear for sale on this website may subsequently have sold or may no longer be available.

Last checked 2026-10-20 12:09 PM PDT.

All information provided is deemed reliable but is not guaranteed and should be independently verified

Neighborhood & Commute
Source: Walkscore
Disclosure: Community information and market data powered by Constellation Data Labs. Information is deemed reliable but not guaranteed.
Save
Ask
Tour
Hide
Share