



2213 SE 60TH AVEPortland, OR 97215
Due to the health concerns created by Coronavirus we are offering personal 1-1 online video walkthough tours where possible.
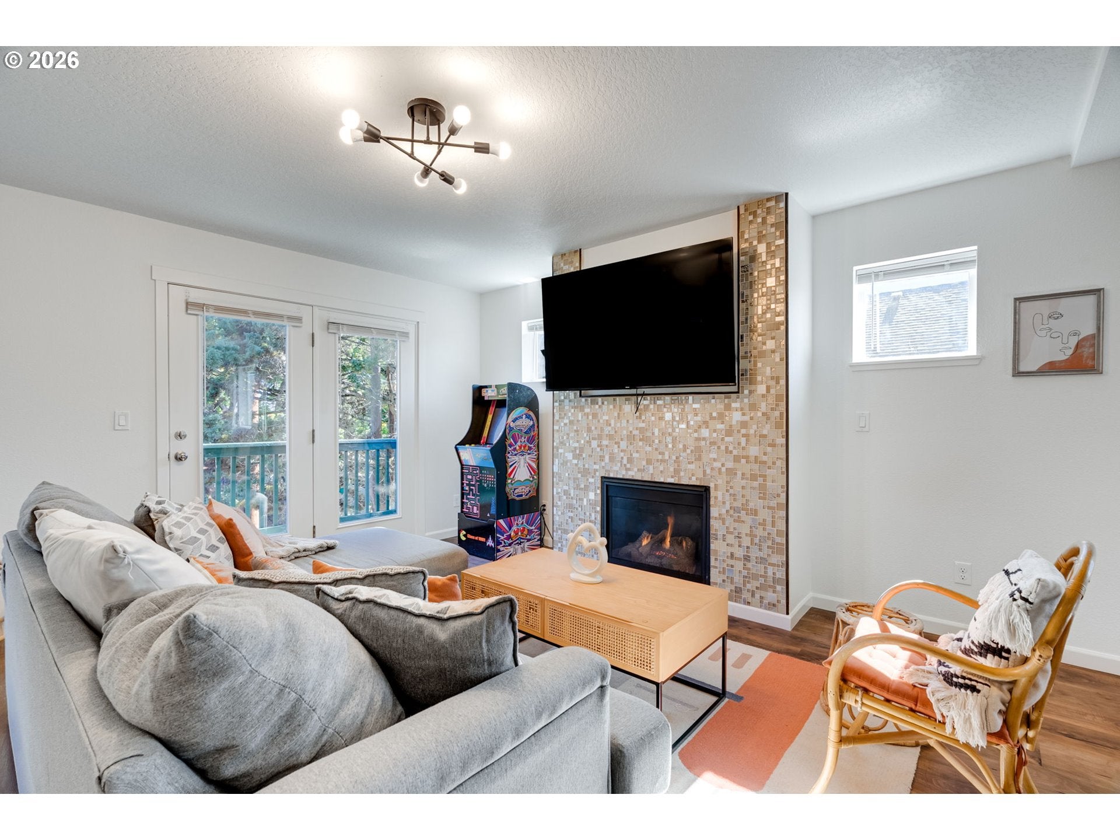
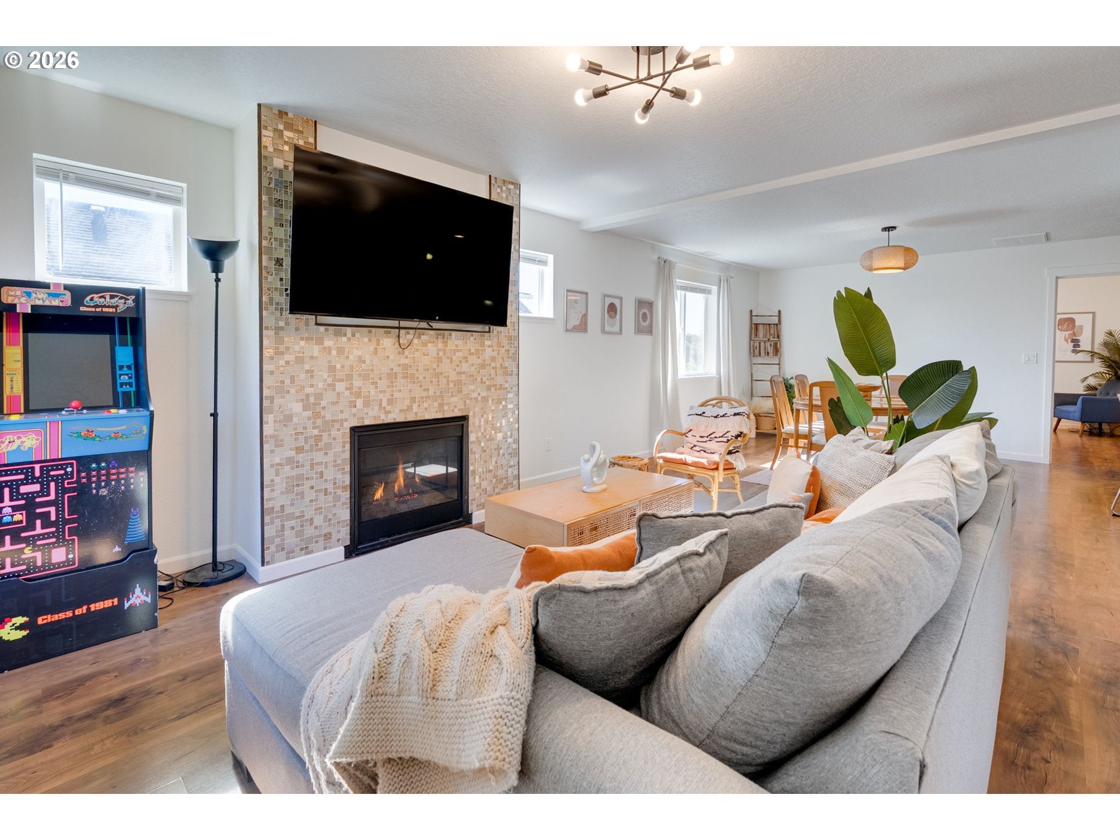
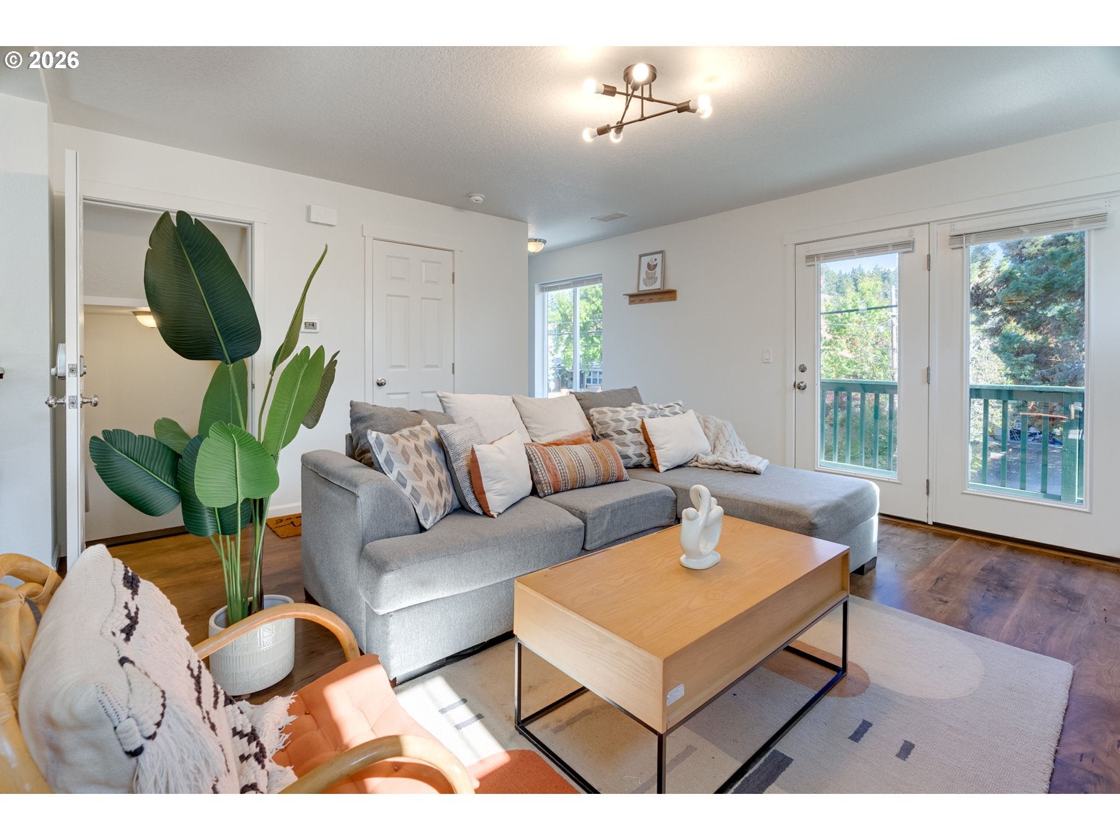
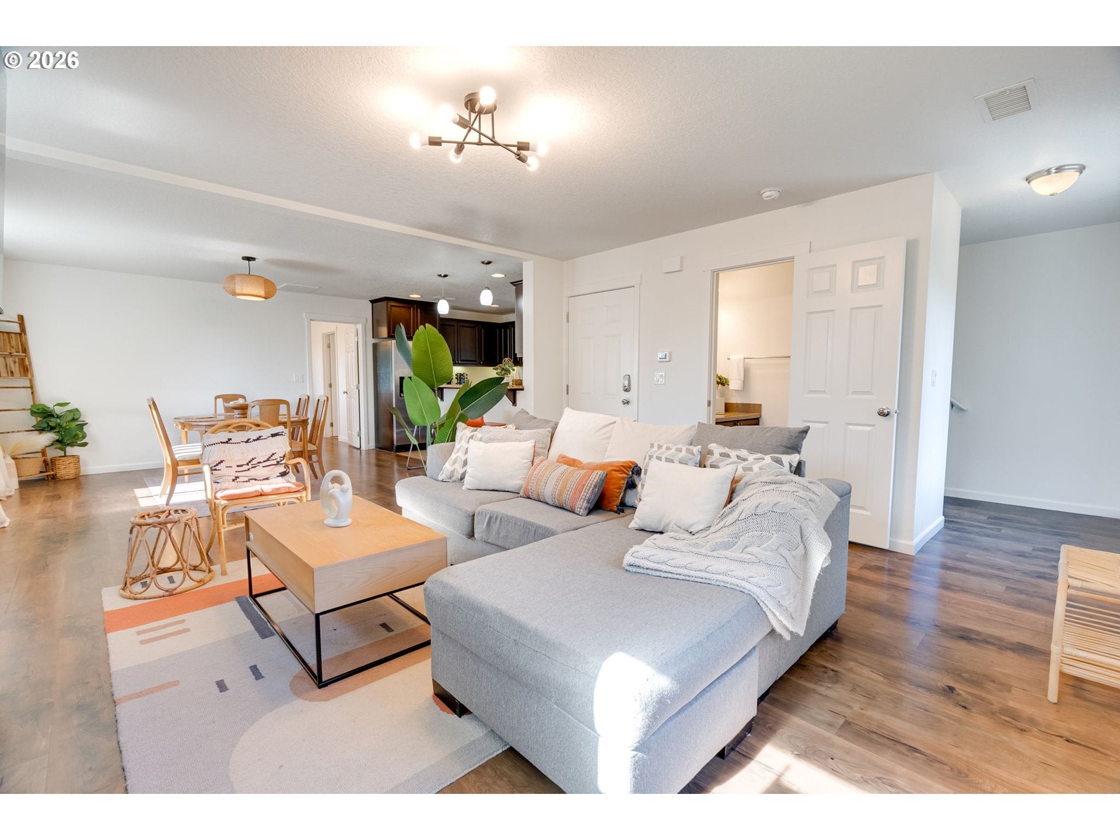
Some homes fit your life right now. This one has the flexibility to fit whatever comes next—next year or twenty years from now. Set at the base of Mt. Tabor, this 2015-built home pairs a 4-bedroom, 3.5-bath main residence with a private 1-bedroom, 1-bath ADU, creating options for how you live, work, host, and earn. It has also been successfully operated as a short-term rental, with 180+ five-star reviews.The main living space is where everyday life comes together. Start the morning with coffee at the kitchen bar, settle in around the fireplace, or step onto the balcony when the weather turns warm. The kitchen features granite counters, stainless steel appliances, abundant cabinetry, and plenty of workspace, flowing easily into the dining and living areas. A main-level primary suite includes an en-suite bath and walk-in closet. Upstairs, three large bedrooms, including a second en-suite bedroom with a walk-in closet, plus another full bath and conveniently located laundry room.Then there’s the ADU, where the possibilities really open up. With its own entrance, full kitchen, living room, bedroom with walk-in closet, laundry, and backyard access, it lives like a home of its own. Rent it for income, keep it for extended family or guests, or use it as a private work-from-home space.The neighborhood. Mt. Tabor is practically an extension of your backyard—perfect for morning walks, after-work runs, and weekend wandering. Restaurants, shops, coffee, and neighborhood favorites of SE Division and Hawthorne are just minutes away. It’s that distinctly Portland mix of trees, trails, great food, and city life within easy reach.A manageable backyard, tuck-under garage, and roomy driveway round things out. Life changes. Families grow, careers shift, and priorities evolve. Here, the house can evolve right along with you—making it easy to imagine moving in for what you need today and realizing years from now that you never needed to leave.
| 3 hours ago | Listing updated with changes from the MLS® | |
| 3 days ago | Listing first seen on site |

The content relating to real estate for sale on this website comes in part from the IDX program of the RMLS™ of Portland, Oregon. Real estate listings held by brokerage firms other than Paris Group Realty LLC are marked with the RMLS™ logo, and detailed information about these properties includes the names of the listing brokers. Listing content is Copyright © 2026 RMLS™, Portland, Oregon. Some properties which appear for sale on this website may subsequently have sold or may no longer be available.
Last checked 2026-10-12 03:22 AM PDT.
All information provided is deemed reliable but is not guaranteed and should be independently verified