Save
Ask
Tour
Hide
Share
$1,249,900
1 Day On Site

16059 NW GOODERHAM ST
Portland, OR 97229

For Sale|Single Family Residence|Active
6
Beds
4
Total Baths
4
Full Baths
3,868
SqFt
$323
/SqFt
2022
Built
Subdivision:
HOSFORD FARMS
County:
Washington
Listing courtesy of Jie Zhan of John L. Scott (503) 766-9628

Due to the health concerns created by Coronavirus we are offering personal 1-1 online video walkthough tours where possible.
Call Now: 1-(971) 203-0682
Is this the listing for you? We can help make it yours.
1-(971) 203-0682
Upcoming Open Houses
Due to COVID-19, we recommend you verify Open Houses before attending.
Sat, Sep 12, 1:00 PM - 3:00 PM
16059 NW GOODERHAM ST16059 NW GOODERHAM ST16059 NW GOODERHAM ST16059 NW GOODERHAM ST
Save
Ask
Tour
Hide
Share

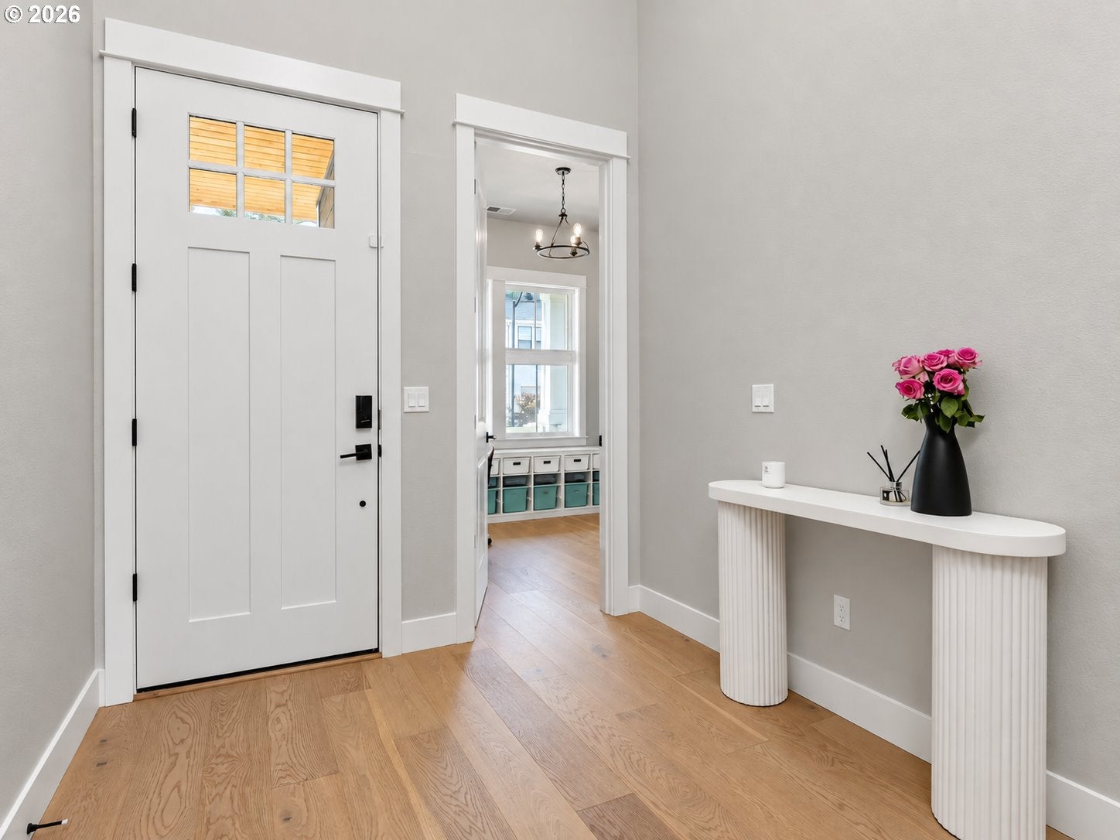
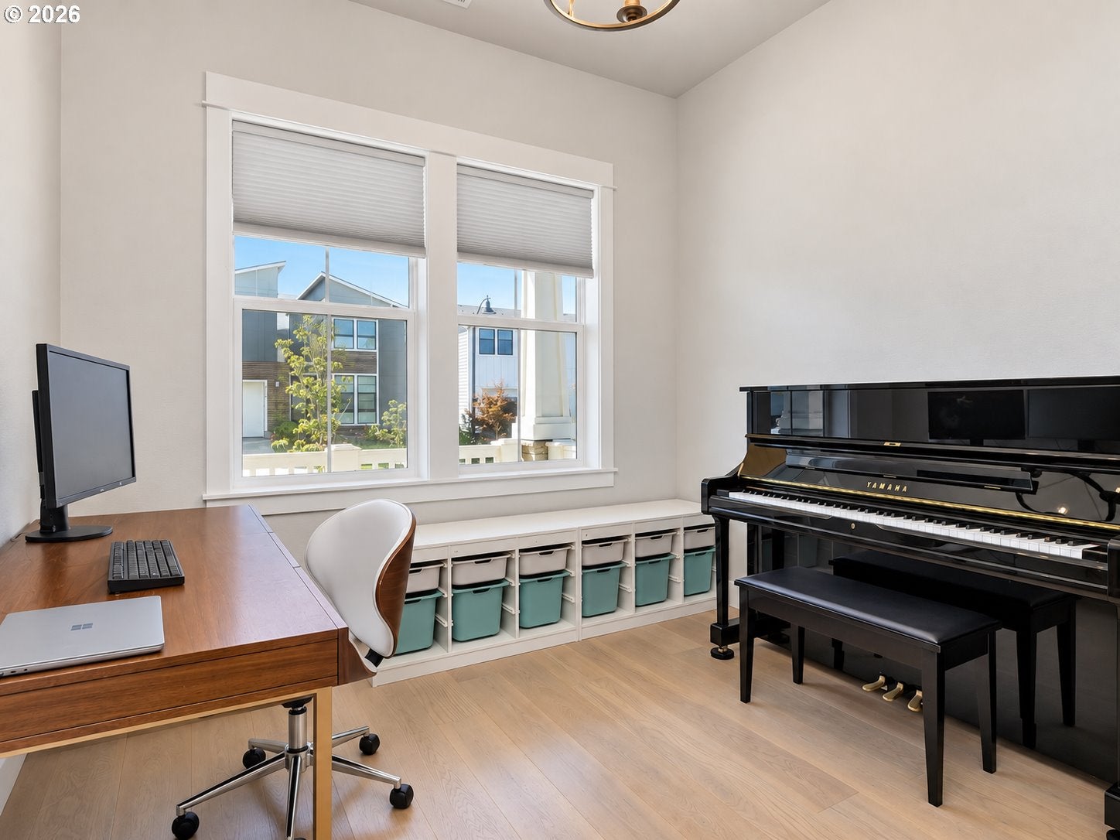
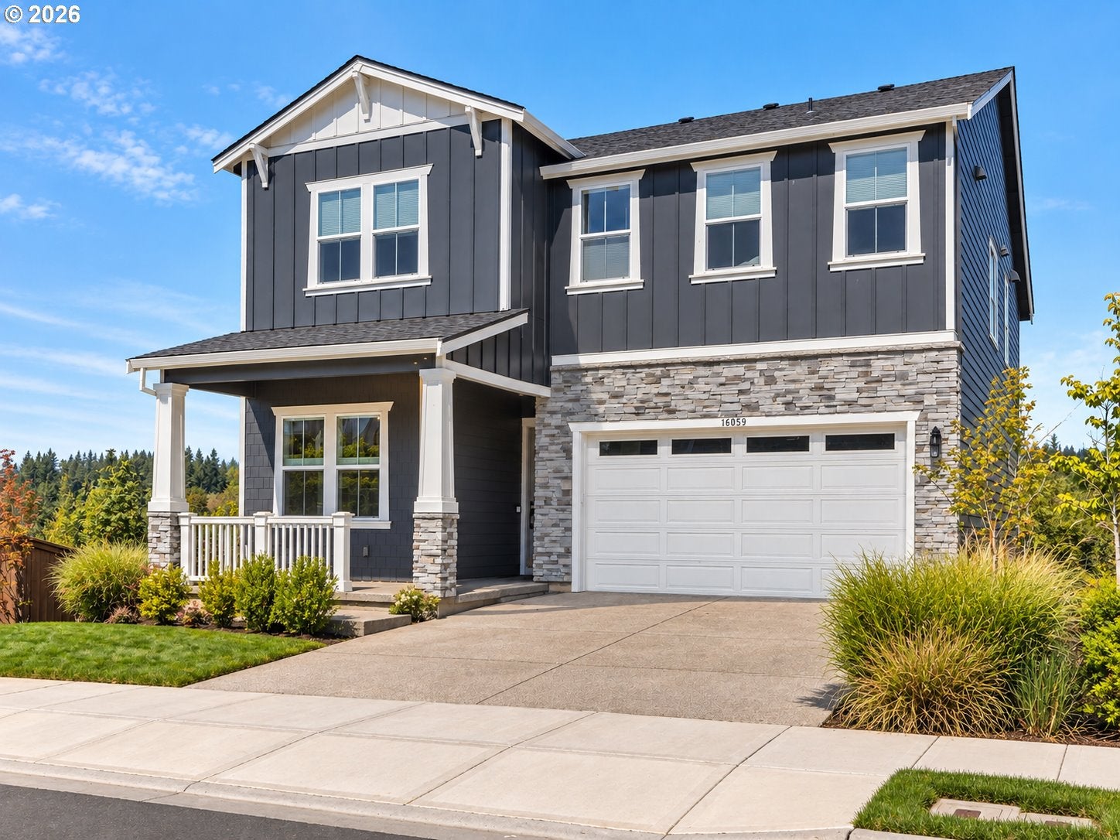
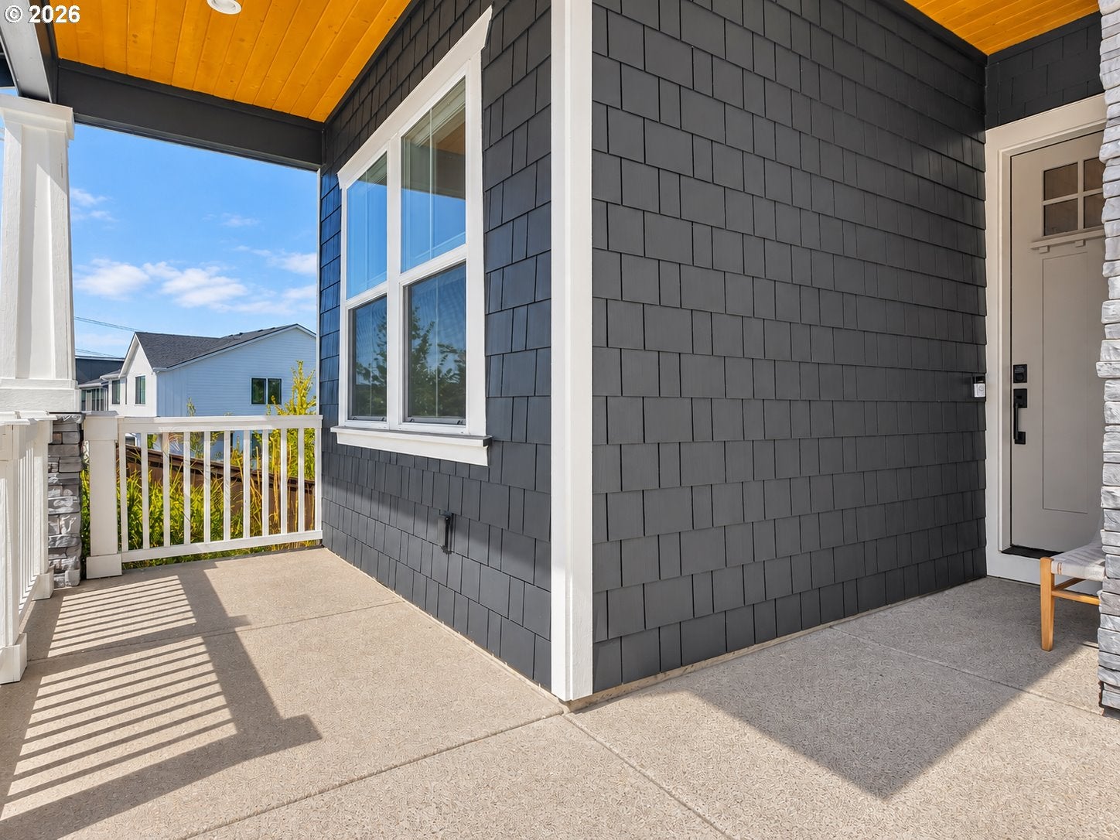
Exceptional better-than-new living in Hosford Farms, featuring more than $180K in original builder-selected upgrades that elevate this home well beyond the standard offering. This premium lot offers open natural views with no immediate rear neighbor. The impressive and flexible floor plan features soaring 10-foot ceilings, abundant natural light, and premium finishes throughout. The entire home features upgraded wood flooring with no carpet, creating a warm, elegant, and cohesive feel from room to room. The gourmet kitchen showcases a built-in Sub-Zero refrigerator and Wolf appliance package, complemented by upgraded stacked cabinetry, extensive additional cabinetry, and numerous custom built-ins designed for exceptional storage and functionality. The extensively upgraded outdoor retreat featuring an expanded cedar deck and rear patio, covered outdoor fireplace, and integrated outdoor heater—an exceptional setting for entertaining and enjoying the outdoors throughout the seasons. Thoughtfully customized with extensive builder upgrades, high-quality finishes, and exceptional attention to detail, this home offers a rare opportunity to enjoy luxury, functionality, and true move-in readiness. Zoned temperature control with a dedicated thermostat on each floor provides personalized comfort throughout the home, while a high efficiency 95%+ furnace and A/C, tankless recirculation water heater, EV charging outlet, top-rated schools, and convenient access to major employment campuses further enhance the home's comfort, efficiency, and everyday appeal.

Save
Ask
Tour
Hide
Share
Listing Snapshot
Price 
$1,249,900
Days On Site 
1 Day
Bedrooms 
6
Inside Area (SqFt) 
3,868 sqft
Total Baths 
4
Full Baths 
4
Partial Baths 
N/A
Lot Size 
0.13 Acres
Year Built 
2022
MLS® Number 
333212702
Status 
Active
Property Tax 
$12,918.36
HOA/Condo/Coop Fees 
$84 monthly
Sq Ft Source 
N/A
Friends & Family
Recent Activity
4 hours agoListing updated with changes from the MLS®
11 hours agoStatus changed to Active
yesterdayListing first seen on site
General Features
Acres 
0.13
Attached Garage 
Yes
Disclosures 
Disclosure
Foundation 
Concrete Perimeter
Garage 
Yes
Garage Spaces 
2
Land Lease 
No
Parking 
DrivewayOff StreetAttachedGarage
Parking Spaces 
2
Property Sub Type 
Single Family Residence
Sewer 
Public Sewer
SqFt Total 
3868
Style 
Craftsman
Water Source 
Public
Zoning 
R-6
Interior Features
Appliances 
OvenWasherDryerBuilt-In RefrigeratorDishwasherDisposalFree-Standing Gas RangeMicrowaveRange Hood
Basement 
FullDaylightFinished
Cooling 
Central Air
Fireplace 
Yes
Fireplace Features 
Gas
Fireplaces 
2
Flooring 
Hardwood
Heating 
Forced Air
Interior 
Kitchen IslandPantryHigh Ceilings
Window Features 
Double Pane Windows
Bedroom 1 
Dimensions - 13x12Level - UpperDescription - _4thBedroom
Bedroom 2 
Dimensions - 12x11Level - LowerDescription - _5thBedroom
Bedroom 3 
Dimensions - 10x10Level - MainDescription - _6thBedroom
Bedroom 4 
Dimensions - 11x10Level - UpperDescription - _2ndBedroom
Bedroom 5 
Dimensions - 15x10Level - UpperDescription - _3rdBedroom
Dining Room 
Dimensions - 18x8Level - MainDescription - DiningRoom
Family Room 
Dimensions - 21x17Level - LowerDescription - FamilyRoom
Great Room 
Description - GreatRoom
Kitchen 
Dimensions - 18x17Level - MainDescription - Kitchen
Living Room 
Dimensions - 17x17Level - MainDescription - LivingRoom
Master Bedroom 
Dimensions - 14x14Level - UpperDescription - PrimaryBedroom
Save
Ask
Tour
Hide
Share
Exterior Features
Construction Details 
Stone
Fencing 
Fenced
Lot Features 
SlopedCorner LotGentle SlopingGreenbelt
Patio And Porch 
CoveredDeckPorch
Roof 
Composition
View 
Valley
Waterview 
Valley
Windows/Doors 
Double Pane Windows
Community Features
Association Amenities 
ManagementLandscaping
Association Fee 
$84.0
Association Fee Frequency 
Monthly
MLS Area 
_149
Financing Terms Available 
CashConventional
Roads 
Paved
Schools
School District
Unknown
Elementary School
Sato
Middle School
Stoller
High School
Westview
Listing courtesy of Jie Zhan of John L. Scott (503) 766-9628


The content relating to real estate for sale on this website comes in part from the IDX program of the RMLS™ of Portland, Oregon. Real estate listings held by brokerage firms other than John L. Scott are marked with the RMLS™ logo, and detailed information about these properties includes the names of the listing brokers. Listing content is Copyright © 2026 RMLS™, Portland, Oregon. Some properties which appear for sale on this website may subsequently have sold or may no longer be available.

Last checked 2026-09-10 08:50 PM PDT.

All information provided is deemed reliable but is not guaranteed and should be independently verified

Neighborhood & Commute
Source: Walkscore
Disclosure: Community information and market data powered by Constellation Data Labs. Information is deemed reliable but not guaranteed.
Save
Ask
Tour
Hide
Share