Save
Ask
Tour
Hide
Share
$675,000
39 Days On Site

7095 SW TIERRA DEL MAR DR
Beaverton, OR 97007

For Sale|Single Family Residence|Active
3
Beds
2
Total Baths
2
Full Baths
1,765
SqFt
$382
/SqFt
1977
Built
Subdivision:
SEXTON MOUNTAIN / BEAVERTON
County:
Washington
Listing courtesy of Carey Hughes of Keller Williams Realty Professionals (503) 516-7919

Due to the health concerns created by Coronavirus we are offering personal 1-1 online video walkthough tours where possible.
Call Now: 1-(971) 203-0682
Is this the listing for you? We can help make it yours.
1-(971) 203-0682
7095 SW TIERRA DEL MAR DR7095 SW TIERRA DEL MAR DR7095 SW TIERRA DEL MAR DR7095 SW TIERRA DEL MAR DR
Save
Ask
Tour
Hide
Share

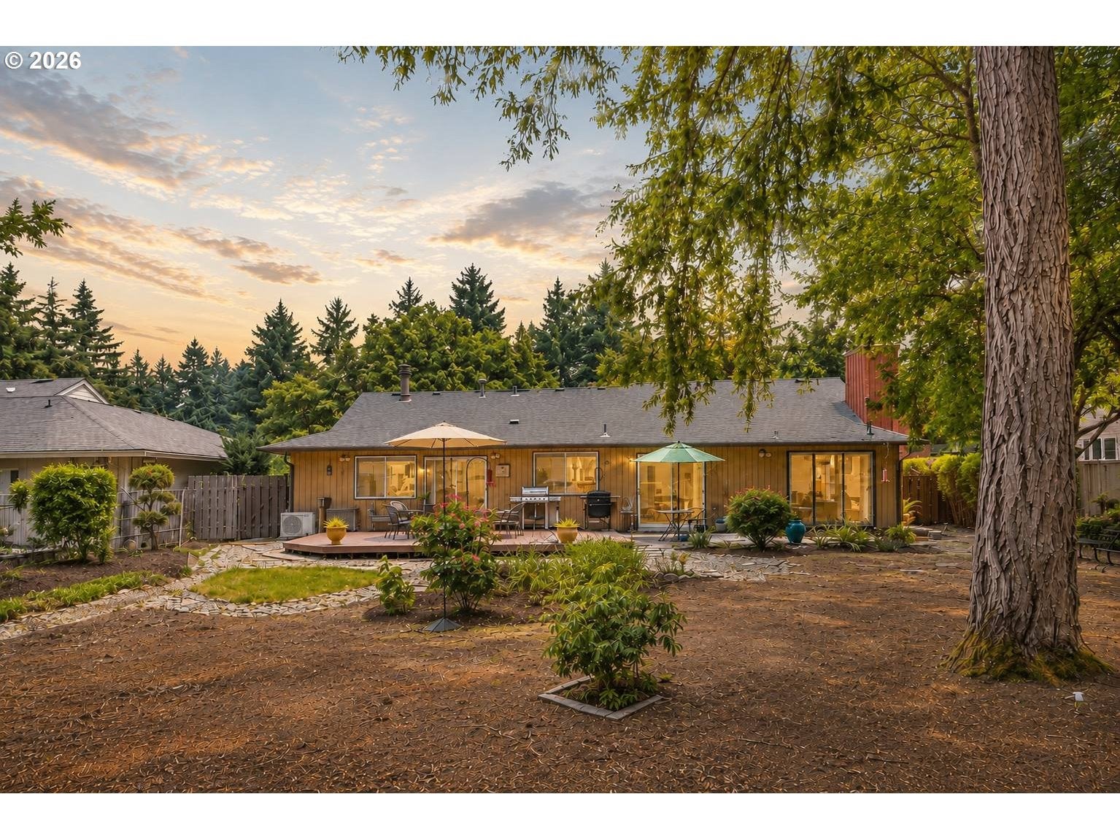
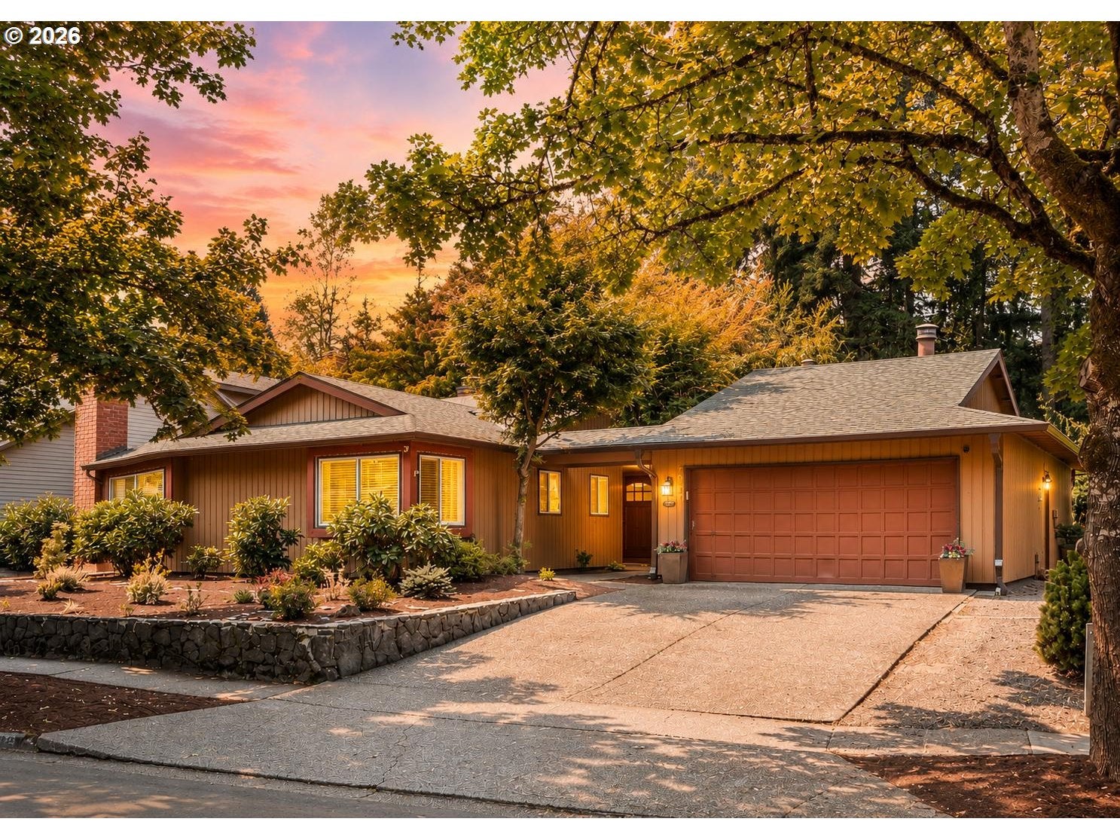
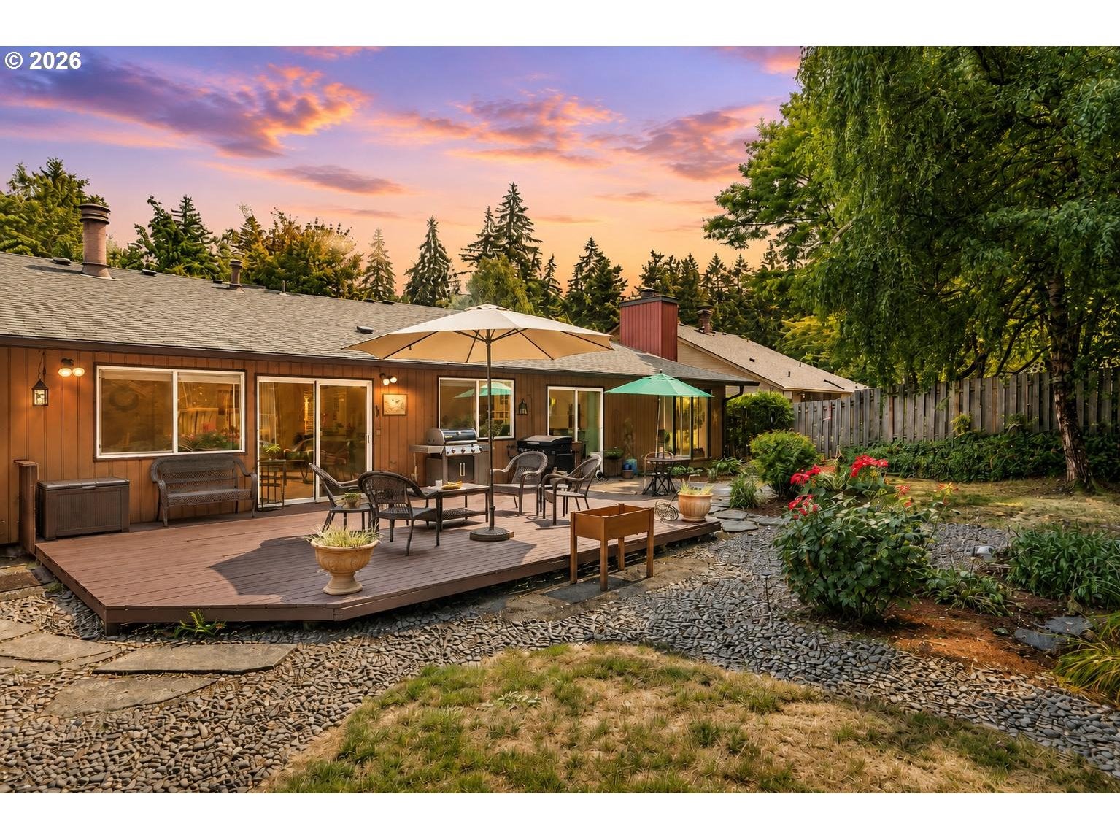
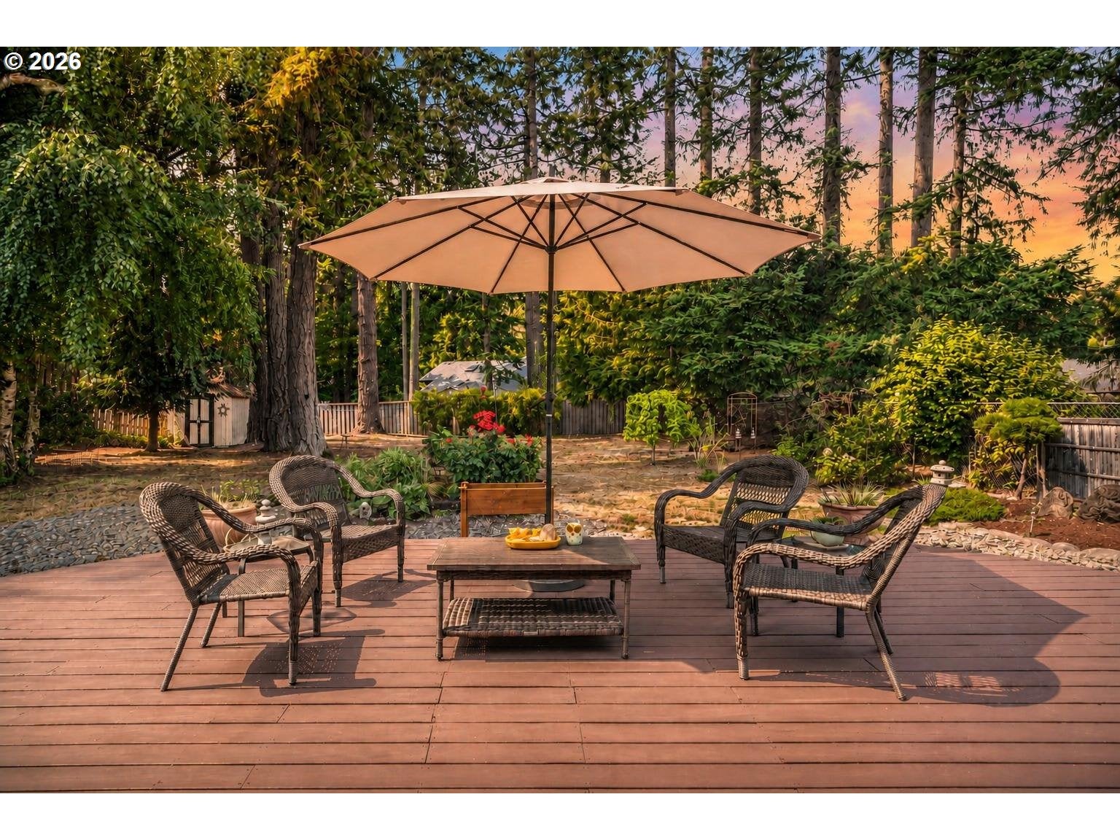
One-Level Living + .29-Acre Park-Like Yard + Move-In Ready—A Rare Beaverton Combination! Set along a tree-lined street in Hartwood Hylands, this beautifully cared-for ranch offers exceptional indoor-outdoor living with space, privacy & quality updates throughout. Floor-to-ceiling windows create an immediate WOW factor, filling the stunning open concept living & dining rooms with natural light and framing views of the gorgeous backyard. Stylish LVP flooring, soft neutral walls & a white brick wood-burning fireplace add designer elegance to the comfortable living space. The island kitchen opens to the family room and features a gas cooktop, garden window, breakfast bar & excellent workspace. Both living spaces seamlessly connect to the backyard making this home exceptional for indoor-outdoor entertaining. The primary suite features a beautifully tiled large walk-in shower. The generously sized hall bathroom features a refreshed tub/shower combination & plenty of functional space. Truly move-in ready with quality updates throughout, including major systems, appliances & finishes. The expansive fenced backyard is a private retreat with a big deck, evergreens, river rock accents, bubbling water feature & garden shed. Enjoy convenient access to Lowami Hart Woods, Brookhaven Park, miles of trails, downtown Beaverton, Murrayhill & Progress Ridge shopping & dining. Exceptional condition, a fabulous lot & hard-to-find 1-level living in one of Beaverton's most convenient locations!

Save
Ask
Tour
Hide
Share
Listing Snapshot
Price 
$675,000
Days On Site 
39 Days
Bedrooms 
3
Inside Area (SqFt) 
1,765 sqft
Total Baths 
2
Full Baths 
2
Partial Baths 
N/A
Lot Size 
0.29 Acres
Year Built 
1977
MLS® Number 
330676975
Status 
Active
Property Tax 
$8,254.47
HOA/Condo/Coop Fees 
N/A
Sq Ft Source 
N/A
Friends & Family
Recent Activity
yesterdayListing updated with changes from the MLS®
2 days agoPrice changed to $675,000
a month agoStatus changed to Active
a month agoListing first seen on site
General Features
Acres 
0.29
Attached Garage 
Yes
Disclosures 
Disclosure
Foundation 
Concrete Perimeter
Garage 
Yes
Garage Spaces 
2
Land Lease 
No
Parking 
Garage Door OpenerDrivewayOn StreetAttachedGarage
Parking Spaces 
2
Property Sub Type 
Single Family Residence
Sewer 
Public Sewer
SqFt Total 
1765
Style 
Stories1Ranch
Water Source 
Public
Interior Features
Appliances 
Gas Water HeaterWasherDryerBuilt-In RangeDishwasherDisposalFree-Standing RefrigeratorPlumbed For Ice Maker
Basement 
Crawl Space
Cooling 
Central Air
Fireplace 
Yes
Fireplace Features 
Wood Burning
Fireplaces 
2
Heating 
Forced Air
Interior 
Kitchen IslandHigh Speed Internet
Window Features 
Double Pane WindowsWood Frames
Bedroom 1 
Dimensions - 14x11Level - MainDescription - _2ndBedroom
Bedroom 2 
Dimensions - 13x11Level - MainDescription - _3rdBedroom
Dining Room 
Dimensions - 18x11Level - MainDescription - DiningRoom
Family Room 
Dimensions - 19x14Level - MainDescription - FamilyRoom
Great Room 
Description - GreatRoom
Kitchen 
Dimensions - 14x11Level - MainDescription - Kitchen
Living Room 
Dimensions - 20x15Level - MainDescription - LivingRoom
Master Bedroom 
Dimensions - 14x14Level - MainDescription - PrimaryBedroom
Nook 
Dimensions - 10x6Level - MainDescription - Nook
Save
Ask
Tour
Hide
Share
Exterior Features
Fencing 
Fenced
Lot Features 
LevelWooded
Patio And Porch 
DeckPatio
Roof 
Composition
Windows/Doors 
Double Pane WindowsWood Frames
Community Features
MLS Area 
_150
Financing Terms Available 
CashConventionalFHAVA Loan
Roads 
Paved
Schools
School District
Unknown
Elementary School
Sexton Mountain
Middle School
Highland Park
High School
Mountainside
Listing courtesy of Carey Hughes of Keller Williams Realty Professionals (503) 516-7919


The content relating to real estate for sale on this website comes in part from the IDX program of the RMLS™ of Portland, Oregon. Real estate listings held by brokerage firms other than Keller Williams Realty Professionals are marked with the RMLS™ logo, and detailed information about these properties includes the names of the listing brokers. Listing content is Copyright © 2026 RMLS™, Portland, Oregon. Some properties which appear for sale on this website may subsequently have sold or may no longer be available.

Last checked 2026-09-24 03:05 AM PDT.

All information provided is deemed reliable but is not guaranteed and should be independently verified

Neighborhood & Commute
Source: Walkscore
Disclosure: Community information and market data powered by Constellation Data Labs. Information is deemed reliable but not guaranteed.
Save
Ask
Tour
Hide
Share