Save
Ask
Tour
Hide
Share
$39,999
4 Days On Site

11448 SW ROYAL VILLA DR 167
Portland, OR 97224

For Sale|Manufactured Home|Active
2
Beds
1
Total Bath
1
Full Bath
800
SqFt
$50
/SqFt
1972
Built
County:
Washington
Listing courtesy of Ekaterina Clemons of JMG - Jason Mitchell Group (253) 353-1024

Due to the health concerns created by Coronavirus we are offering personal 1-1 online video walkthough tours where possible.
Call Now: 1-(971) 203-0682
Is this the listing for you? We can help make it yours.
1-(971) 203-0682
Upcoming Open Houses
Due to COVID-19, we recommend you verify Open Houses before attending.
Sat, Aug 1, 1:00 PM - 3:00 PM
11448 SW ROYAL VILLA DR 16711448 SW ROYAL VILLA DR 16711448 SW ROYAL VILLA DR 16711448 SW ROYAL VILLA DR 167
Save
Ask
Tour
Hide
Share

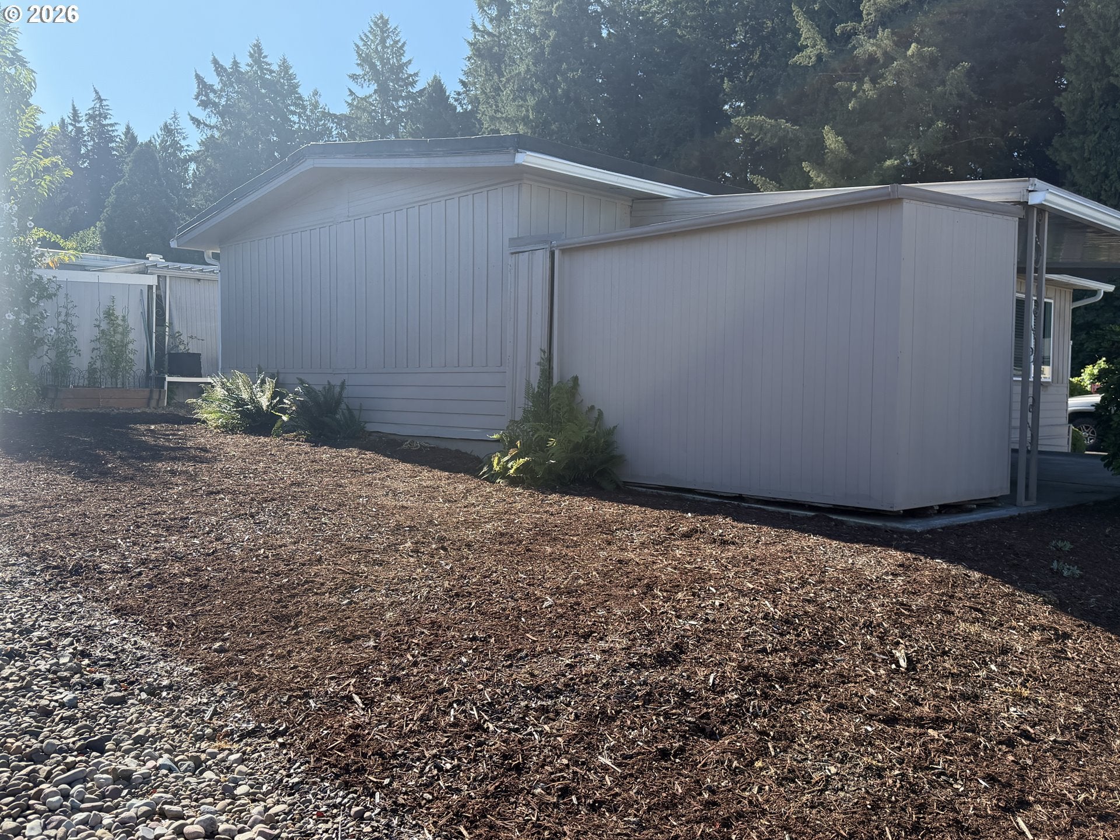
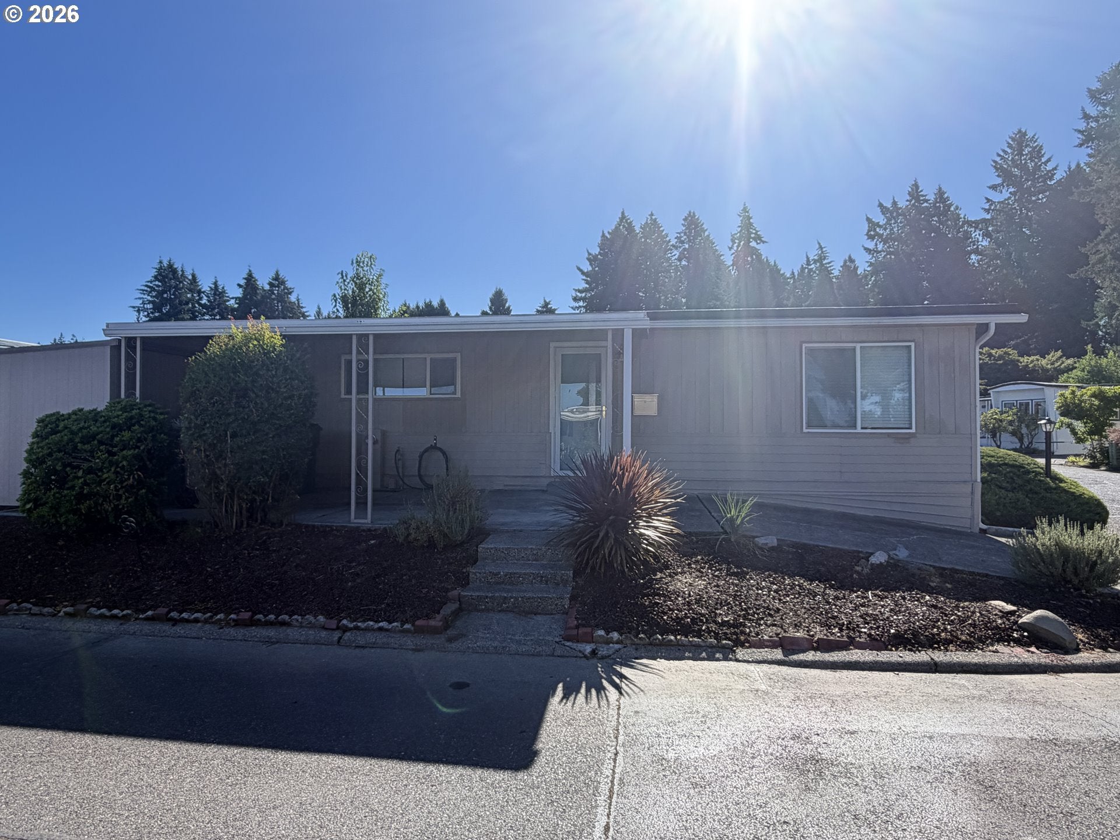
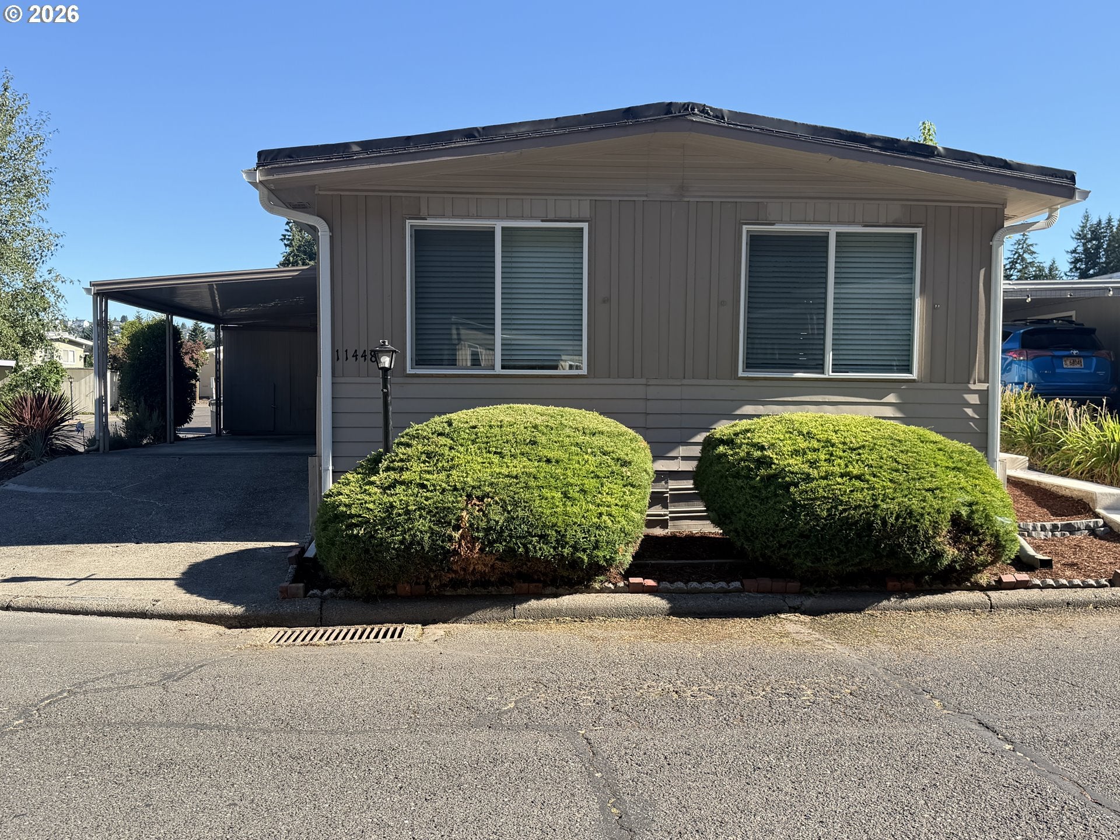
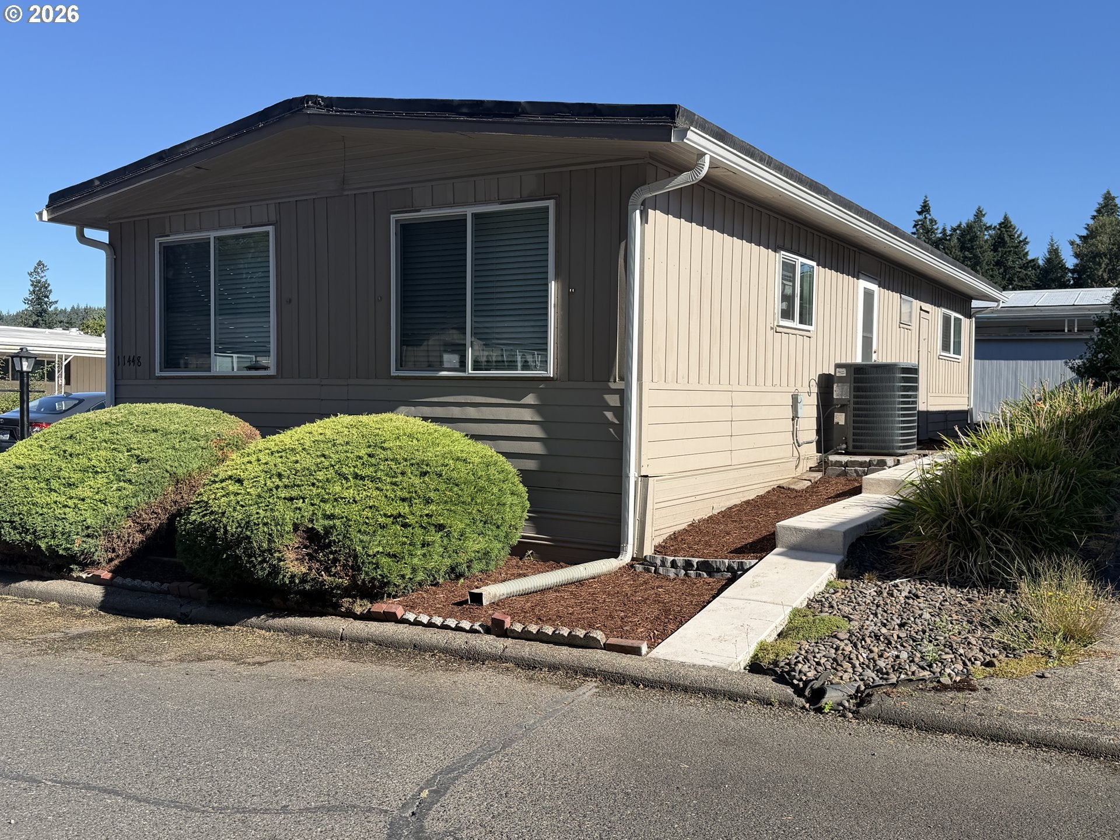
Discover refined comfort and effortless living in this beautifully upgraded double-wide home at 11448 SW Royal Villa Dr, Space 167. Thoughtfully enhanced with quality updates, this residence offers the perfect blend of modern style, comfort, and peace of mind. A new roof and new HVAC system provide valuable long-term improvements, while the upgraded kitchen showcases a more contemporary feel ideal for both everyday living and entertaining. The beautifully updated bathroom adds an additional touch of sophistication and comfort.With its spacious double-wide floor plan, tasteful upgrades, and move-in-ready appeal, this home offers an exceptional opportunity to enjoy comfortable living with a polished, elevated feel. Welcome home to a residence where thoughtful improvements and modern convenience come together beautifully. All furniture can be included as well, except some selective Native American Artifacts. Let us make this corner lot beauty your home.

Save
Ask
Tour
Hide
Share
Listing Snapshot
Price 
$39,999
Days On Site 
4 Days
Bedrooms 
2
Inside Area (SqFt) 
800 sqft
Total Baths 
1
Full Baths 
1
Partial Baths 
N/A
Lot Size 
N/A
Year Built 
1972
MLS® Number 
329903038
Status 
Active
Property Tax 
N/A
HOA/Condo/Coop Fees 
N/A
Sq Ft Source 
N/A
Friends & Family
Recent Activity
3 days agoListing updated with changes from the MLS®
4 days agoListing first seen on site
General Features
Land Lease 
Yes
Lease Amount 
$1318.0
Lease Expiration Date 
2027-01-01
Parking 
Carport
Property Sub Type 
Manufactured Home
Sewer 
Public Sewer
SqFt Total 
800
Style 
ManufacturedHome
Water Source 
Public
Interior Features
Appliances 
WasherDryerDishwasherDisposalFree-Standing RangeFree-Standing Refrigerator
Basement 
None
Cooling 
Central Air
Flooring 
Carpet
Heating 
Forced Air
Window Features 
Double Pane Windows
Bedroom 1 
Level - MainDescription - _2ndBedroom
Dining Room 
Level - MainDescription - DiningRoom
Family Room 
Description - FamilyRoom
Great Room 
Description - GreatRoom
Kitchen 
Level - MainDescription - Kitchen
Living Room 
Level - MainDescription - LivingRoom
Master Bedroom 
Level - MainDescription - PrimaryBedroom
Save
Ask
Tour
Hide
Share
Exterior Features
Construction Details 
Aluminum Siding
Lot Features 
Corner LotLevel
Roof 
Rubber
Windows/Doors 
Double Pane Windows
Community Features
Association Amenities 
GatedMaintenance GroundsManagementMeeting RoomParty RoomPoolSauna
Financing Terms Available 
CashConventional
MLS Area 
_151
Roads 
Concrete
Senior Community 
Yes
Schools
School District
Unknown
Elementary School
Templeton
Middle School
Twality
High School
Tigard
Listing courtesy of Ekaterina Clemons of JMG - Jason Mitchell Group (253) 353-1024


The content relating to real estate for sale on this website comes in part from the IDX program of the RMLS™ of Portland, Oregon. Real estate listings held by brokerage firms other than JMG - Jason Mitchell Group are marked with the RMLS™ logo, and detailed information about these properties includes the names of the listing brokers. Listing content is Copyright © 2026 RMLS™, Portland, Oregon. Some properties which appear for sale on this website may subsequently have sold or may no longer be available.

Last checked 2026-07-31 11:15 AM PDT.

All information provided is deemed reliable but is not guaranteed and should be independently verified

Neighborhood & Commute
Source: Walkscore
Disclosure: Community information and market data powered by Constellation Data Labs. Information is deemed reliable but not guaranteed.
Save
Ask
Tour
Hide
Share