



10012 NE 104TH AVEVancouver, WA 98662
Due to the health concerns created by Coronavirus we are offering personal 1-1 online video walkthough tours where possible.
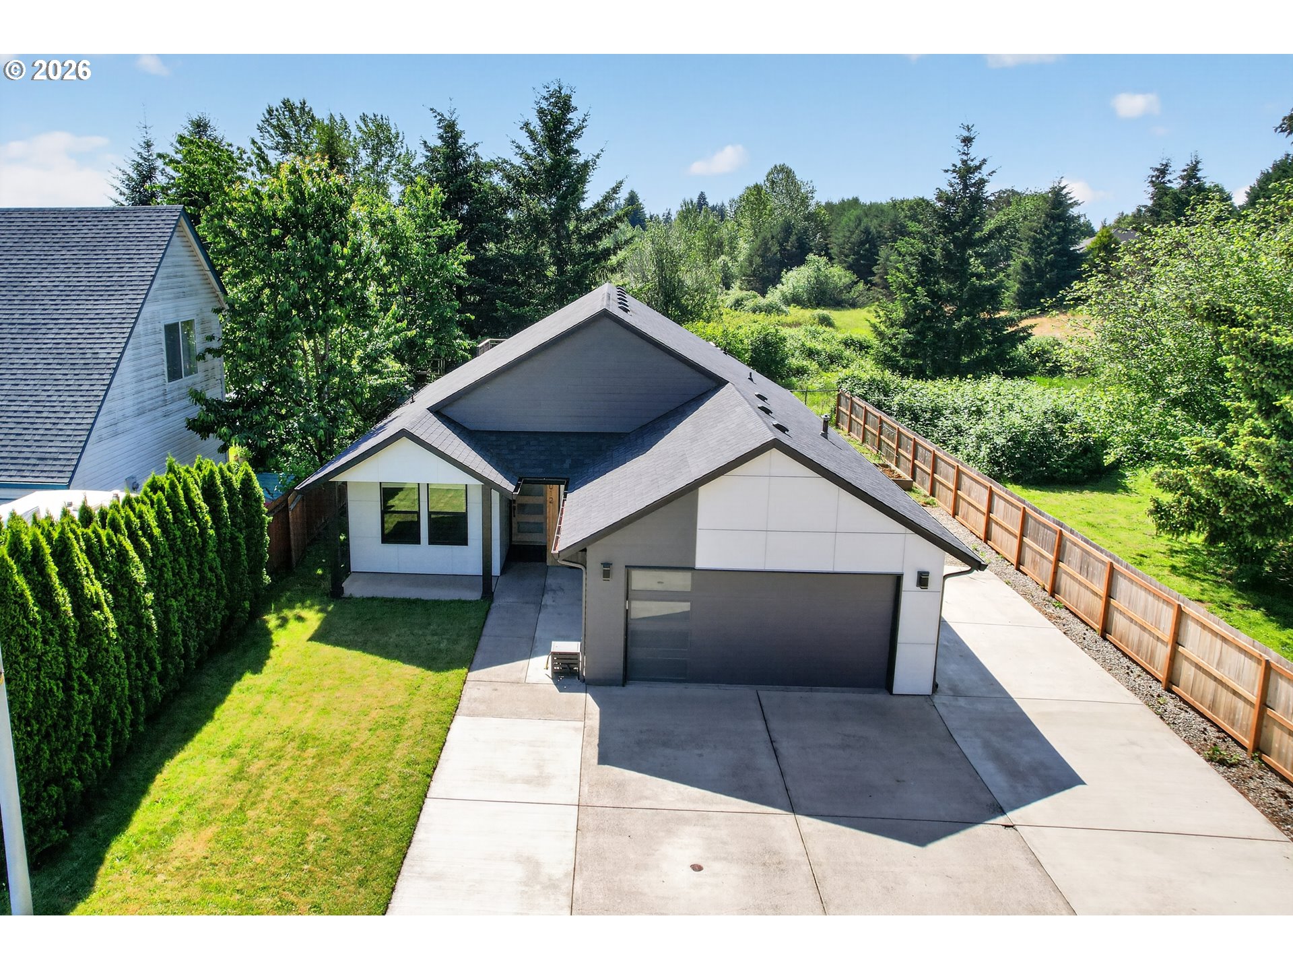

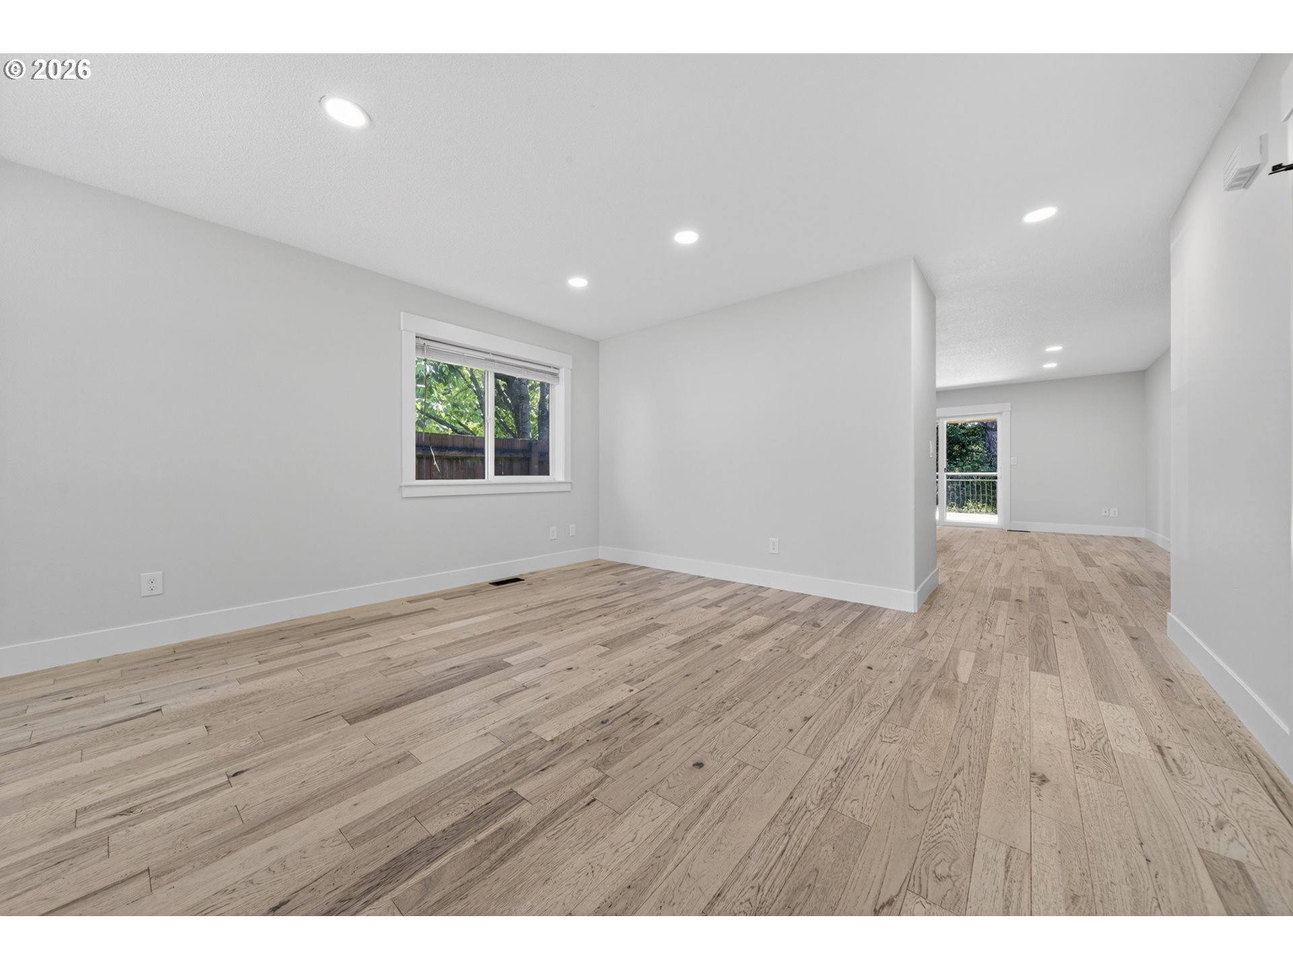
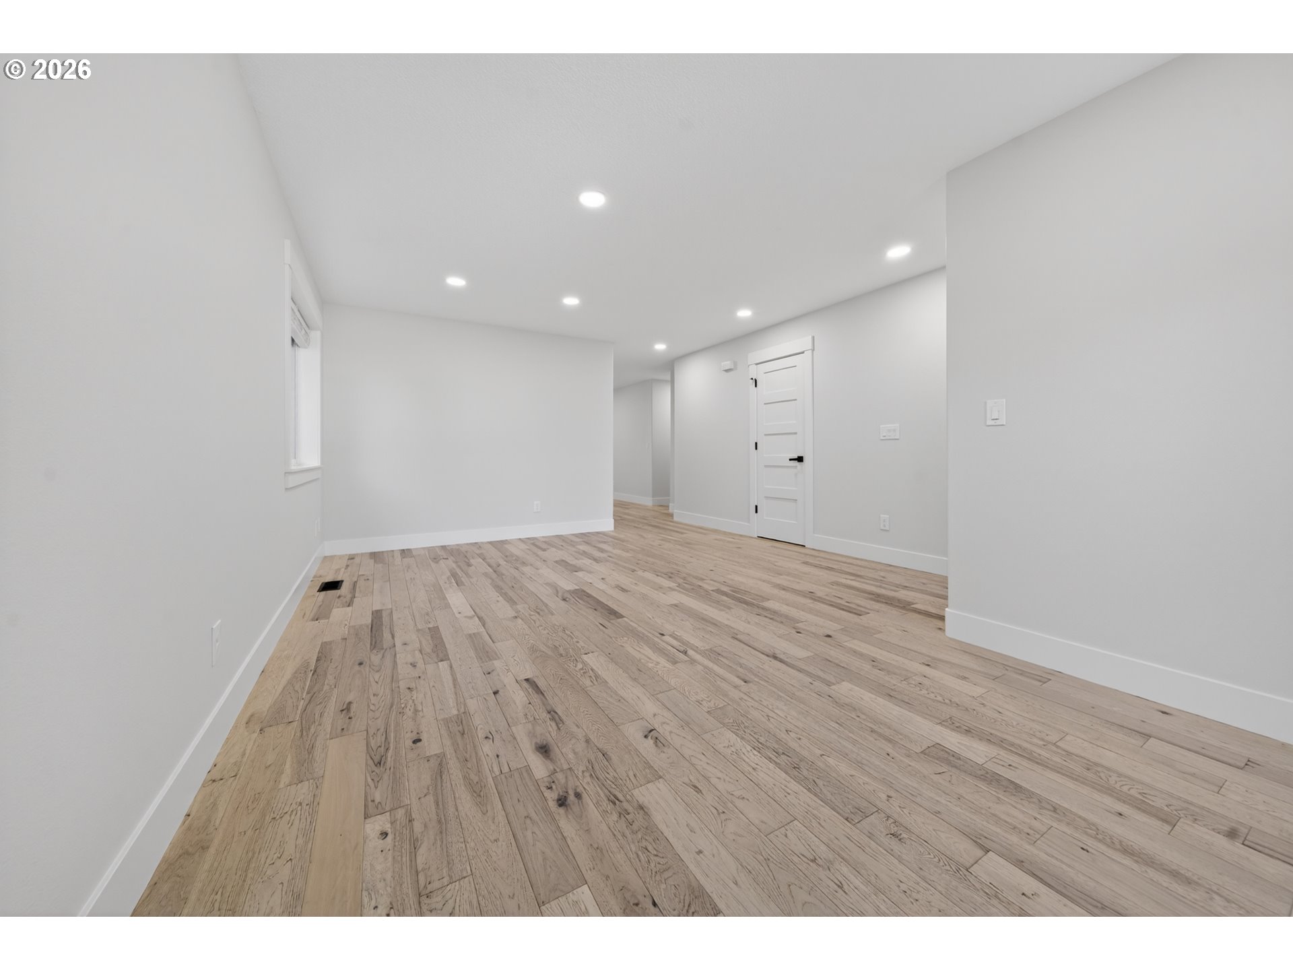
Experience modern luxury and timeless craftsmanship at an entry-level price in this stunning home. Originally built in 2000 and completely reimagined and remodeled in 2020. Featuring premium upgrades inside and out—including roof, siding, water heater, furnace, AC, exterior paint, and hardwood floors—this 4-bed, 2-bath property perfectly blends turn-key readiness with high-end style. Interior repainted May 2026.The kitchen boasts stainless steel appliances, custom contemporary cabinets, and sleek quartz countertops, making the space perfect for both daily living and entertaining. Warm, durable hickory hardwood floors flow seamlessly throughout the main living areas and bedrooms, while the primary bathroom and laundry room feature heated tile floors.Once you step through the back sliding glass door, prepare to be amazed by a backyard setup that effectively doubles your living space. The main-level covered deck is perfect for all weather, with a beautiful cedar plank ceiling that offers protection from the summer sun and autumn rain. Want to take things up a notch? Head up the space-saving spiral staircase to your private, second-story deck for a morning coffee, sunset cocktails, or stargazing.Generous RV parking on the side of the home, plus extra driveway space, offers plenty of room for all of your outdoor adventure vehicles.
| 19 hours ago | Listing updated with changes from the MLS® | |
| 19 hours ago | Listing first seen on site |

The content relating to real estate for sale on this website comes in part from the IDX program of the RMLS™ of Portland, Oregon. Real estate listings held by brokerage firms other than MORE Realty, Inc are marked with the RMLS™ logo, and detailed information about these properties includes the names of the listing brokers. Listing content is Copyright © 2026 RMLS™, Portland, Oregon. Some properties which appear for sale on this website may subsequently have sold or may no longer be available.
Last checked 2026-05-25 11:43 AM PDT.
All information provided is deemed reliable but is not guaranteed and should be independently verified
Did you know? You can invite friends and family to your search. They can join your search, rate and discuss listings with you.