



10925 SW WILSONVILLE RDWilsonville, OR 97070
Due to the health concerns created by Coronavirus we are offering personal 1-1 online video walkthough tours where possible.
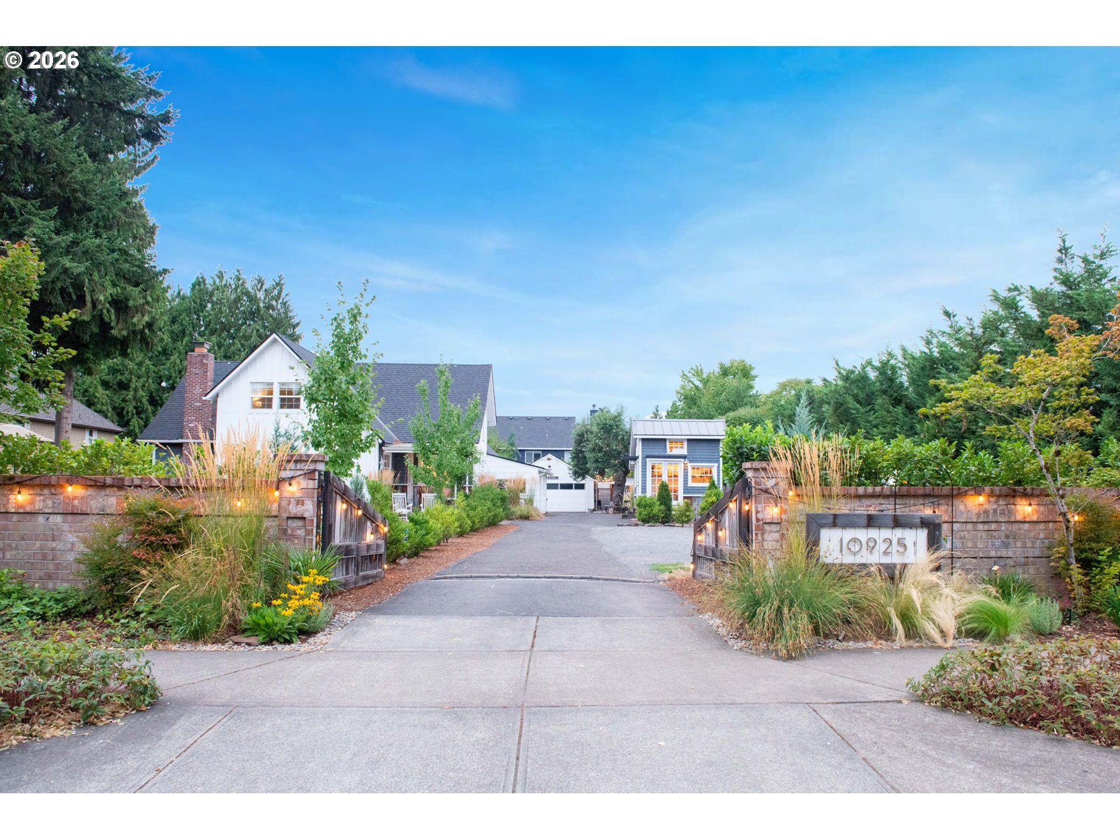
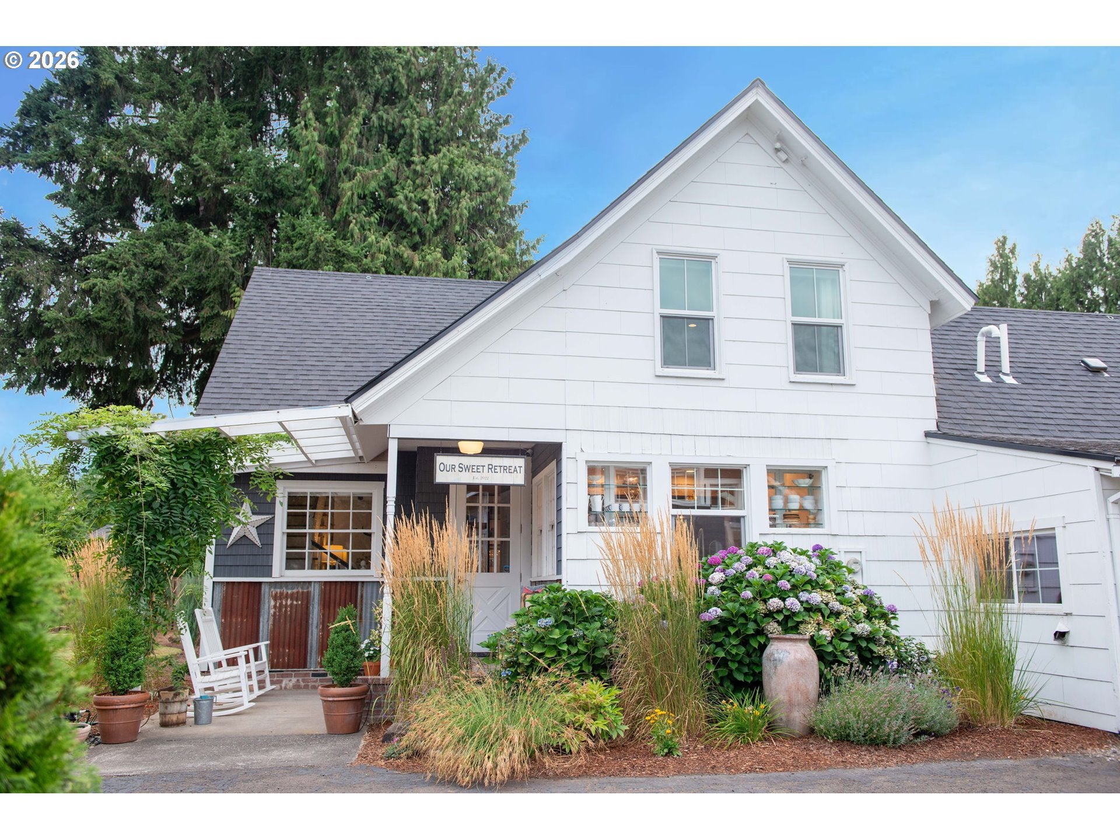
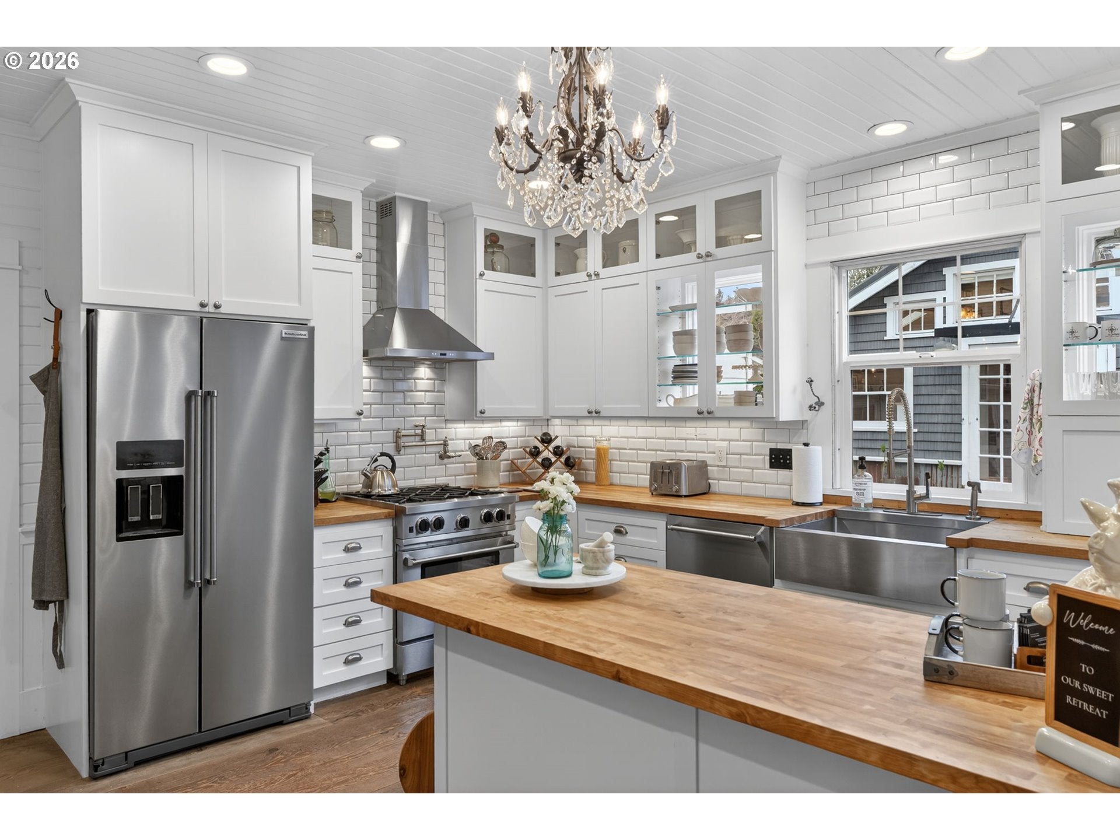
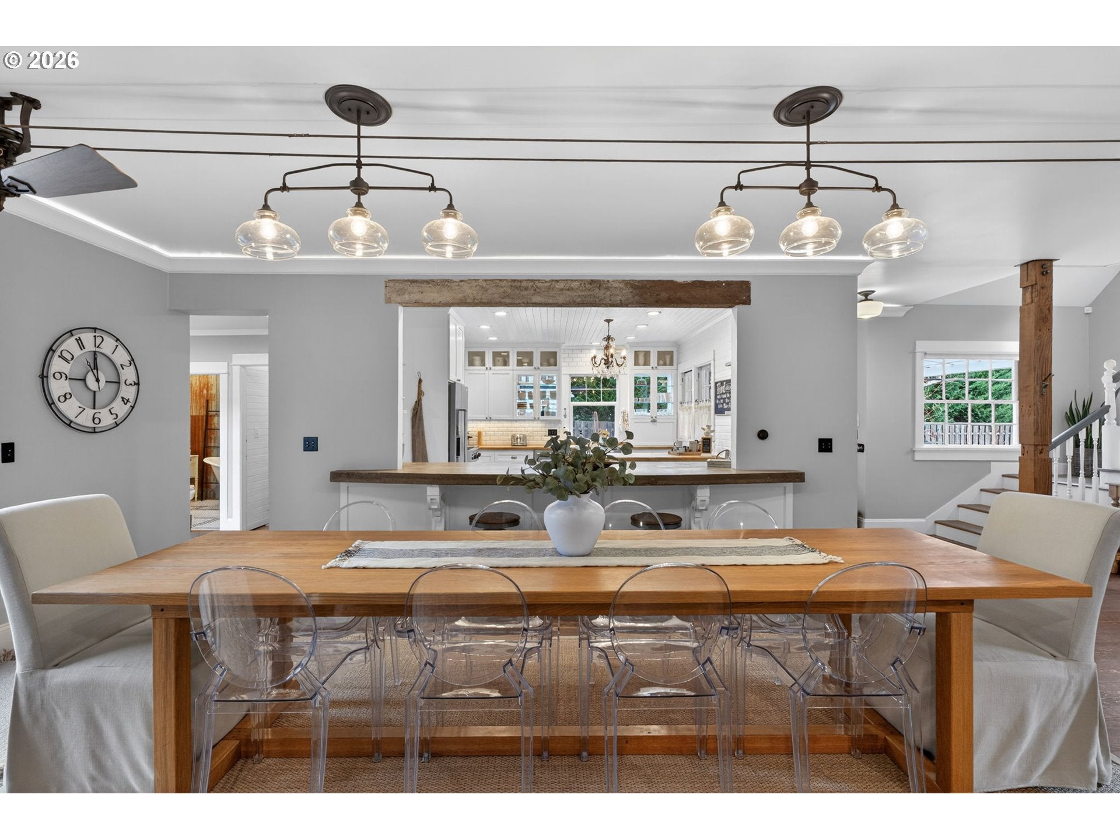
Tucked away on a picturesque half-acre in Wilsonville, this charming farmhouse property, affectionately known as Our Sweet Retreat, offers a rare opportunity to own a distinctive residence that blends timeless character with modern comfort. The setting is equally special, with mature landscaping, expansive lawns and thoughtfully designed outdoor spaces creating the perfect backdrop to relax, gather and play. Inside, the home has been masterfully remodeled to honor its historic character while introducing contemporary conveniences. Warm, inviting living spaces, a gorgeous chef’s kitchen and carefully curated designer finishes throughout create a home that is functional, beautiful and deeply welcoming. Beyond the main home, the property unfolds into a collection of spaces perfectly suited for living and hosting. A detached studio with a sleeping loft offers wonderful flexibility for guests, a home office, or creative pursuits, while the unique “Camping Corner,” with its dedicated covered RV space and private outdoor bath, creates a special setting for visiting friends and family. For those looking to the future, the generous half-acre offers intriguing possibilities to evolve the property over time. Previously approved ADU plans featuring a two-car garage and additional living space provide one potential path for expanded or multigenerational living, while the size and layout of the property may offer opportunities for further residential development, subject to applicable City approvals and requirements. For a sneak peek, see the property website link, but you must experience this one-of-a-kind vintage gem in person to fully appreciate the feeling it evokes, the lifestyle it inspires, and the possibilities it offers! Come visit during our Fall Open House Weekend: Twilight Preview on Friday (9/18) from 6:00 PM-8:00 PM, Open Houses on Saturday (9/19) & Sunday (9/20) from 1:00 PM-3:00 PM. Seller is a licensed agent in Oregon. There will be access to the additional structures when visiting. Covered RV/Storage space area offers RV hookups. The outdoor bath area with shower/bath is another 152 sf. Both areas are plumbed with hot/cold water & are connected to the city sewer.
| 23 hours ago | Listing updated with changes from the MLS® | |
| 2 days ago | Listing first seen on site |

The content relating to real estate for sale on this website comes in part from the IDX program of the RMLS™ of Portland, Oregon. Real estate listings held by brokerage firms other than Cascade Hasson Sotheby's International Realty are marked with the RMLS™ logo, and detailed information about these properties includes the names of the listing brokers. Listing content is Copyright © 2026 RMLS™, Portland, Oregon. Some properties which appear for sale on this website may subsequently have sold or may no longer be available.
Last checked 2026-09-19 10:57 PM PDT.
All information provided is deemed reliable but is not guaranteed and should be independently verified
Did you know? You can invite friends and family to your search. They can join your search, rate and discuss listings with you.