



12505 NE 9TH STVancouver, WA 98684
Due to the health concerns created by Coronavirus we are offering personal 1-1 online video walkthough tours where possible.
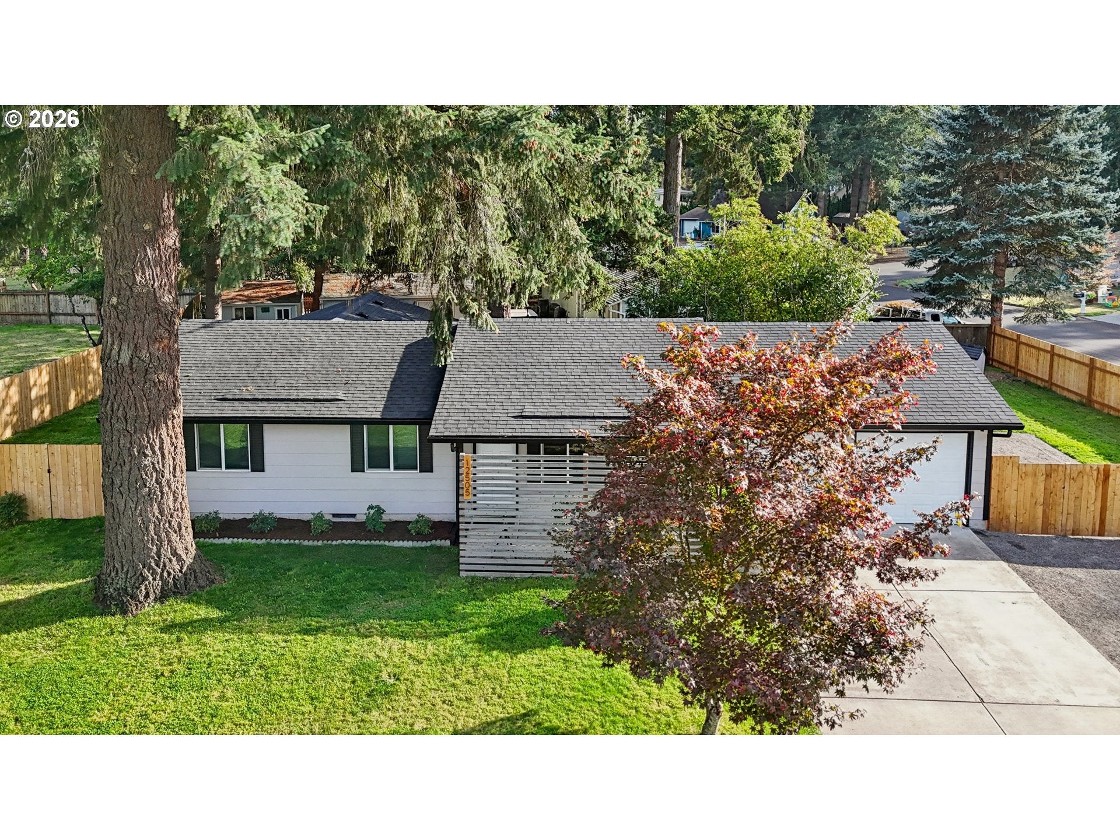
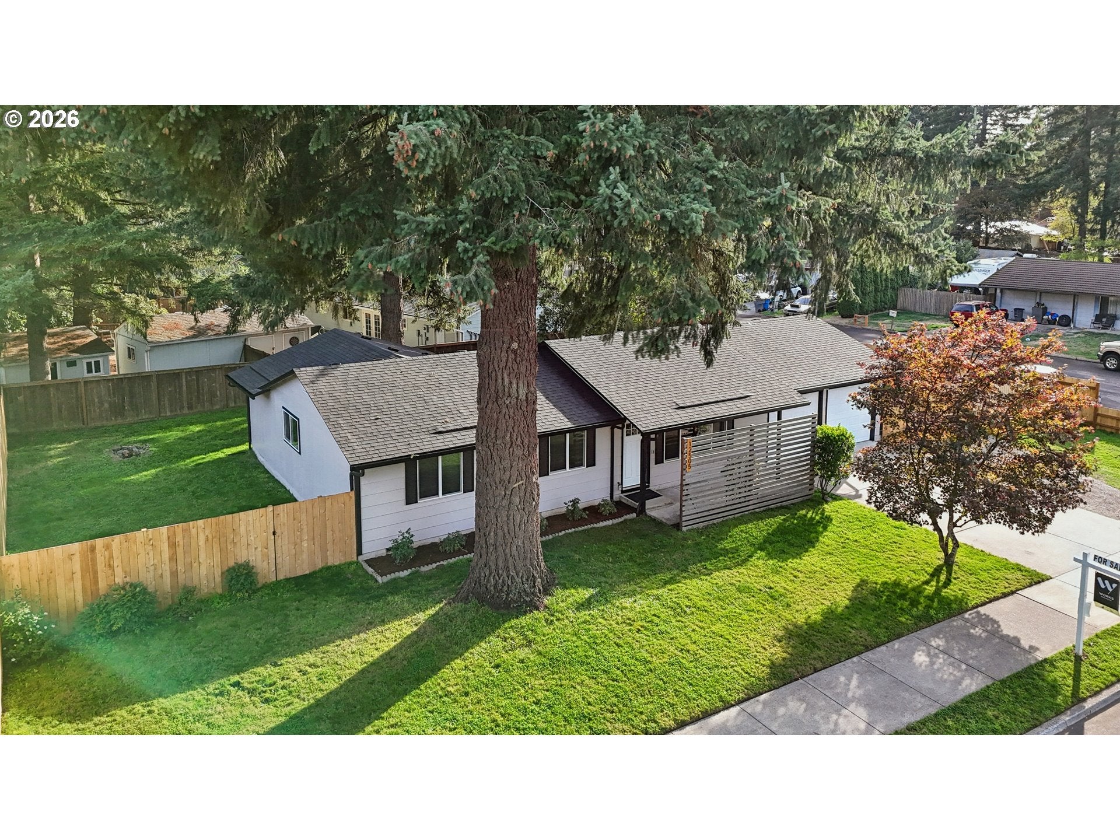
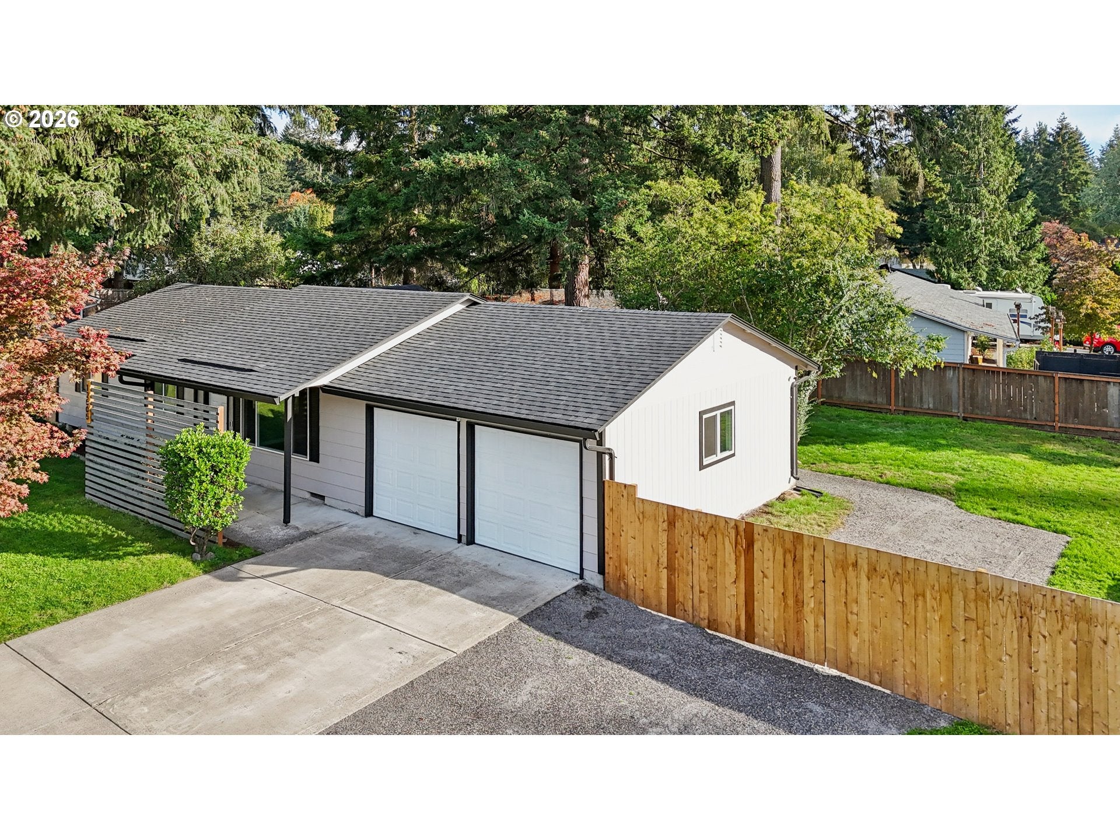
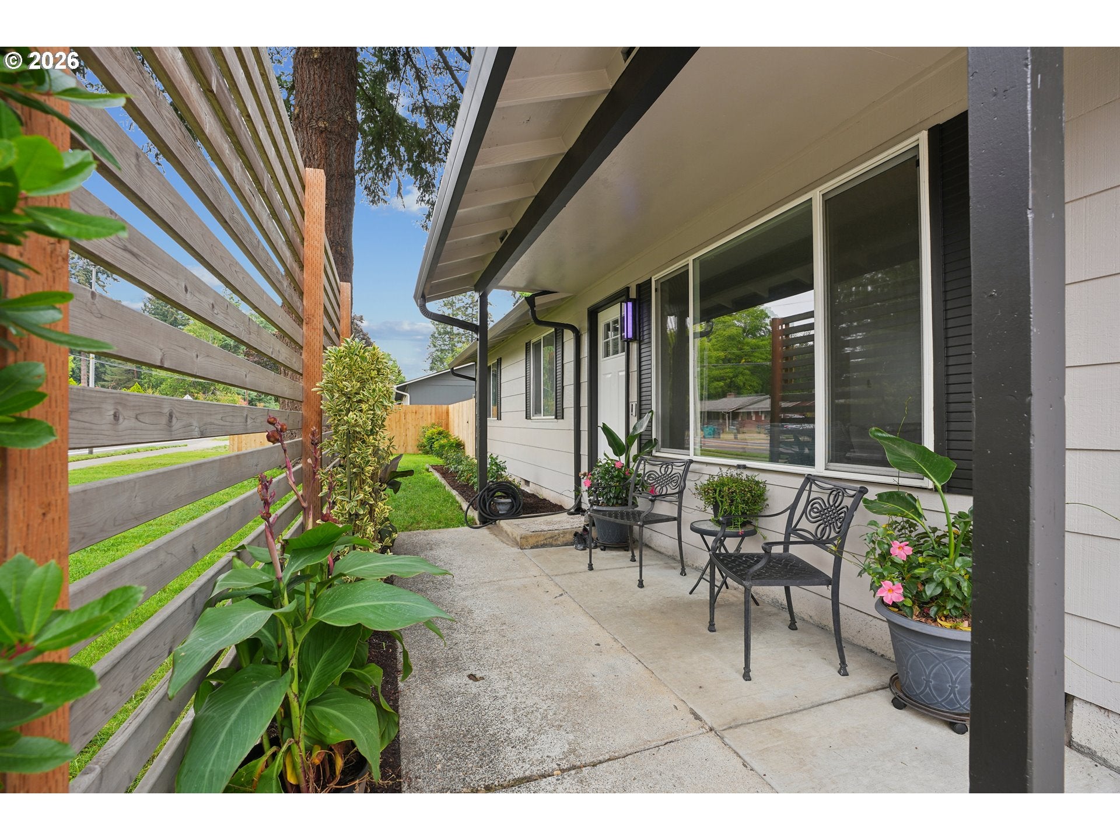
Stop scrolling and start packing! Because this beautifully renovated single-level, 4-bedroom, 2-bath home, on a private .23-acre corner lot in East Vancouver is ready for it's new owners! Designed with both beauty and functionality in mind, this home has been extensively updated for true peace of mind. Major improvements include a brand new roof (and plywood), new attic fan, new fence, fresh interior and exterior paint, professional landscaping, refreshed crawlspace, brand new cadets, and all-new PEX plumbing installed throughout in 2023. At the heart of the home, the stunning remodeled kitchen is sure to impress with waterproof luxury vinyl flooring, premium tile finishes, newer high-end energy-efficient stainless steel appliances, & a layout designed for everyday living and effortless entertaining. Both bathrooms have been tastefully remodeled with clean, white tile, waterproof luxury vinyl flooring, modern vanities, stylish tub/shower combos, & Bluetooth speakers with LED mood lights offering a fresh, spa-inspired feel. The freshly finished garage could be a 5th bedroom, 2nd living area, or home gym? There is no lack of parking either on this huge corner lot! Step outside to enjoy the large patio (reinforced for a hot tub) & spacious yard with RV Parking, where mature landscaping provides exceptional shade, privacy, and room to relax, entertain, or create your own outdoor oasis. Travel with ease while smart home features add safety with the touch of a button, turn lights on or off & lock or unlock doors from anywhere in the world! All this and no HOA! Perfectly situated just minutes from I-205 & SR-14, you'll enjoy easy access to PDX, Vancouver Mall, Costco, Trader Joe's, Burnt Bridge Creek Trail, parks, restaurants, healthcare, & all the shopping & amenities East Vancouver has to offer. Lovingly transformed with exceptional care & attention to detail, this move-in-ready home is more than just a place to live—it's a place to truly feel at home.
| an hour ago | Listing updated with changes from the MLS® | |
| 4 days ago | Listing first seen on site |

The content relating to real estate for sale on this website comes in part from the IDX program of the RMLS™ of Portland, Oregon. Real estate listings held by brokerage firms other than Works Real Estate are marked with the RMLS™ logo, and detailed information about these properties includes the names of the listing brokers. Listing content is Copyright © 2026 RMLS™, Portland, Oregon. Some properties which appear for sale on this website may subsequently have sold or may no longer be available.
Last checked 2026-09-25 01:11 PM PDT.
All information provided is deemed reliable but is not guaranteed and should be independently verified
Did you know? You can invite friends and family to your search. They can join your search, rate and discuss listings with you.