



18226 SW 133RD TERTualatin, OR 97062
Due to the health concerns created by Coronavirus we are offering personal 1-1 online video walkthough tours where possible.
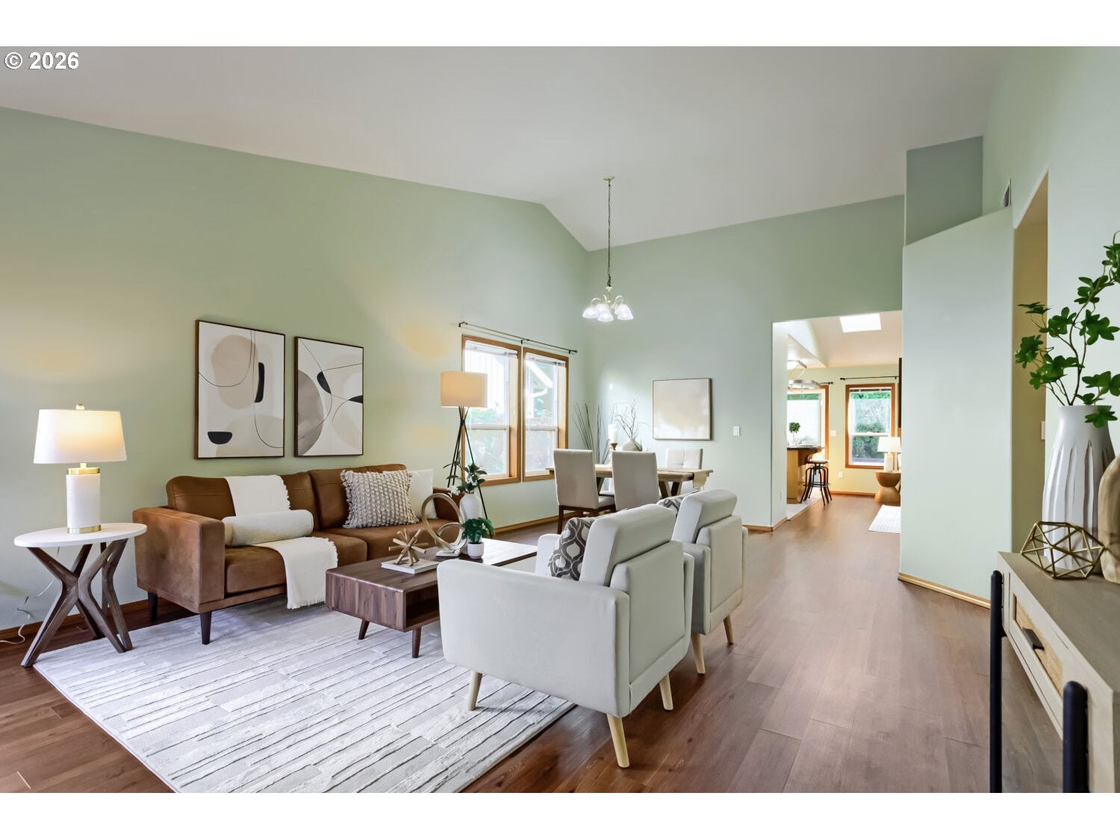
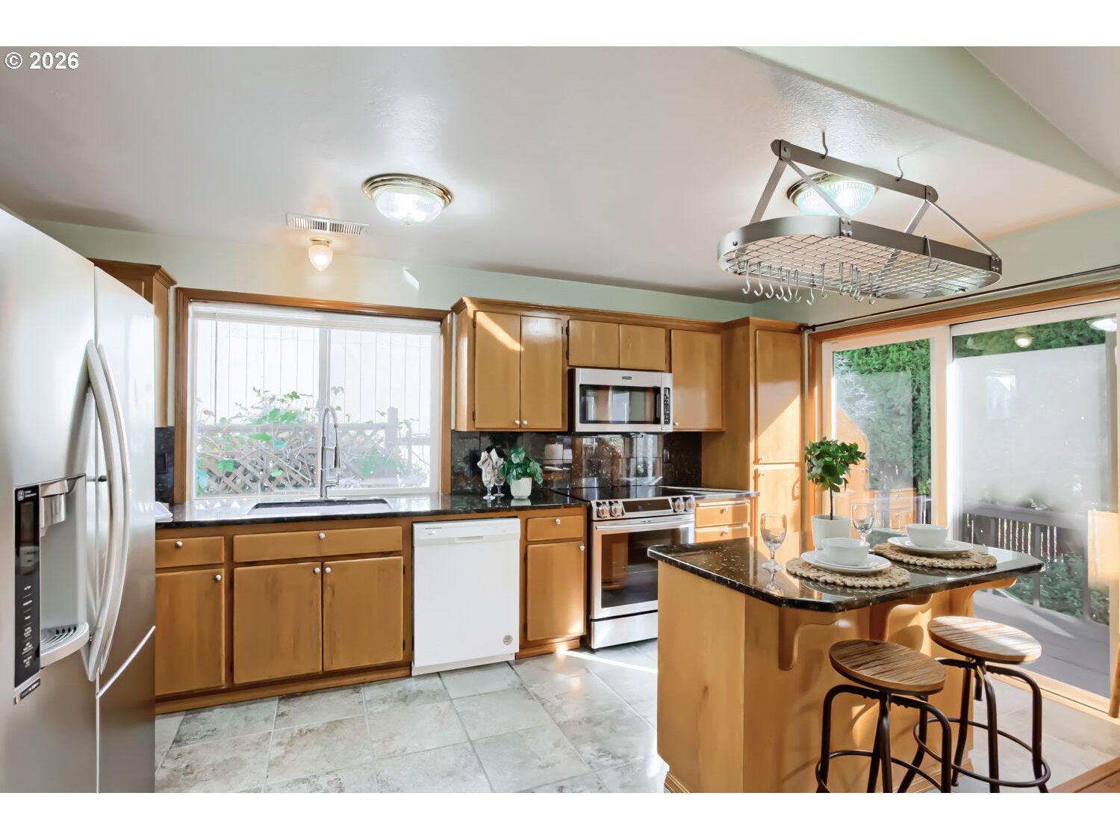
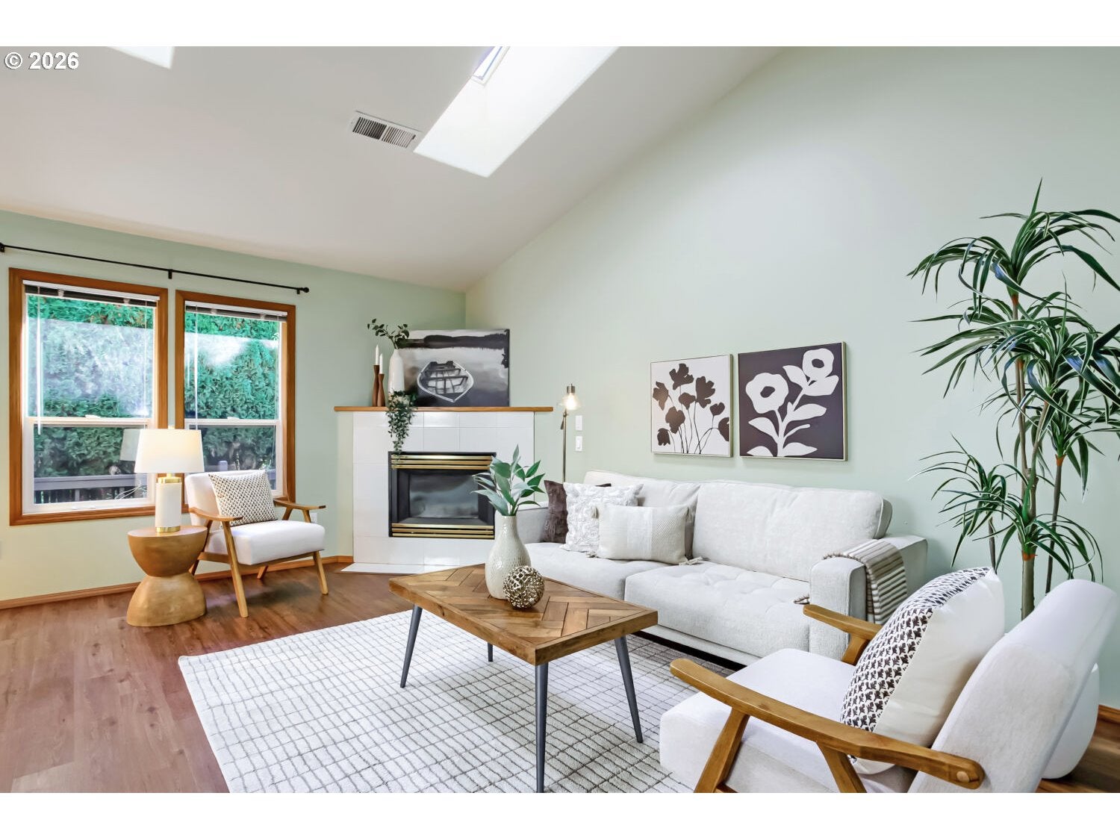
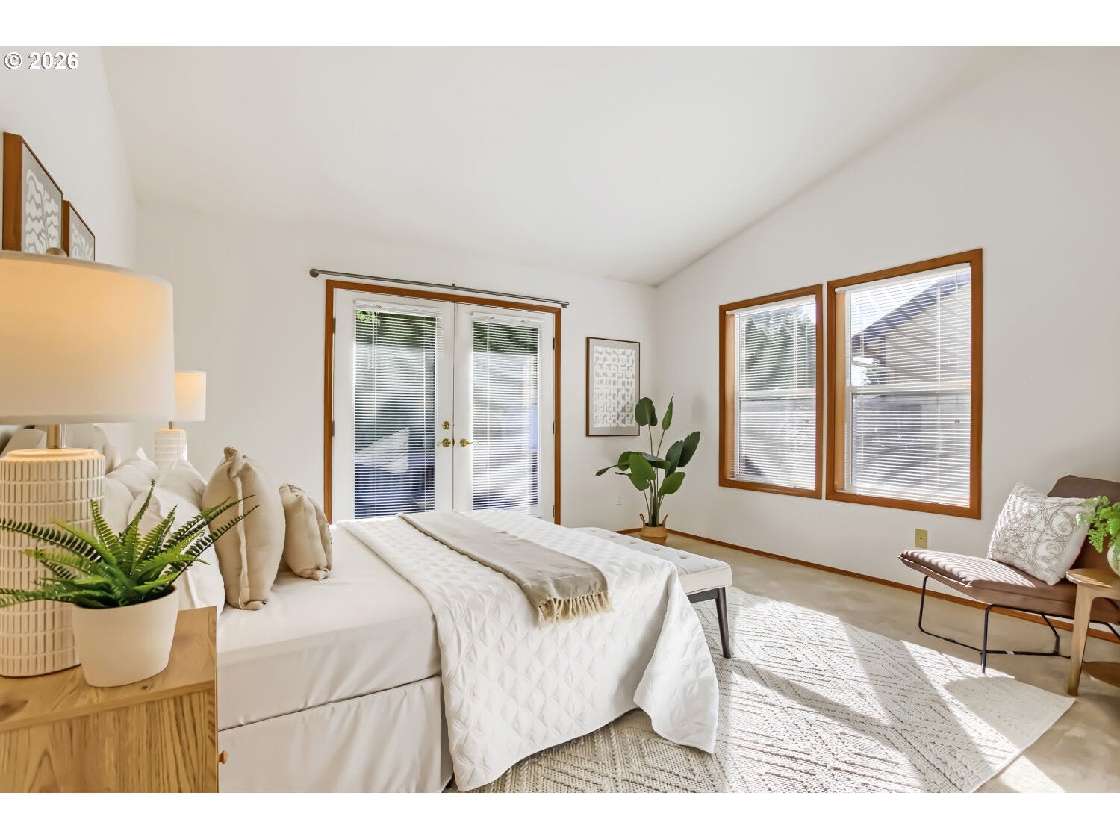
Open House Sat 11am-1pm, Sun 1-3pm Looking for a stylish, light filled, One-level home with a spacious open floor plan, and a garden you’ll love coming home to? Tucked between Tigard-Sherwood and minutes from the Tualatin River National Wildlife Refuge, this 3 Bed, 2 Bath home will knock your socks off! It has high Vaulted ceilings and 1,620 square feet of serene living space. Enjoy the low-maintenance lifestyle with NO HOA fees, while living near the conveniences of Tigard and Sherwood shopping & Restaurants. The unique open concept layout connects the Living Room, Dining Room, Kitchen, and Family room with a measure of privacy, while creating a versatile space for entertaining and everyday comfort. The well-appointed cook’s kitchen features sleek granite counters & backsplash, a chefs granite island, beautiful wood cabinets, stainless steel & white appliances, a glass cooktop Range, and a chef’s pot rack. A gas fireplace brings warmth and ambiance, while the oversized windows and glass slider connects the family room to the back deck, while the 2 Skylights bring in tons of natural light. The primary suite is designed for comfort, with vaulted ceilings, a huge walk-in closet, French doors opening to a private deck, an ensuite bathroom featuring granite counters and a separate tub/shower room. Two additional bedrooms offer large windows and generous closets, while a full guest bathroom with a tub/shower combination adds everyday convenience. Beyond the interior, the outdoor spaces truly shine. The Back deck is very private and extends across the full length of the house with flowers that attract humming birds! The Front and Side yards creates a garden inspired retreat filled with flowers, bearing fig and plum trees, and the side-yard planters are ready for your favorite herbs, vegetables, or seasonal blooms. Modern comforts, inviting spaces and NO HOA fees creates the perfect combination for buyers looking to make life feel a little simpler.
| 5 hours ago | Listing updated with changes from the MLS | |
| yesterday | Listing first seen on site |

The content relating to real estate for sale on this website comes in part from the IDX program of the RMLS™ of Portland, Oregon. Real estate listings held by brokerage firms other than MORE Realty are marked with the RMLS™ logo, and detailed information about these properties includes the names of the listing brokers. Listing content is Copyright © 2026 RMLS™, Portland, Oregon. Some properties which appear for sale on this website may subsequently have sold or may no longer be available.
Last checked 2026-10-24 05:29 AM PDT.
All information provided is deemed reliable but is not guaranteed and should be independently verified