Save
Ask
Tour
Hide
Share
$2,499,900
2 Days On Site

2424 GLENMORRIE DR
Lake Oswego, OR 97034

For Sale|Single Family Residence|Active
5
Beds
5
Total Baths
4
Full Baths
1
Partial Bath
4,162
SqFt
$601
/SqFt
2026
Built
County:
Clackamas
Listing courtesy of Paul Wells of Renaissance Development Corp. (503) 502-0163

Due to the health concerns created by Coronavirus we are offering personal 1-1 online video walkthough tours where possible.
Call Now: 1-(971) 203-0682
Is this the listing for you? We can help make it yours.
1-(971) 203-0682
Upcoming Open Houses
Due to COVID-19, we recommend you verify Open Houses before attending.
Sun, Sep 20, 12:00 PM - 4:00 PM
2424 GLENMORRIE DR2424 GLENMORRIE DR2424 GLENMORRIE DR2424 GLENMORRIE DR
Save
Ask
Tour
Hide
Share

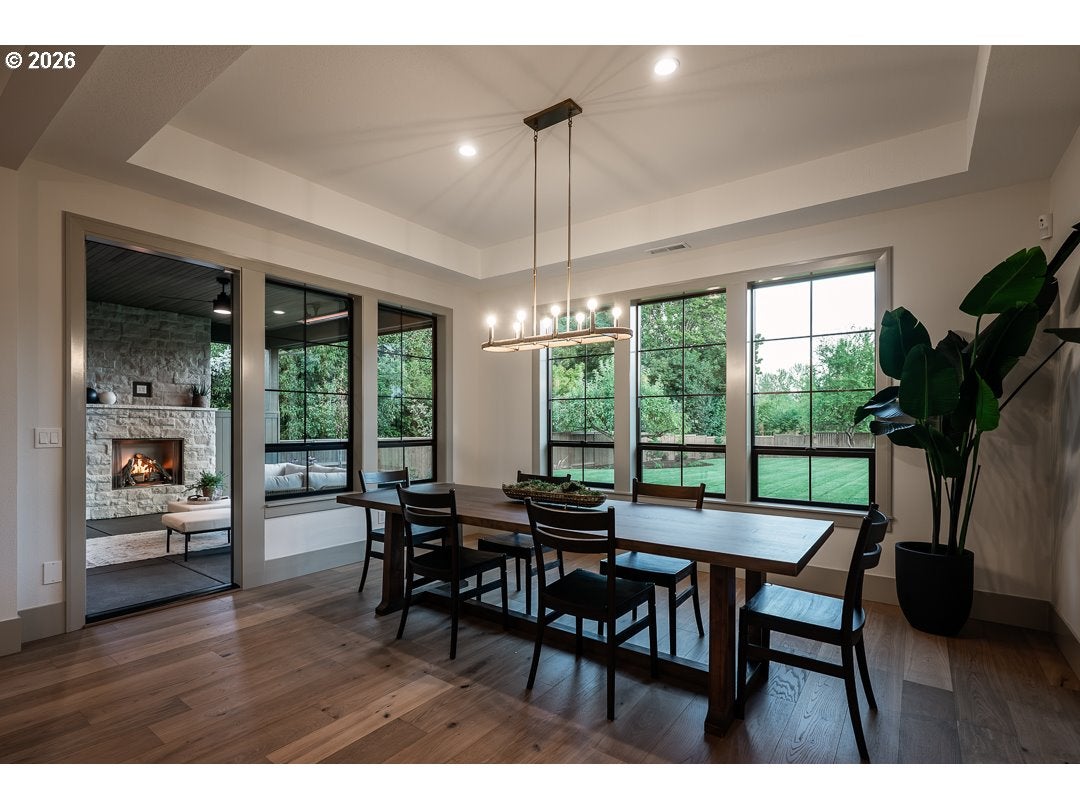
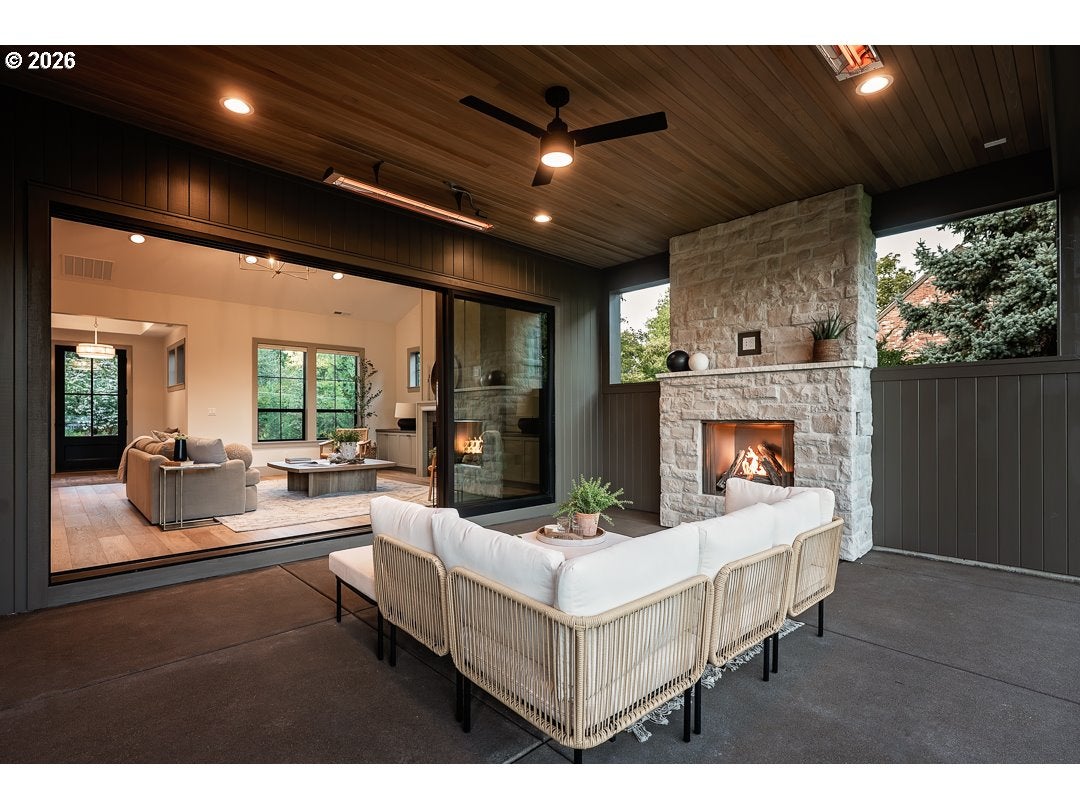
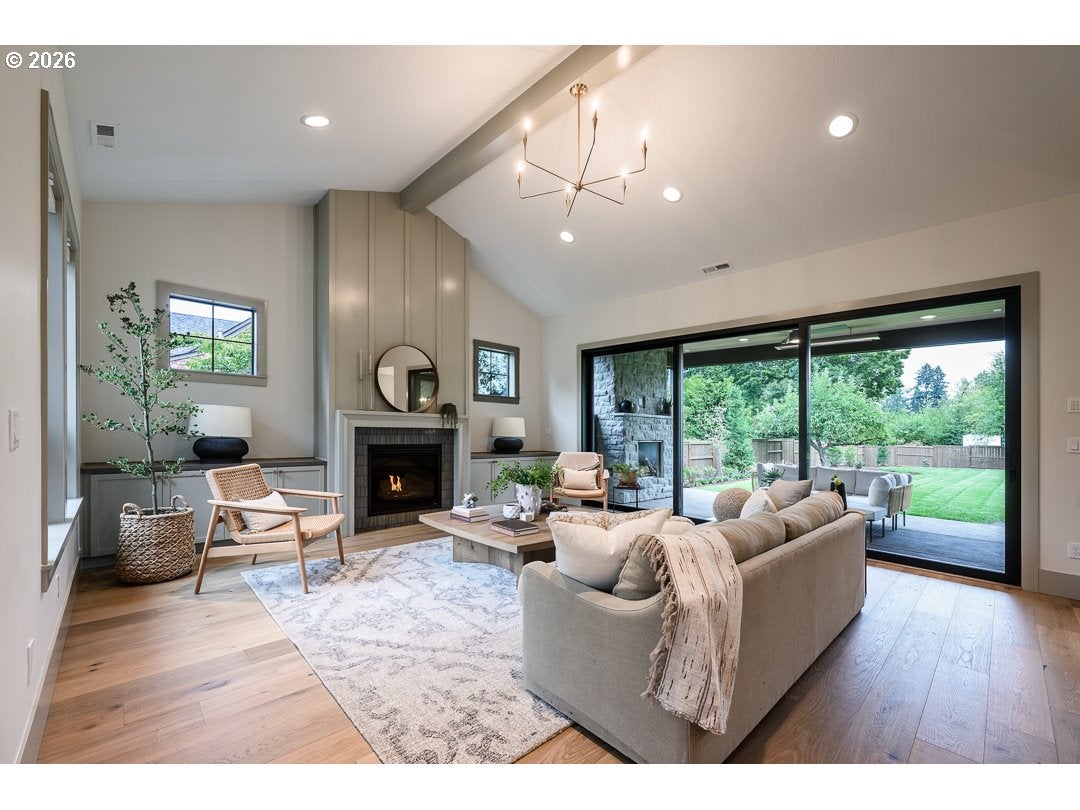
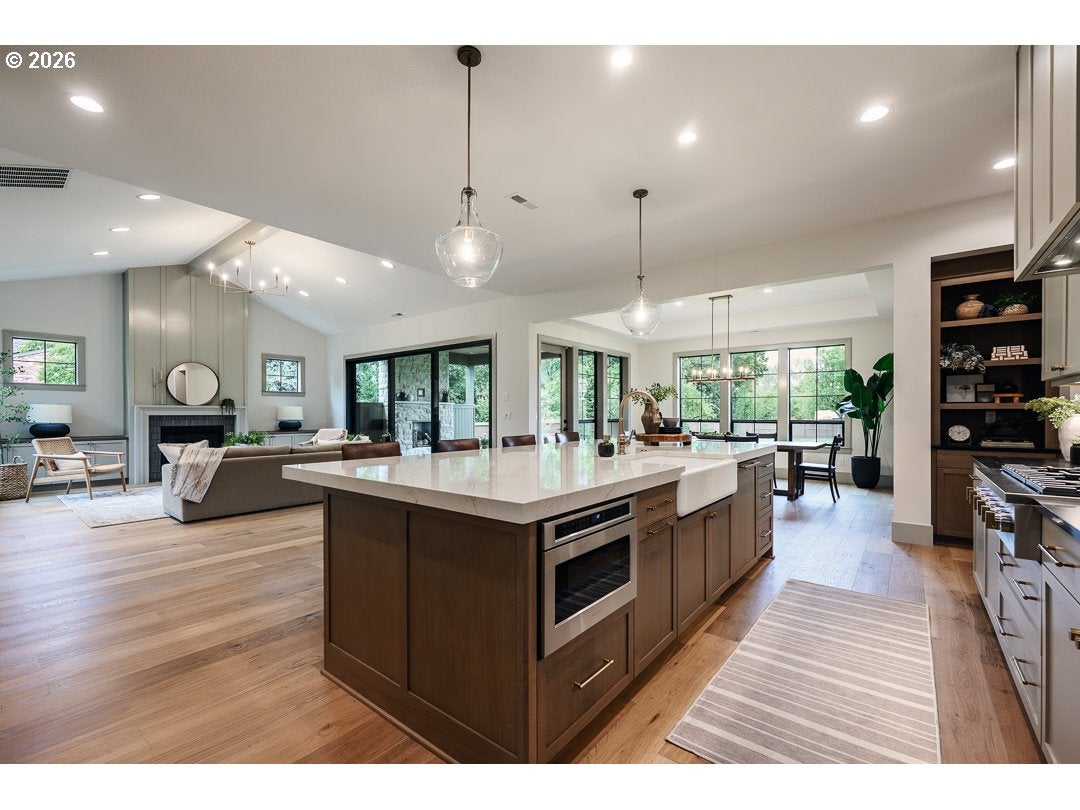
Proudly presented by Lake Oswego’s premier homebuilder, Renaissance Homes, this exceptional Modern Farmhouse showcases Street of Dreams-inspired craftsmanship, elevated design, and luxury amenities throughout. Thoughtfully designed with an open-concept floor plan, the home features 10-foot ceilings on the main level, a dramatic vaulted great room, and a stunning vaulted primary suite. At the heart of the home, the gourmet kitchen impresses with an oversized island, polished quartz countertops, professional-grade appliances, a 36" gas cooktop, double ovens, paneled refrigerator, beverage center, and spacious walk-in pantry, creating the perfect setting for everyday living and entertaining. Brushed oak engineered hardwoods flow throughout the main living areas, while the light-filled great room showcases custom built-ins, a fireplace, and stacking glass doors that open to a large covered outdoor living space complete with a fireplace and overhead heaters for year-round enjoyment. Conveniently located off the three-car garage, the mudroom offers built-in benches, a drop zone, coat closet, and pocket office with custom built-ins. The main level also features a private guest/flex suite with full bath and wet bar, plus a den with French doors and closet. Upstairs, the luxurious primary retreat offers French doors, heated bathroom floors, heated towel warmer, oversized soaking tub, spa-inspired curbless shower with rain head, and an extraordinary walk-in closet with custom built-ins and center island. A second en-suite bedroom, two additional bedrooms with walk-in closets, and a spacious media room complete the upper level. Additional highlights include a 96% efficient forced-air furnace, central air conditioning, and preparation for a future whole-house generator. A rare opportunity to own a beautifully crafted, move-in ready home designed for comfort, entertaining, and timeless living. Contact us today for additional information or to schedule your private tour.

Save
Ask
Tour
Hide
Share
Listing Snapshot
Price 
$2,499,900
Days On Site 
2 Days
Bedrooms 
5
Inside Area (SqFt) 
4,162 sqft
Total Baths 
5
Full Baths 
4
Partial Baths 
1
Lot Size 
0.47 Acres
Year Built 
2026
MLS® Number 
328620311
Status 
Active
Property Tax 
$6,154.87
HOA/Condo/Coop Fees 
N/A
Sq Ft Source 
N/A
Friends & Family
Recent Activity
12 hours agoListing updated with changes from the MLS®
2 days agoListing first seen on site
General Features
Acres 
0.47
Attached Garage 
Yes
Disclosures 
Exempt
Foundation 
Concrete Perimeter
Garage 
Yes
Garage Spaces 
3
Home Warranty 
Yes
Land Lease 
No
Parking 
Garage Door OpenerDrivewayAttachedGarage
Parking Spaces 
3
Property Condition 
New Construction
Property Sub Type 
Single Family Residence
Security 
Security System
Sewer 
Public Sewer
SqFt Total 
4162
Style 
ContemporaryFarmhouse
Water Source 
Public
Interior Features
Appliances 
Built-In RefrigeratorConvection OvenCooktopDishwasherDisposalDouble OvenENERGY STAR Qualified AppliancesMicrowavePlumbed For Ice MakerRange HoodWine Cooler
Basement 
Crawl Space
Cooling 
Central Air
Fireplace 
Yes
Fireplace Features 
Gas
Fireplaces 
2
Flooring 
TileCarpetHardwood
Heating 
Forced Air
Interior 
Kitchen IslandPantryVaulted Ceiling(s)High CeilingsSoaking Tub
Window Features 
Double Pane Windows
Bedroom 1 
Dimensions - 12x12Level - UpperDescription - _4thBedroom
Bedroom 2 
Dimensions - 12x13Level - UpperDescription - _2ndBedroom
Bedroom 3 
Dimensions - 11x13Level - UpperDescription - _3rdBedroom
Den 
Dimensions - 11x12Level - MainDescription - Den
Dining Room 
Dimensions - 15x13Level - MainDescription - DiningRoom
Family Room 
Dimensions - 18x17Level - UpperDescription - FamilyRoom
Great Room 
Dimensions - 20x18Level - MainDescription - GreatRoom
GuestQuarters 
Dimensions - 16x13Level - MainDescription - GuestQuarters
Kitchen 
Dimensions - 16x16Level - MainDescription - Kitchen
Laundry 
Level - UpperDescription - Laundry
Living Room 
Description - LivingRoom
Master Bedroom 
Dimensions - 18x15Level - UpperDescription - PrimaryBedroom
MudRoom 
Level - MainDescription - MudRoom
Office 
Level - MainDescription - Office
Save
Ask
Tour
Hide
Share
Exterior Features
Construction Details 
Stone
Fencing 
Fenced
Lot Features 
Level
Patio And Porch 
CoveredPorch
Roof 
Composition
Windows/Doors 
Double Pane Windows
Community Features
MLS Area 
_147
Financing Terms Available 
CashConventional
Roads 
Paved
Schools
School District
Unknown
Elementary School
Hallinan
Middle School
Lakeridge
High School
Lakeridge
Listing courtesy of Paul Wells of Renaissance Development Corp. (503) 502-0163


The content relating to real estate for sale on this website comes in part from the IDX program of the RMLS™ of Portland, Oregon. Real estate listings held by brokerage firms other than Renaissance Development Corp. are marked with the RMLS™ logo, and detailed information about these properties includes the names of the listing brokers. Listing content is Copyright © 2026 RMLS™, Portland, Oregon. Some properties which appear for sale on this website may subsequently have sold or may no longer be available.

Last checked 2026-09-19 10:57 PM PDT.

All information provided is deemed reliable but is not guaranteed and should be independently verified

Neighborhood & Commute
Source: Walkscore
Disclosure: Community information and market data powered by Constellation Data Labs. Information is deemed reliable but not guaranteed.
Save
Ask
Tour
Hide
Share