Save
Ask
Tour
Hide
Share
$3,800,000
2 Days On Site

2970 NW CIRCLE A DR
Portland, OR 97229

For Sale|Single Family Residence|Active
5
Beds
5
Total Baths
4
Full Baths
1
Partial Bath
6,411
SqFt
$593
/SqFt
1985
Built
Subdivision:
HARTUNG FARMS
County:
Washington
Listing courtesy of Dirk Hmura of The Agency Portland (503) 740-0070

Due to the health concerns created by Coronavirus we are offering personal 1-1 online video walkthough tours where possible.
Call Now: 1-(971) 203-0682
Is this the listing for you? We can help make it yours.
1-(971) 203-0682
2970 NW CIRCLE A DR2970 NW CIRCLE A DR2970 NW CIRCLE A DR2970 NW CIRCLE A DR
Save
Ask
Tour
Hide
Share

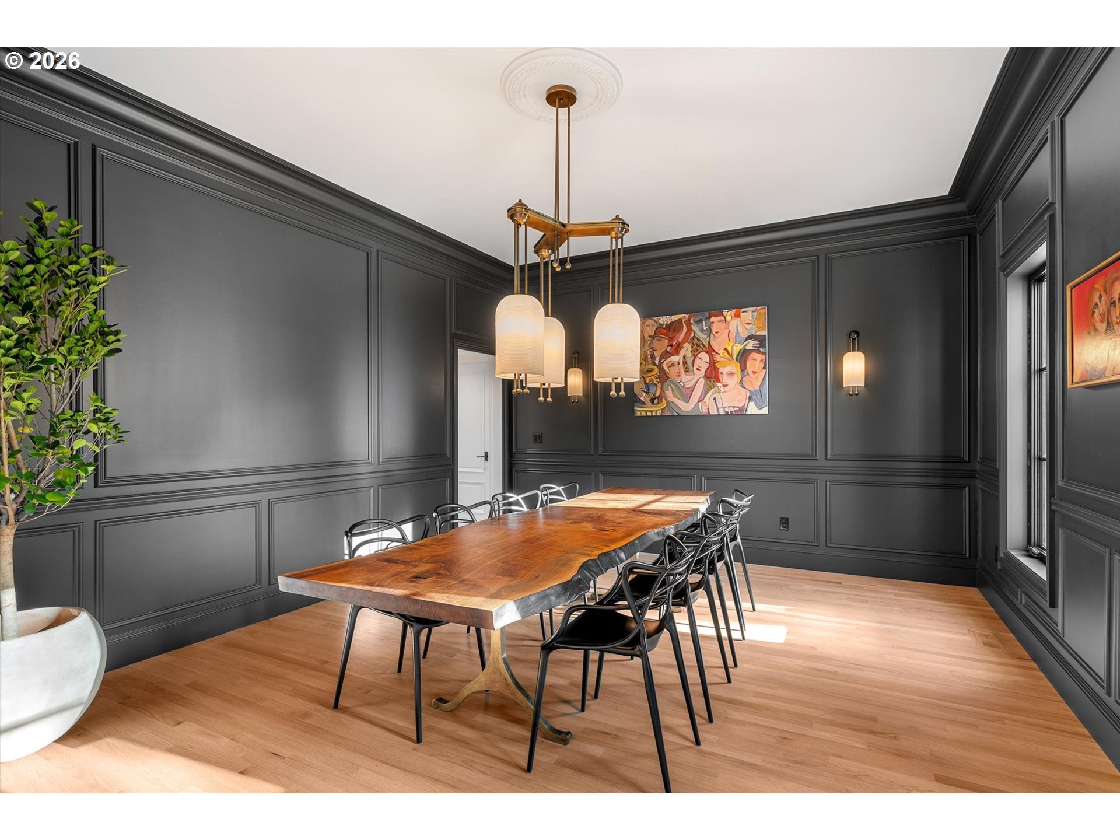
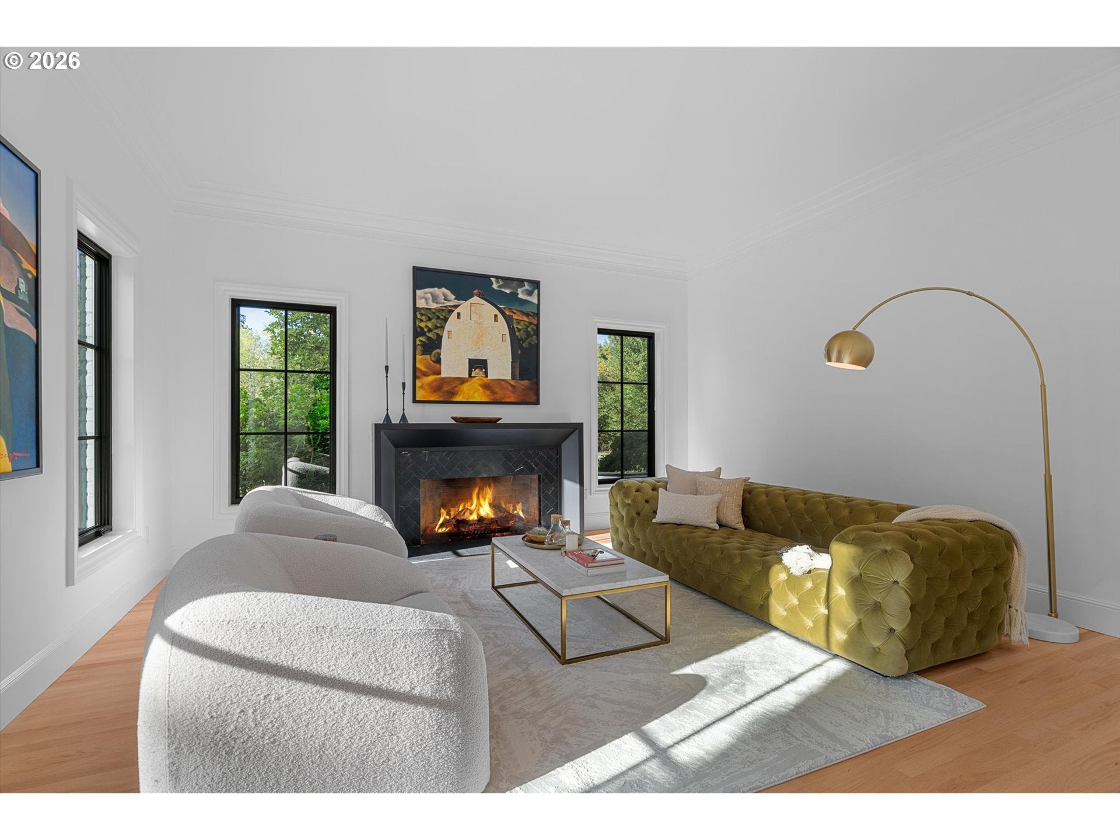
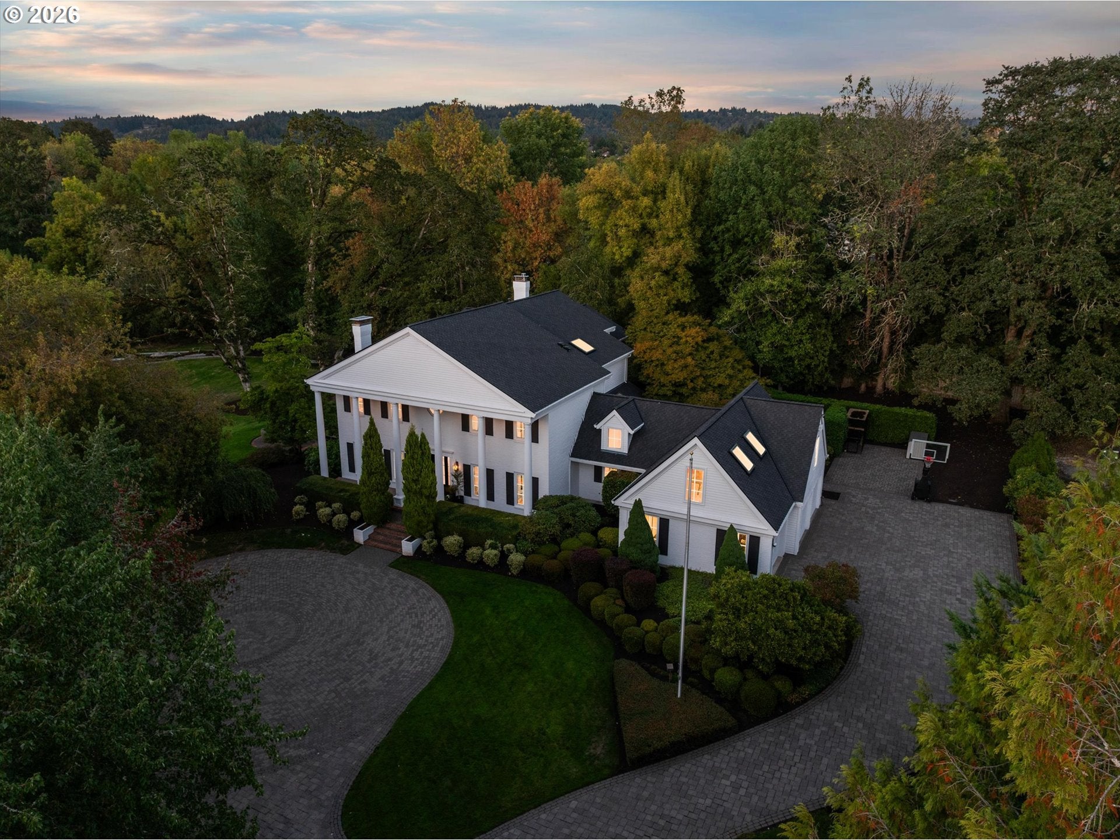
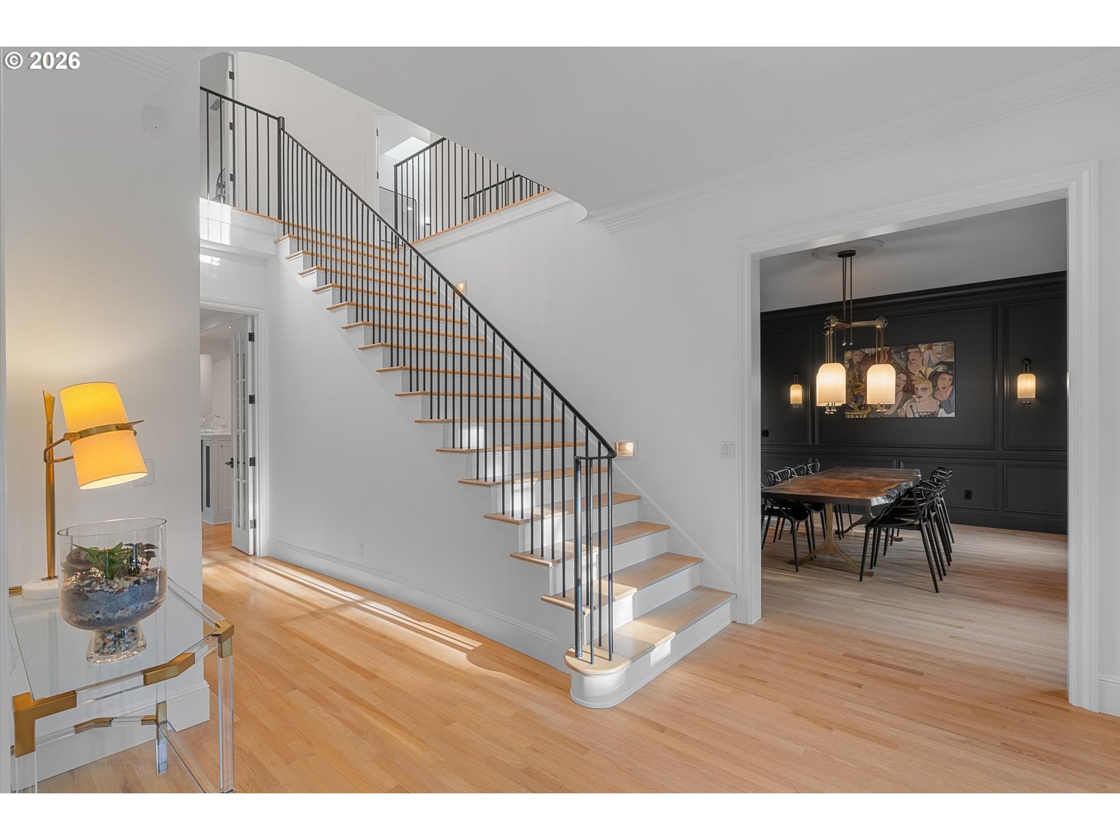
This is it, THE home in Hartung Farms. Sitting on a picturesque 1.55 acre lot surrounded by green space. Over 6,000 sf with 5-bedrooms, 4.5 bathrooms plus den and bonus room. Stately curb appeal with circular driveway. Dramatic entry opens to a designer-curated interior where timeless architecture meets a beautifully executed renovation. Hardwood floors, smooth-finish walls, statement lighting and thoughtfully selected finishes create a sophisticated aesthetic throughout. The remodeled kitchen features quartzite countertops, a large center island, expansive gas range with custom hood, integrated appliances and an extensive pantry with built-in Sub-Zero refrigeration. Skylights bring natural light into the space, while the adjoining eating nook opens directly to the backyard and patio. Outside, an outdoor kitchen, fire pit and separate entertaining areas are joined by a private golf hole with tee and sand bunker. The impressive primary suite features a fireplace, adjoining sunroom, spa-inspired bath with soaking tub and walk-in shower, custom-organized walk-in closet and private laundry. A true main-level bedroom suite with attached full bath is ideal for multigenerational living or extended-stay guests. A 3-car garage, Marvin windows (2023) composite presidential roof (2020) add to the home’s many improvements. Hartung Farms offers 55 acres of shared green space and forest, a private lake, clubhouse, pool and tennis courts. A remarkable combination of privacy, acreage, design and amenities in one of NW Portland’s most distinctive communities. Neighborhood of 99 homes, most on approx 1/2 acre lots. The community shares 55 acres of green space, forest, a private lake, clubhouse, swimming pool and tennis courts. A vibrant community in a beautiful setting.

Save
Ask
Tour
Hide
Share
Listing Snapshot
Price 
$3,800,000
Days On Site 
2 Days
Bedrooms 
5
Inside Area (SqFt) 
6,411 sqft
Total Baths 
5
Full Baths 
4
Partial Baths 
1
Lot Size 
1.55 Acres
Year Built 
1985
MLS® Number 
326764483
Status 
Active
Property Tax 
$21,451.86
HOA/Condo/Coop Fees 
$375 monthly
Sq Ft Source 
N/A
Friends & Family
Recent Activity
12 hours agoListing updated with changes from the MLS®
3 days agoListing first seen on site
General Features
Acres 
1.55
Attached Garage 
Yes
Disclosures 
Disclosure
Foundation 
Concrete Perimeter
Garage 
Yes
Garage Spaces 
3
Land Lease 
No
Parking 
Garage Door OpenerDrivewayAttachedGarage
Parking Spaces 
3
Property Sub Type 
Single Family Residence
Security 
Security System Owned
Sewer 
Public Sewer
SqFt Total 
6411
Style 
Traditional
Water Source 
Public
Zoning 
R-5
Interior Features
Appliances 
Gas Water HeaterWasherDryerBuilt-In RangeBuilt-In RefrigeratorConvection OvenDishwasherDisposalDouble OvenMicrowavePlumbed For Ice MakerRange HoodWine Cooler
Basement 
PartialUnfinished
Cooling 
Heat Pump
Fireplace 
Yes
Fireplace Features 
GasWood Burning
Fireplaces 
3
Flooring 
HardwoodMarbleTileWood
Heating 
Heat Pump
Interior 
Kitchen IslandPantryHigh CeilingsHigh Speed InternetSoaking TubSound System
Window Features 
Double Pane WindowsSkylight(s)
Bedroom 1 
Dimensions - 14x12Level - UpperDescription - _4thBedroom
Bedroom 2 
Dimensions - 14x12Level - MainDescription - _5thBedroom
Bedroom 3 
Dimensions - 15x13Level - UpperDescription - _2ndBedroom
Bedroom 4 
Dimensions - 15x12Level - UpperDescription - _3rdBedroom
Den 
Dimensions - 11x10Level - MainDescription - Den
Dining Room 
Dimensions - 16x14Level - MainDescription - DiningRoom
Family Room 
Dimensions - 23x21Level - MainDescription - FamilyRoom
Great Room 
Description - GreatRoom
Kitchen 
Dimensions - 19x14Level - MainDescription - Kitchen
Living Room 
Dimensions - 15x17Level - MainDescription - LivingRoom
Master Bedroom 
Dimensions - 25x17Level - UpperDescription - PrimaryBedroom
Save
Ask
Tour
Hide
Share
Exterior Features
Construction Details 
BrickCedar
Exterior 
Built-in BarbecueFire Pit
Lot Features 
LevelPrivateWooded
Patio And Porch 
PatioPorch
Roof 
Composition
Windows/Doors 
Double Pane WindowsSkylight(s)
Community Features
Association Amenities 
Tennis Court(s)Maintenance GroundsParty RoomPoolRecreation Facilities
Association Fee 
$4500.0
Association Fee Frequency 
Annually
MLS Area 
_149
Financing Terms Available 
CashConventional
Roads 
Paved
Schools
School District
Unknown
Elementary School
Terra Linda
Middle School
Tumwater
High School
Sunset
Listing courtesy of Dirk Hmura of The Agency Portland (503) 740-0070


The content relating to real estate for sale on this website comes in part from the IDX program of the RMLS™ of Portland, Oregon. Real estate listings held by brokerage firms other than The Agency Portland are marked with the RMLS™ logo, and detailed information about these properties includes the names of the listing brokers. Listing content is Copyright © 2026 RMLS™, Portland, Oregon. Some properties which appear for sale on this website may subsequently have sold or may no longer be available.

Last checked 2026-09-18 08:10 AM PDT.

All information provided is deemed reliable but is not guaranteed and should be independently verified

Neighborhood & Commute
Source: Walkscore
Disclosure: Community information and market data powered by Constellation Data Labs. Information is deemed reliable but not guaranteed.
Save
Ask
Tour
Hide
Share