Save
Ask
Tour
Hide
Share
$789,900
5 Days On Site

769 RILEY DR
Silverton, OR 97381

For Sale|Single Family Residence|Active
3
Beds
3
Total Baths
2
Full Baths
1
Partial Bath
2,640
SqFt
$299
/SqFt
2026
Built
Subdivision:
PIONEER VILLAGE
County:
Marion
Listing courtesy of Nik Kulikov of Cascade Hasson Sotheby's International Realty (971) 338-0657

Due to the health concerns created by Coronavirus we are offering personal 1-1 online video walkthough tours where possible.
Call Now: 1-(971) 203-0682
Is this the listing for you? We can help make it yours.
1-(971) 203-0682
769 RILEY DR769 RILEY DR769 RILEY DR769 RILEY DR
Save
Ask
Tour
Hide
Share

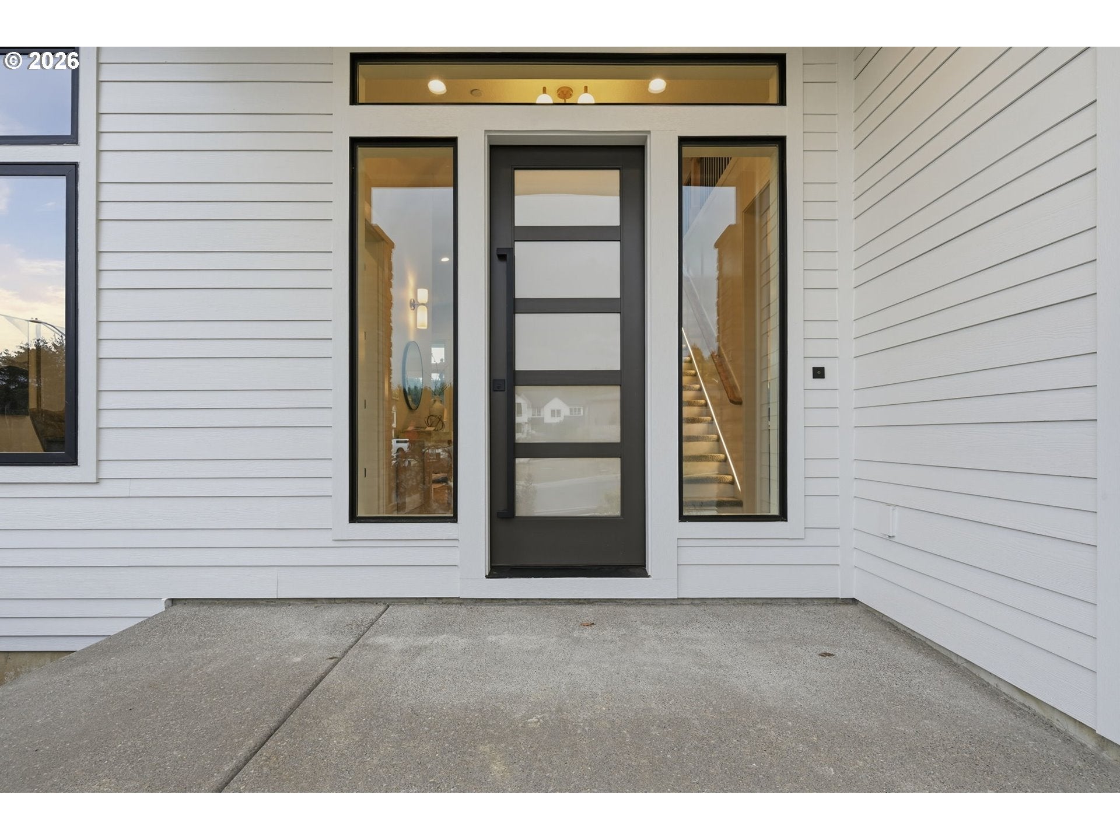
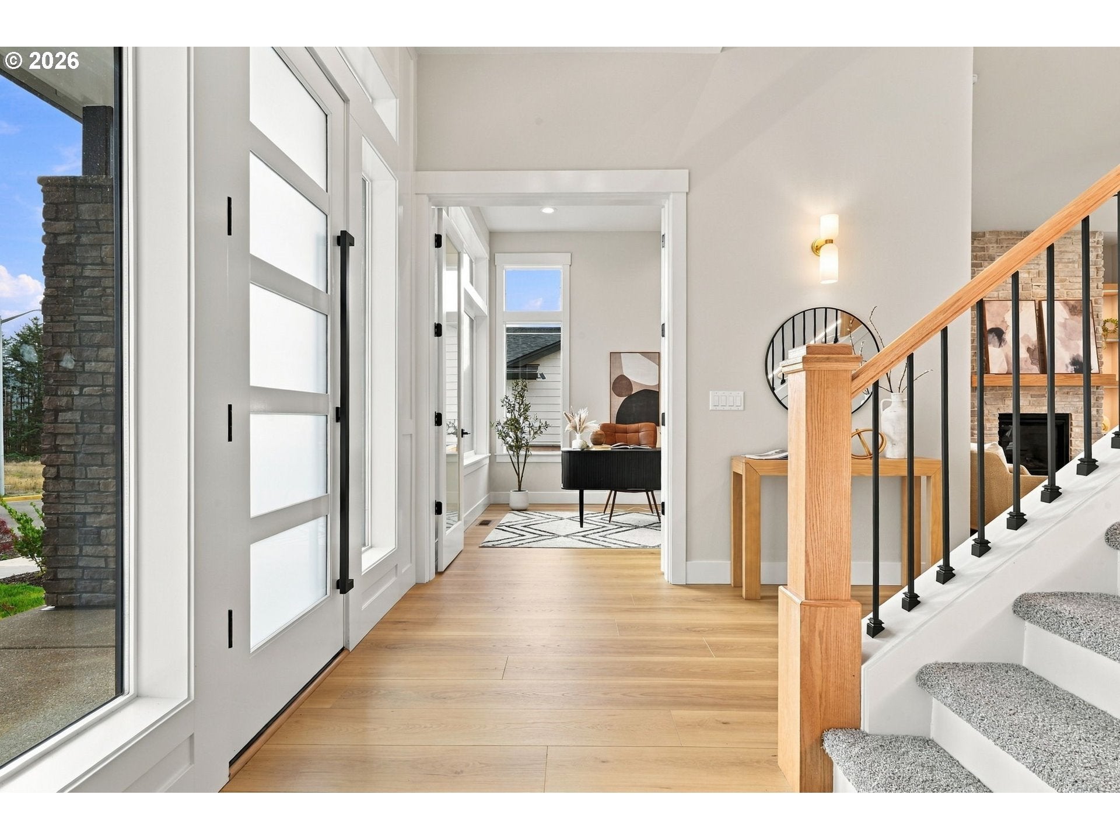
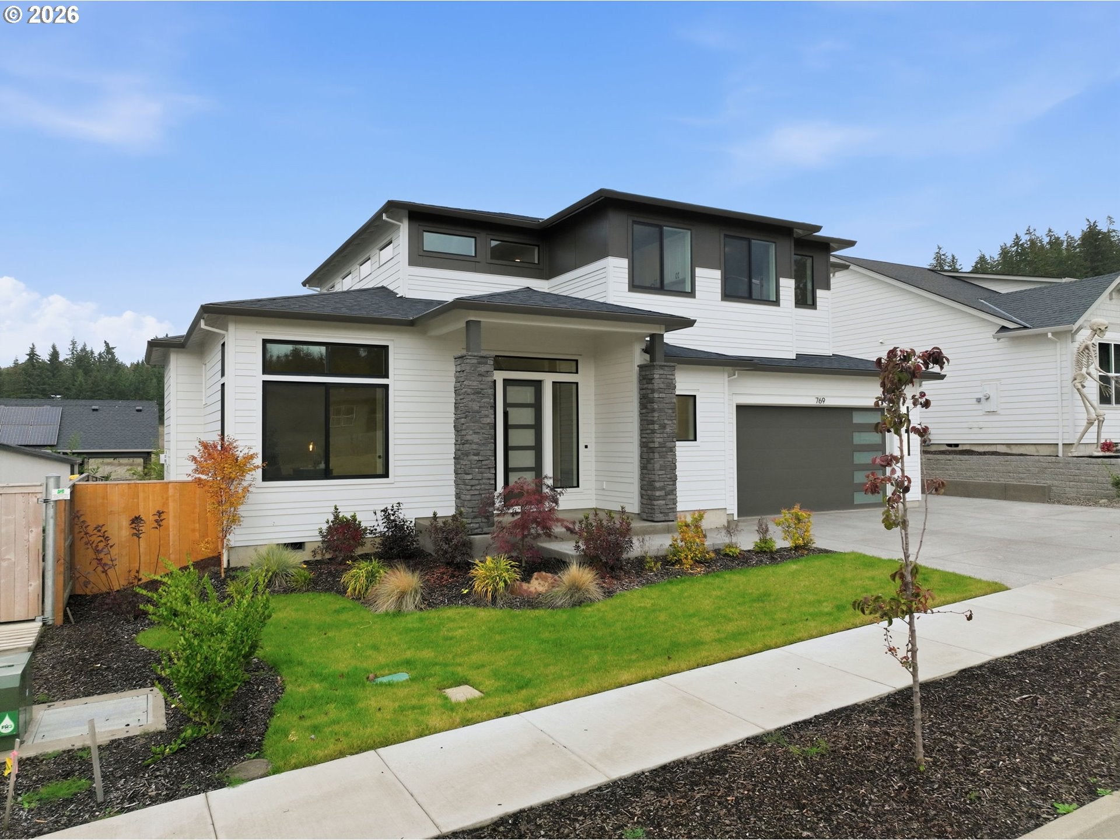
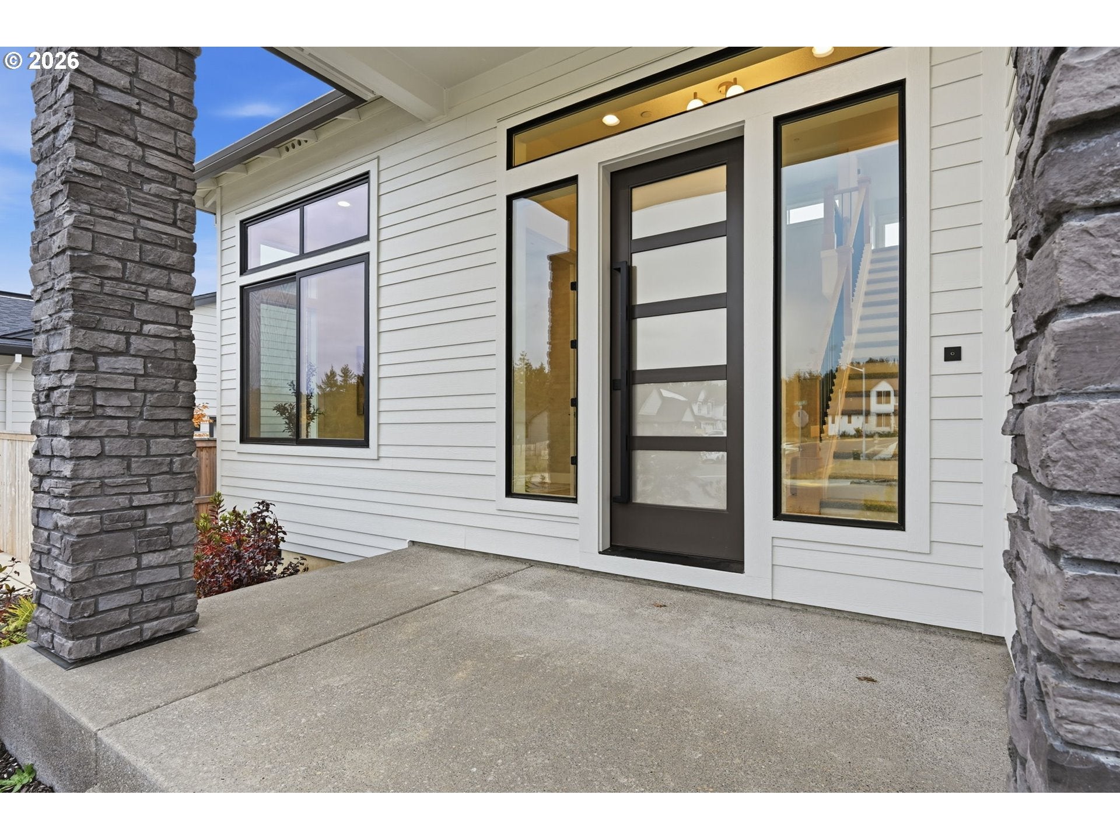
Clean lines, warm finishes, and open country views define this brand-new contemporary home in one of Silverton's newest neighborhoods. Crisp white lap siding meets dark vertical paneling, low-sloped rooflines, and black-framed windows, while stacked stone columns frame a covered entry with a full-glass front door.Inside, light wide-plank floors run through a main level built for gathering. The vaulted living room centers on a floor-to-ceiling stacked stone gas fireplace with a natural wood mantel, flanked by lit built-ins and open shelving. The kitchen pairs white uppers with warm taupe lowers, quartz counters, a generous island with seating, a pot filler over the gas range, and a butler's pantry. A glass-enclosed, lit wine display tucked beneath the stairs adds a gallery-like moment, and a built-in drop zone with bench and hooks keeps the everyday organized. A main-level den works well as a home office or flex space.Upstairs, three bedrooms include a primary suite with country views and a bath with a freestanding soaking tub. In all, there are 2 full and 1 half baths across about 2,640 sq ft.The fenced backyard backs to farmland, so the view out back is open fields rather than a neighbor's windows. A covered deck extends the living space, and a gated side yard leads to an RV or boat pad. Central air and a two-car attached garage round it out.

Save
Ask
Tour
Hide
Share
Listing Snapshot
Price 
$789,900
Days On Site 
5 Days
Bedrooms 
3
Inside Area (SqFt) 
2,640 sqft
Total Baths 
3
Full Baths 
2
Partial Baths 
1
Lot Size 
0.14 Acres
Year Built 
2026
MLS Number 
325479004
Status 
Active
Property Tax 
$1,562.09
HOA/Condo/Coop Fees 
N/A
Sq Ft Source 
N/A
Friends & Family
Recent Activity
4 days agoListing updated with changes from the MLS
6 days agoListing first seen on site
General Features
Acres 
0.14
Attached Garage 
Yes
Disclosures 
Disclosure
Foundation 
Concrete Perimeter
Garage 
Yes
Garage Spaces 
2
Home Warranty 
Yes
Land Lease 
No
Parking 
DrivewayAttachedGarage
Parking Spaces 
2
Property Condition 
New Construction
Property Sub Type 
Single Family Residence
Sewer 
Public Sewer
SqFt Total 
2640
Style 
Stories2Contemporary
Water Source 
Public
Zoning 
RS
Interior Features
Appliances 
Gas Water HeaterConvection OvenDishwasherDisposalRange HoodWine Cooler
Basement 
Crawl Space
Cooling 
Central Air
Fireplace 
Yes
Fireplace Features 
Gas
Fireplaces 
1
Flooring 
Wood
Heating 
Forced Air
Interior 
Kitchen IslandPantrySoaking Tub
Window Features 
Double Pane Windows
Bedroom 1 
Level - UpperDescription - _2ndBedroom
Bedroom 2 
Level - UpperDescription - _3rdBedroom
Dining Room 
Description - DiningRoom
Family Room 
Description - FamilyRoom
Great Room 
Description - GreatRoom
Kitchen 
Level - MainDescription - Kitchen
Living Room 
Level - MainDescription - LivingRoom
Master Bedroom 
Level - UpperDescription - PrimaryBedroom
Save
Ask
Tour
Hide
Share
Exterior Features
Fencing 
Fenced
Lot Features 
SlopedGentle Sloping
Patio And Porch 
Deck
Roof 
Composition
Windows/Doors 
Double Pane Windows
Community Features
MLS Area 
_170
Financing Terms Available 
CashConventional
Roads 
Paved
Schools
School District
Unknown
Elementary School
Mark Twain
Middle School
Silverton
High School
Silverton
Listing courtesy of Nik Kulikov of Cascade Hasson Sotheby's International Realty (971) 338-0657


The content relating to real estate for sale on this website comes in part from the IDX program of the RMLS™ of Portland, Oregon. Real estate listings held by brokerage firms other than Cascade Hasson Sotheby's International Realty are marked with the RMLS™ logo, and detailed information about these properties includes the names of the listing brokers. Listing content is Copyright © 2026 RMLS™, Portland, Oregon. Some properties which appear for sale on this website may subsequently have sold or may no longer be available.

Last checked 2026-11-05 06:21 AM PST.

All information provided is deemed reliable but is not guaranteed and should be independently verified

Neighborhood & Commute
Source: Walkscore
Disclosure: Community information and market data powered by Constellation Data Labs. Information is deemed reliable but not guaranteed.
Save
Ask
Tour
Hide
Share