


Save
Ask
Tour
Hide
Share
$719,000
3 Days On Site

5705 SW SEYMOUR ST
Portland, OR 97221

For Sale|Single Family Residence|Active
3
Beds
2
Total Baths
2
Full Baths
1,835
SqFt
$392
/SqFt
1972
Built
Subdivision:
BRIDLEMILE
County:
Multnomah
Listing courtesy of Brooklyn Morgan of MORE Realty (503) 799-6900

Due to the health concerns created by Coronavirus we are offering personal 1-1 online video walkthough tours where possible.
Call Now: 1-(971) 203-0682
Is this the listing for you? We can help make it yours.
1-(971) 203-0682
Upcoming Open Houses
Due to COVID-19, we recommend you verify Open Houses before attending.
Sat, Nov 21, 2:00 PM - 4:00 PM
Sun, Nov 22, 12:00 PM - 2:00 PM
5705 SW SEYMOUR ST5705 SW SEYMOUR ST5705 SW SEYMOUR ST5705 SW SEYMOUR ST
Save
Ask
Tour
Hide
Share

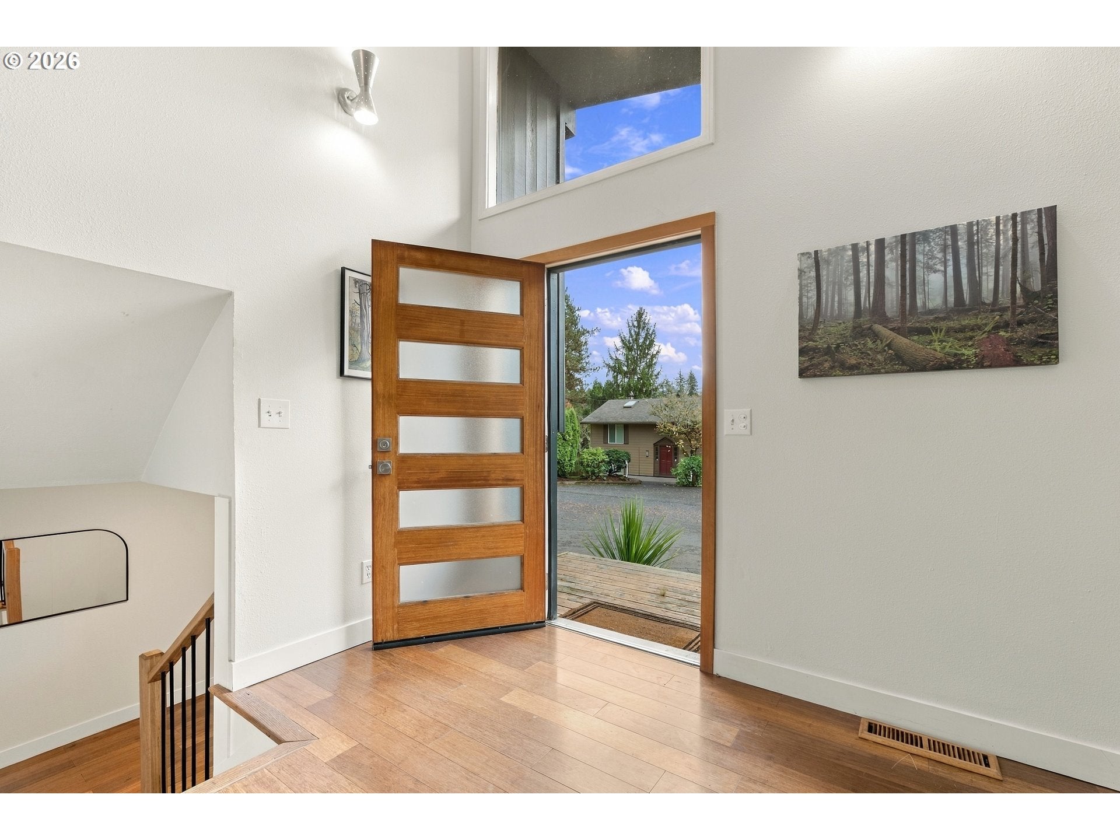
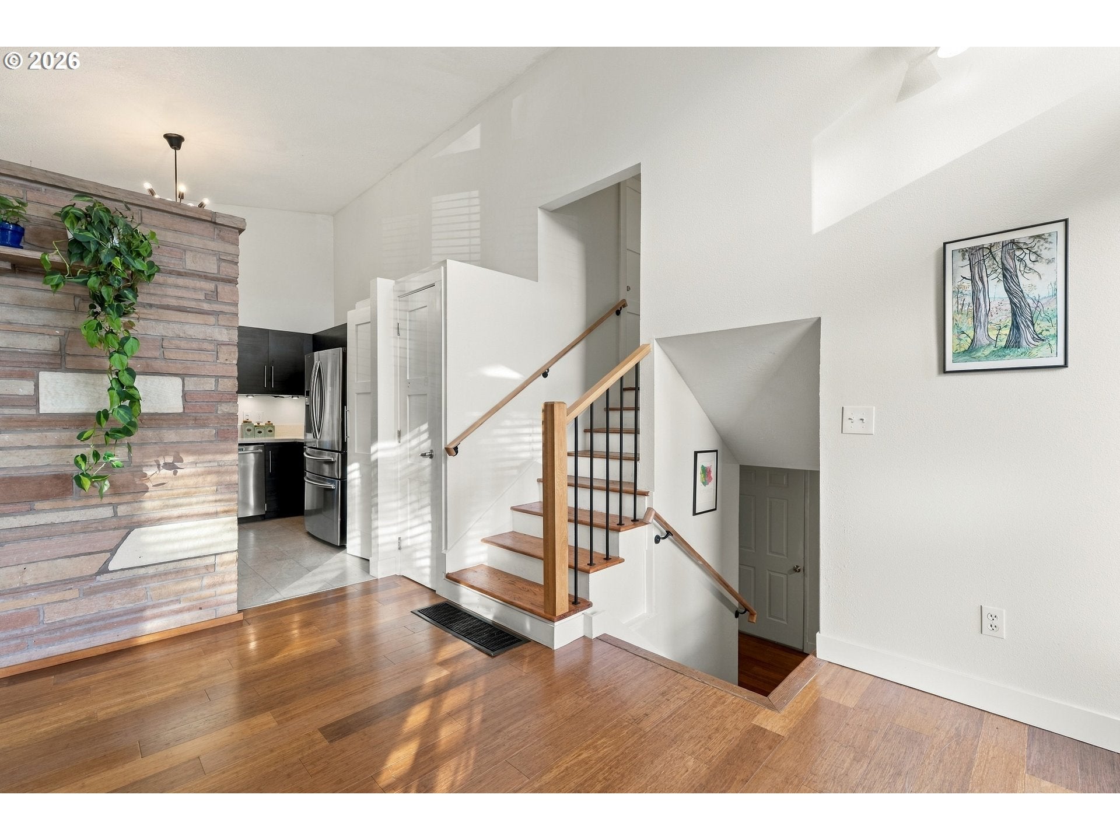
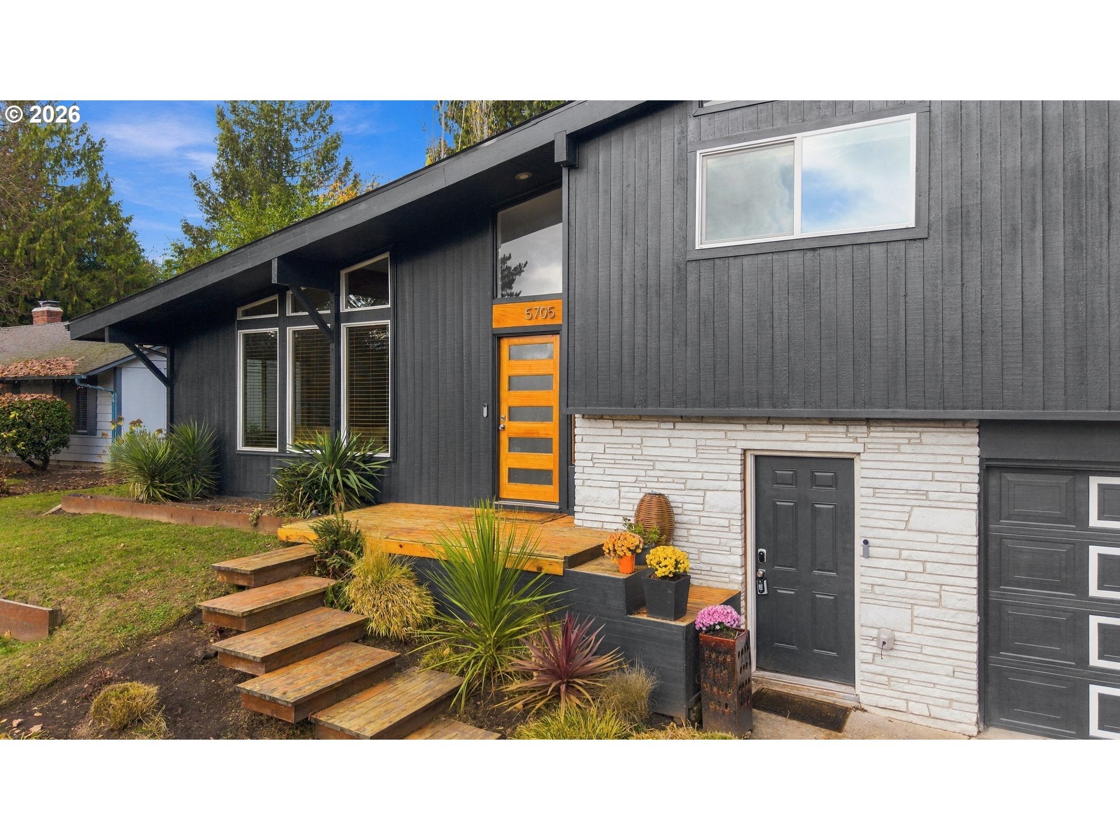
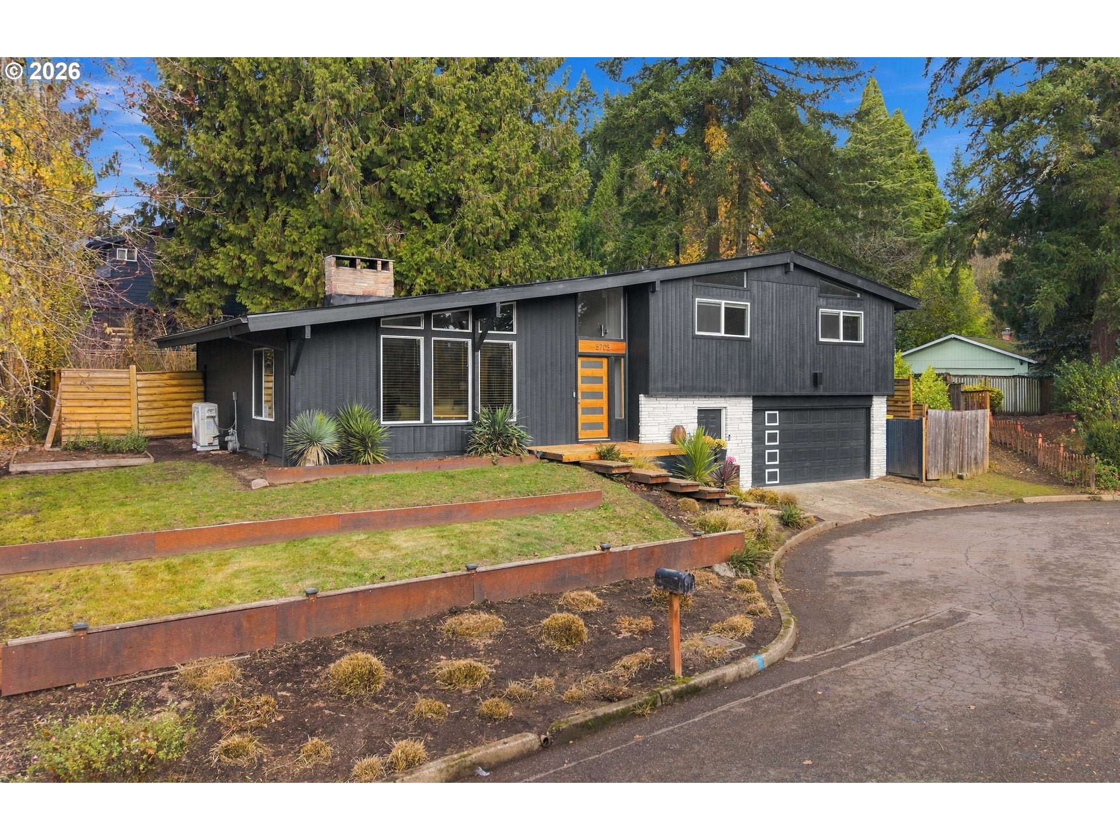
Step up the custom floating staircase to this updated 1972 home on a Southwest Portland cul-de-sac near Bridlemile Elementary. Tall windows draw natural light into the living room, where bamboo floors, vaulted ceilings, and a double-sided brick fireplace give the space character. The kitchen pairs quartz countertops with roll-out shelving and a casual eating bar, with a formal dining area close by. All appliances are included.All three bedrooms and a dedicated laundry room are upstairs. The vaulted primary suite features a soaking tub, a separate glass-enclosed shower, and a closet with built-in organizers. On the lower level, the attached two-car garage has an epoxy-coated floor and a hardwired Level 2 EV charger. A separate utility room provides additional storage.Out back, a generous deck has room for dining and relaxing, and raised garden beds are ready for your next planting. Multiple windows and glass doors fill the detached, partially finished shed with sunlight. With power already in place, it could be your she-shed, man cave, or creative studio. Nearby hiking trails make it easy to get outside and explore. Step up the custom floating staircase to this updated 1972 home on a Southwest Portland cul-de-sac near Bridlemile Elementary. Tall windows draw natural light into the living room, where bamboo floors, vaulted ceilings, and a double-sided brick fireplace give the space character. Extra firewood is included, so you can settle in to the sound of a crackling fire just in time for winter. The kitchen pairs quartz countertops with roll-out shelving and a casual eating bar, with a formal dining area close by. All appliances are included. Follow the custom floating staircase to this updated 1972 home on a Southwest Portland cul-de-sac near Bridlemile Elementary. Tall windows brighten the living room, where bamboo floors, vaulted ceilings, and a double-sided brick fireplace add warmth and character. Extra firewood is included for crackling fires this winter! [Home Energy Score = 1. HES Report at https://rpt.greenbuildingregistry.com/hes/OR10086633]

Save
Ask
Tour
Hide
Share
Listing Snapshot
Price 
$719,000
Days On Site 
3 Days
Bedrooms 
3
Inside Area (SqFt) 
1,835 sqft
Total Baths 
2
Full Baths 
2
Partial Baths 
N/A
Lot Size 
0.17 Acres
Year Built 
1972
MLS Number 
324718101
Status 
Active
Property Tax 
$7,432.3
HOA/Condo/Coop Fees 
N/A
Sq Ft Source 
N/A
Friends & Family
Recent Activity
4 hours agoListing updated with changes from the MLS
4 days agoListing first seen on site
General Features
Acres 
0.17
Attached Garage 
Yes
Disclosures 
Disclosure
Foundation 
Concrete Perimeter
Garage 
Yes
Garage Spaces 
2
Land Lease 
No
Parking 
Garage Door OpenerDrivewayOn StreetAttachedGarage
Parking Spaces 
2
Property Condition 
Updated/Remodeled
Property Sub Type 
Single Family Residence
Sewer 
Public Sewer
SqFt Total 
1835
Style 
MidCenturyModernSplit
Water Source 
Public
Zoning 
R7
Interior Features
Appliances 
OvenGas Water HeaterWasherDryerBuilt-In RangeDishwasherDisposalFree-Standing RefrigeratorPlumbed For Ice MakerRange HoodENERGY STAR Qualified Appliances
Basement 
PartialCrawl SpaceFinished
Cooling 
Central Air
Fireplace 
Yes
Fireplace Features 
Wood Burning
Fireplaces 
2
Heating 
Forced Air
Interior 
PantryVaulted Ceiling(s)High Speed Internet
Window Features 
Double Pane WindowsWood Frames
Bedroom 1 
Dimensions - 15x12Level - UpperDescription - _2ndBedroom
Bedroom 2 
Dimensions - 11x10Level - UpperDescription - _3rdBedroom
Bonus Room 
Dimensions - 9x12Level - LowerDescription - BonusRoom
Dining Room 
Dimensions - 12x17Level - MainDescription - DiningRoom
Entry 
Level - LowerDescription - Entry
Family Room 
Description - FamilyRoom
Great Room 
Description - GreatRoom
Kitchen 
Dimensions - 13x11Level - MainDescription - Kitchen
Living Room 
Dimensions - 26x13Level - MainDescription - LivingRoom
Master Bedroom 
Dimensions - 14x15Level - UpperDescription - PrimaryBedroom
Save
Ask
Tour
Hide
Share
Exterior Features
Construction Details 
BrickCedar
Exterior 
Garden
Fencing 
Fenced
Lot Features 
Cul-De-Sac
Other Structures 
Outbuilding
Patio And Porch 
Deck
Roof 
Composition
Windows/Doors 
Double Pane WindowsWood Frames
Community Features
MLS Area 
_148
Financing Terms Available 
CashConventionalFHAVA Loan
Roads 
Paved
Schools
School District
Unknown
Elementary School
Bridlemile
Middle School
Robert Gray
High School
Ida B Wells
Listing courtesy of Brooklyn Morgan of MORE Realty (503) 799-6900


The content relating to real estate for sale on this website comes in part from the IDX program of the RMLS™ of Portland, Oregon. Real estate listings held by brokerage firms other than are marked with the RMLS™ logo, and detailed information about these properties includes the names of the listing brokers. Listing content is Copyright © 2026 RMLS™, Portland, Oregon. Some properties which appear for sale on this website may subsequently have sold or may no longer be available.

Last checked 2026-11-20 08:09 AM PST.

All information provided is deemed reliable but is not guaranteed and should be independently verified

Neighborhood & Commute
Source: Walkscore
Disclosure: Community information and market data powered by Constellation Data Labs. Information is deemed reliable but not guaranteed.
Save
Ask
Tour
Hide
Share